 9 918 sq ft
 5 Rooms
New 5-bed Address Hillcrest villa with expansive lower level
- V2376DU
- Sale
- Villa
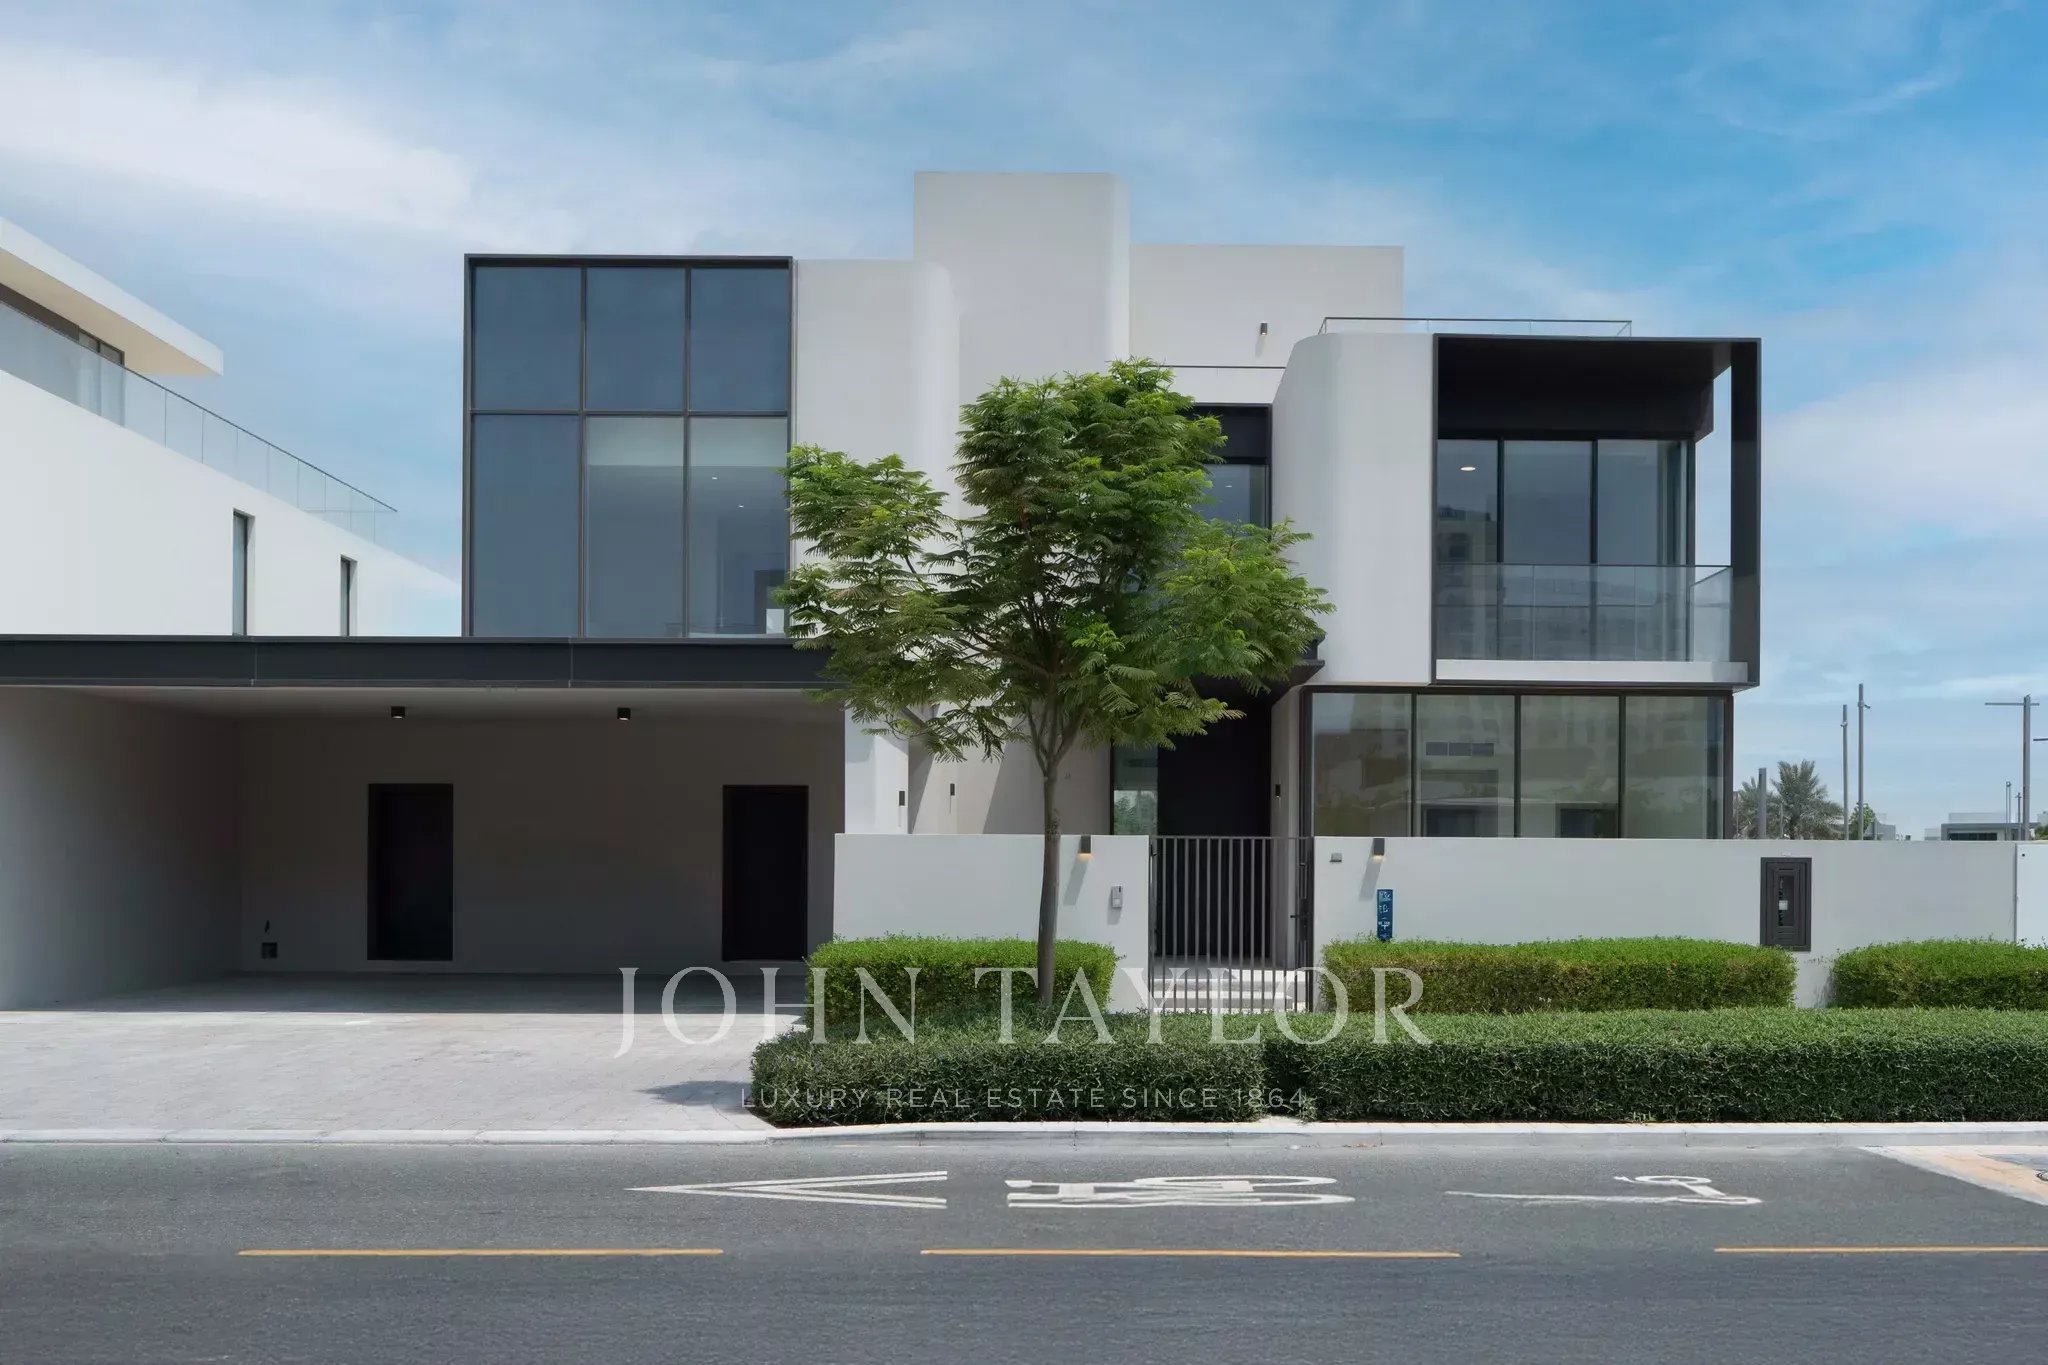
Nestled in the coveted Dubai Hills Estate, this exquisite new villa at Address Hillcrest by Emaar presents an idyllic retreat that radiates elegance. The villa's warm crema façade beautifully reflects sunlight, creating a serene, sunlit atmosphere. The meticulously landscaped garden, characterized by symmetrical topiary, leads to a grand entrance that exudes understated luxury. Inside, pristine marble flooring invites you into a world of sophistication, with five spacious en-suite bedrooms and a thoughtfully designed basement for family activities, all set within a 10,000 sq. ft. plot and 9,918 sq. ft. of built-up space.
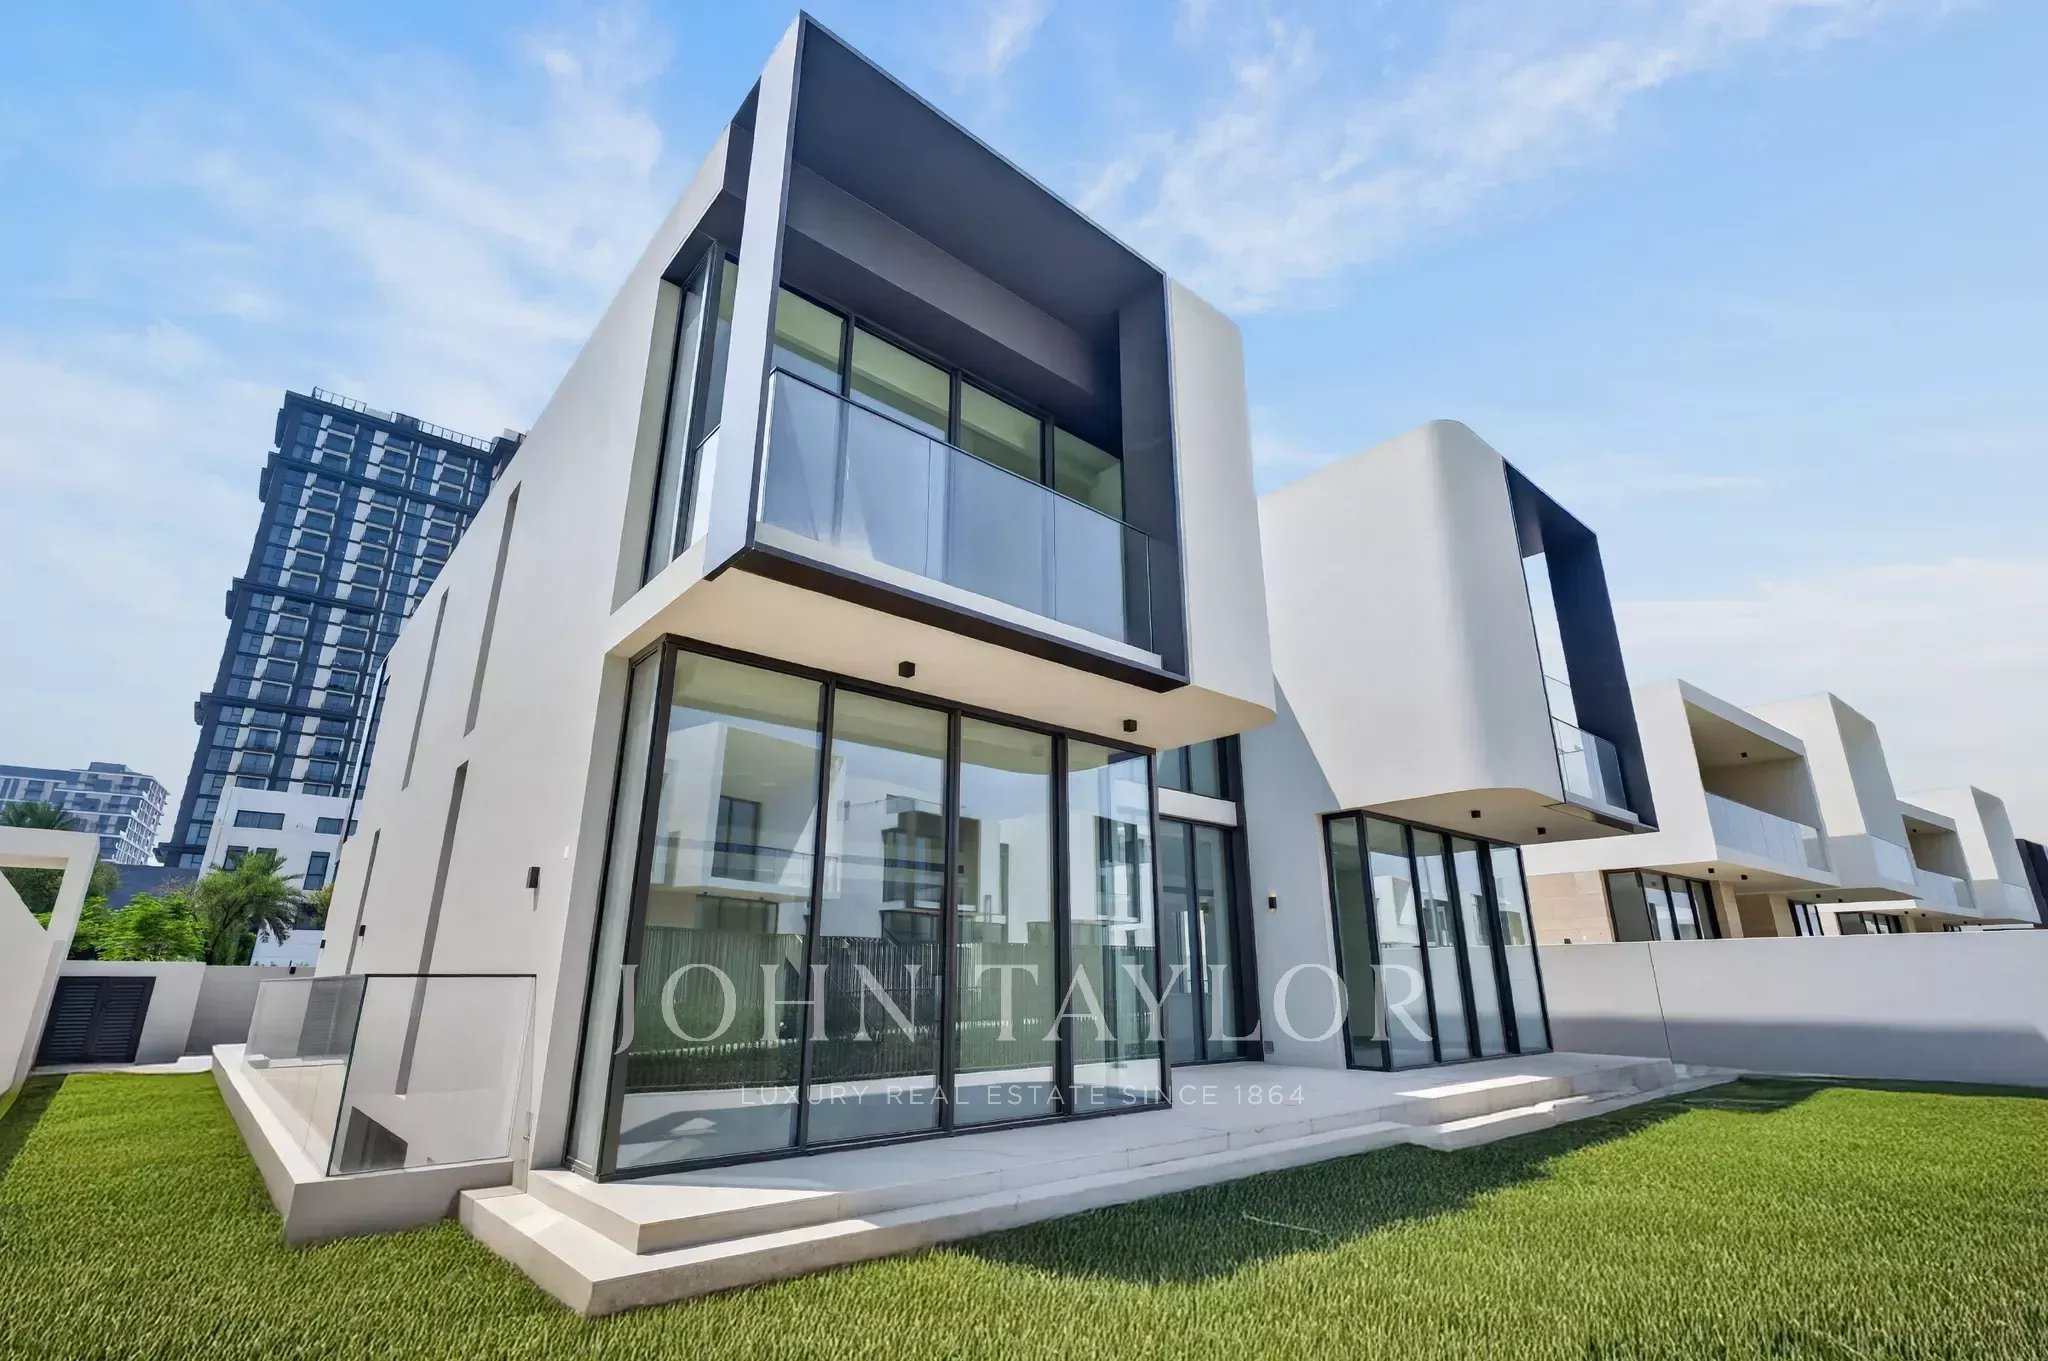
The villa is approached via a broad boulevard, showcasing a striking white exterior that gracefully wraps around expansive double-height windows, capturing the natural light from dawn until dusk. Dark aluminum accents define each window and edge, offering a striking contrast to the soft exterior finish. Ornamental grasses enhance the aesthetic, creating a lush canopy that softens the villa's modern lines.
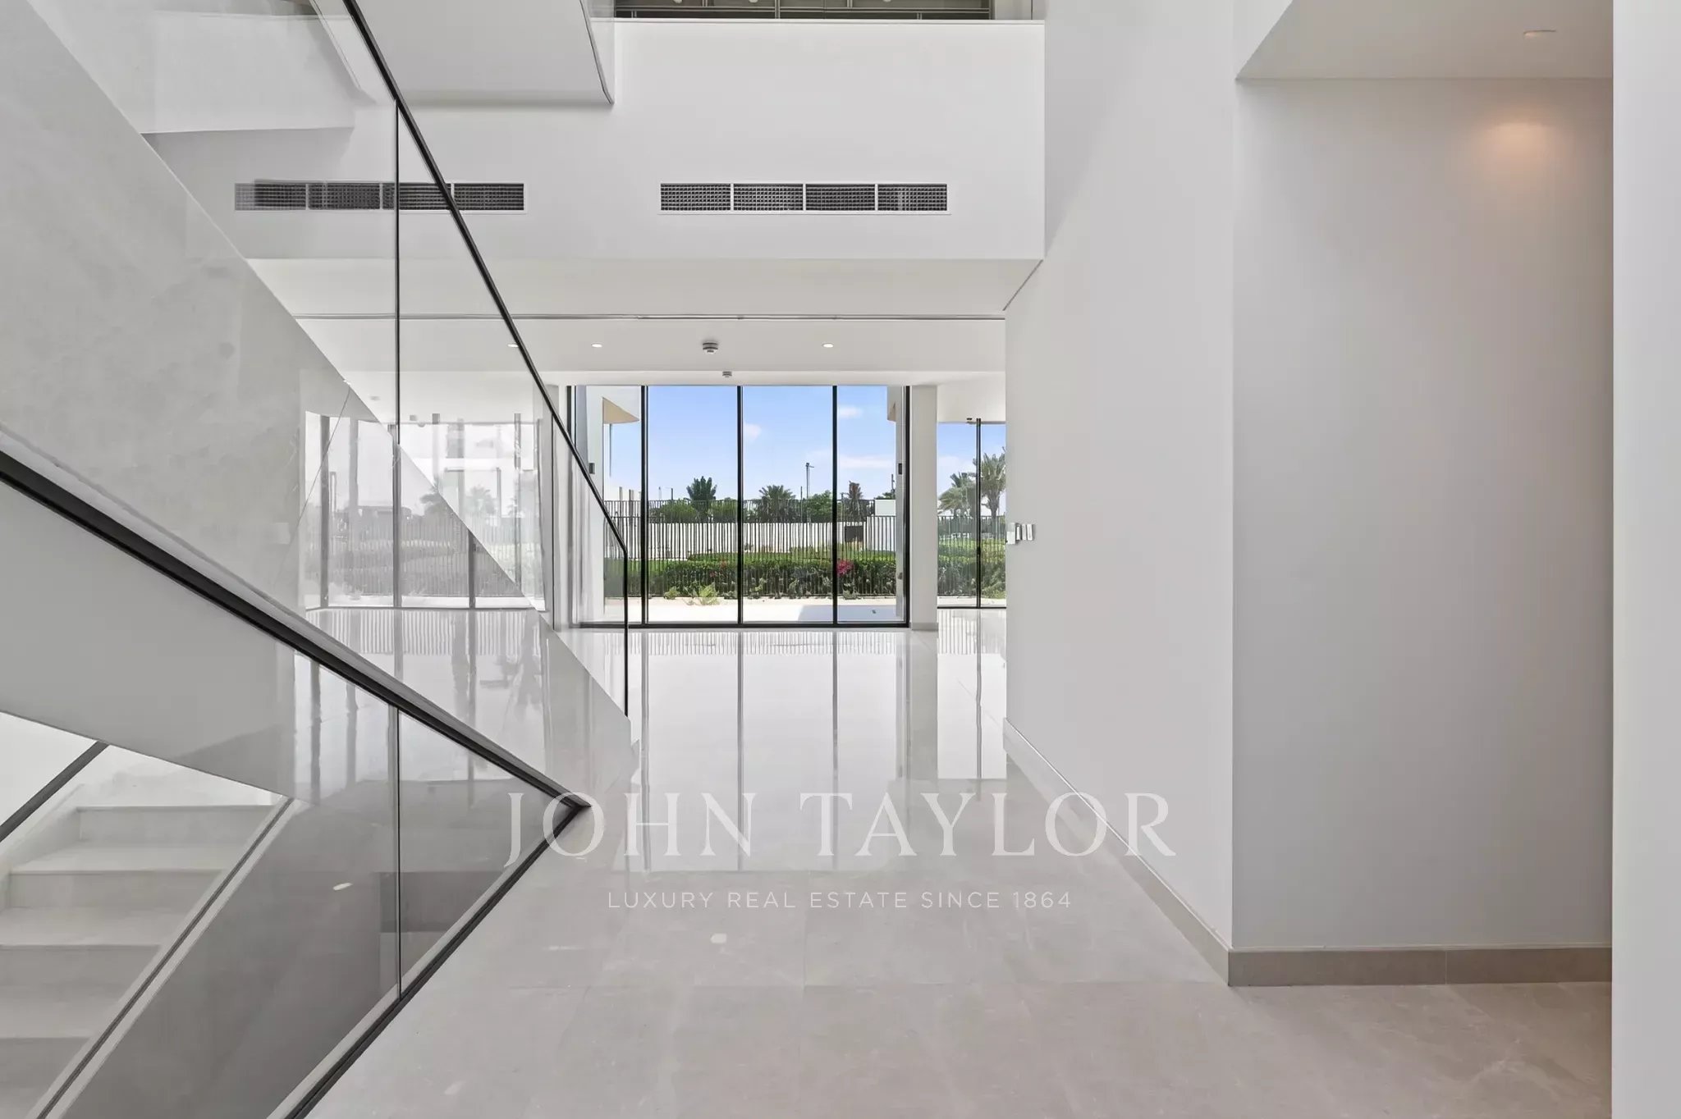
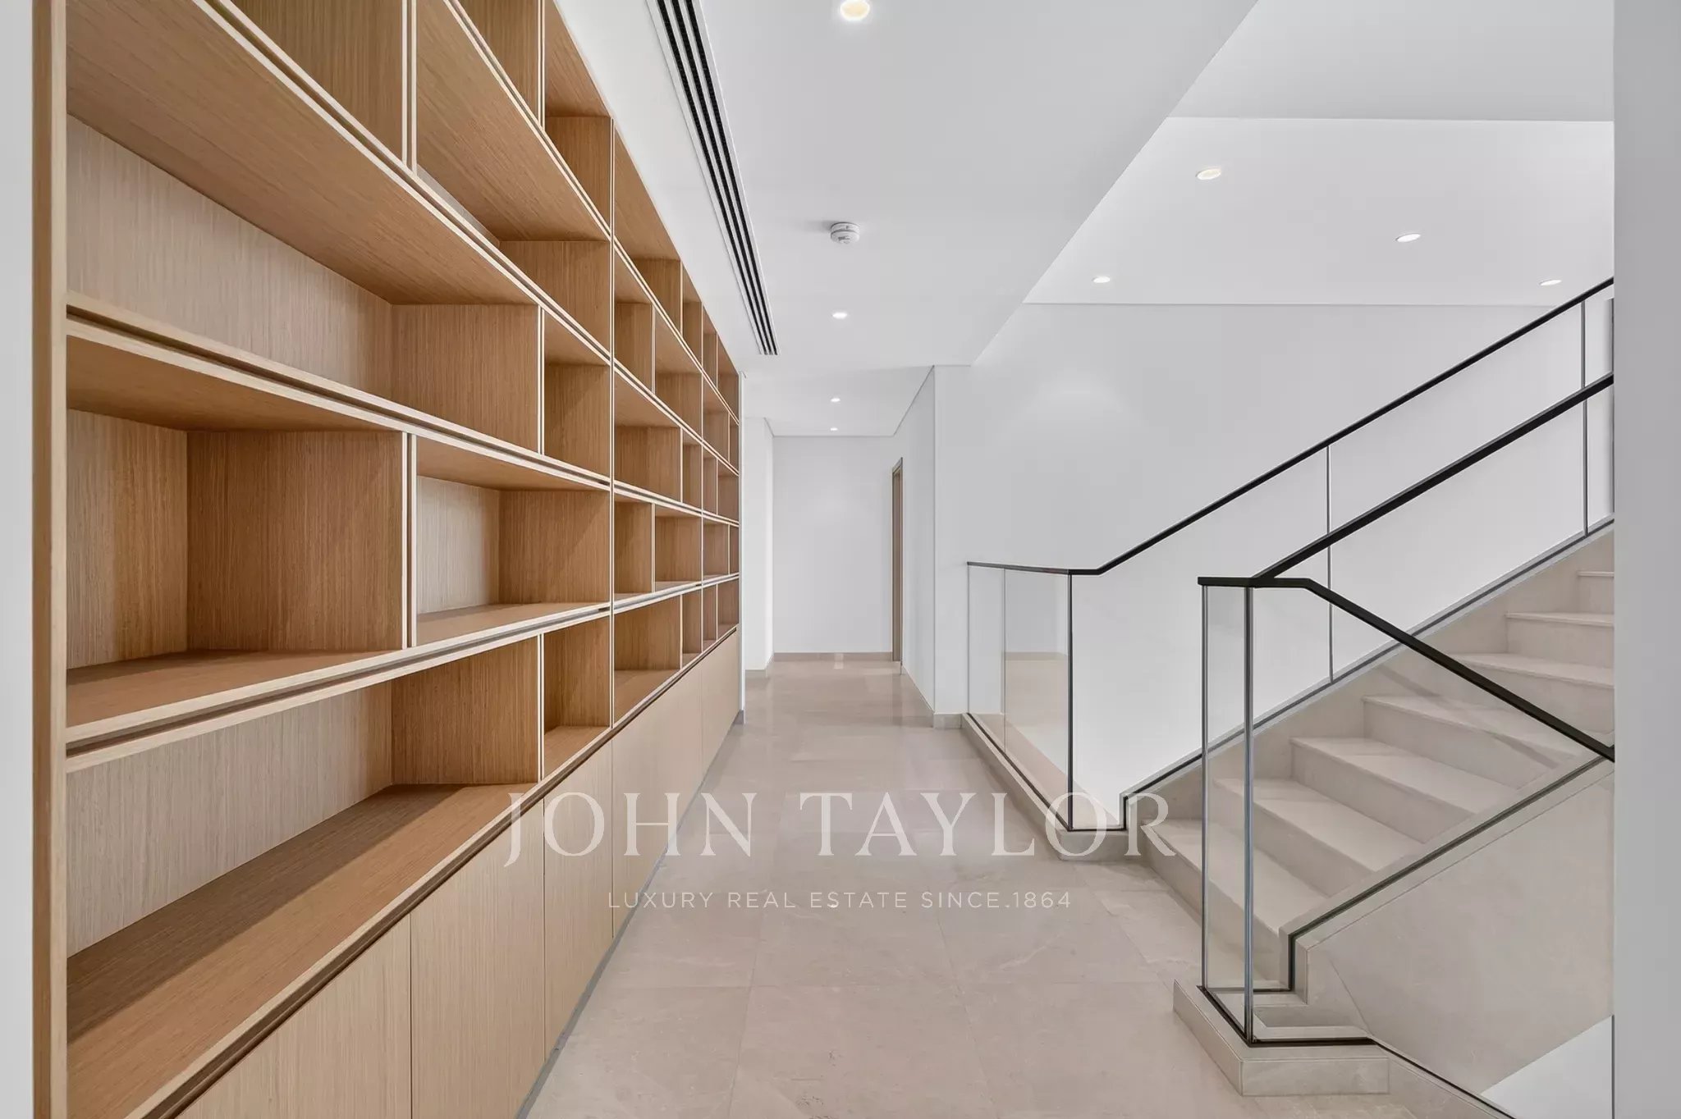
Upon entering, a stunning cantilevered staircase, complemented by glass balustrades and a sleek black handrail, appears to float against the clean white walls, drawing the eye upward through the atrium. The honed stone flooring flows seamlessly throughout the villa, polished to a brilliant shine that reflects the abundant sunlight streaming in from the garden-facing windows.
The entrance opens to a grand hallway, adorned with marble flooring that extends to the full height of the villa, offering an immediate sense of tranquility. The bi-fold glass doors lead to a welcoming porch, perfect for evening relaxation and play. The architectural design and earthy color palette are inspired by the surrounding landscape, creating a harmonious connection between the interior and the natural environment.
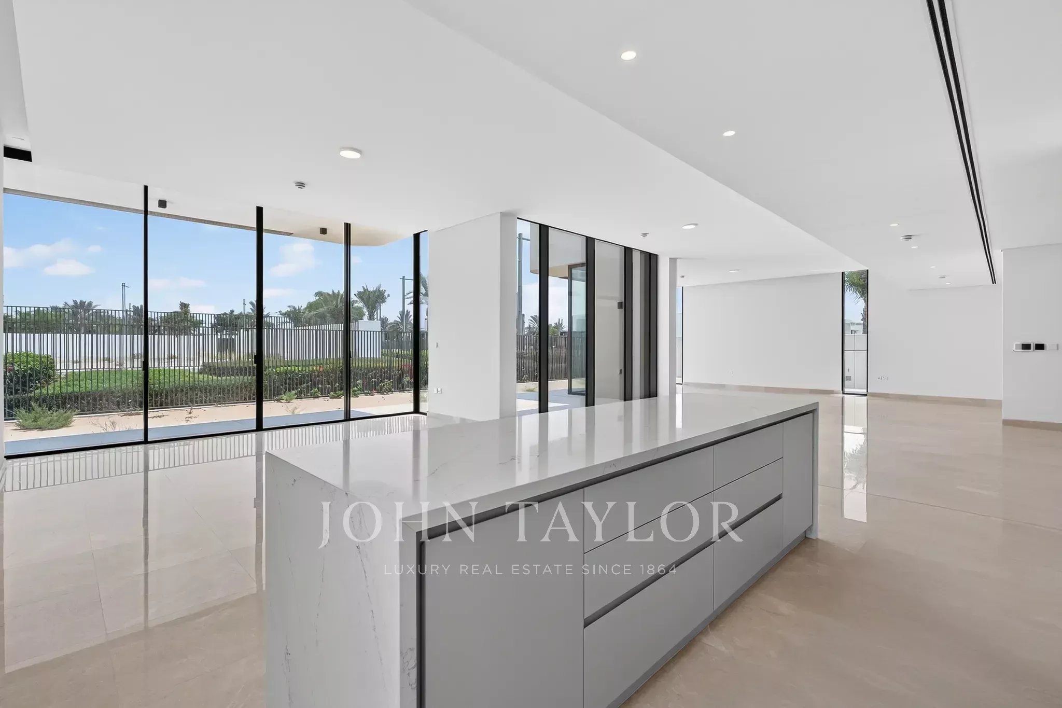
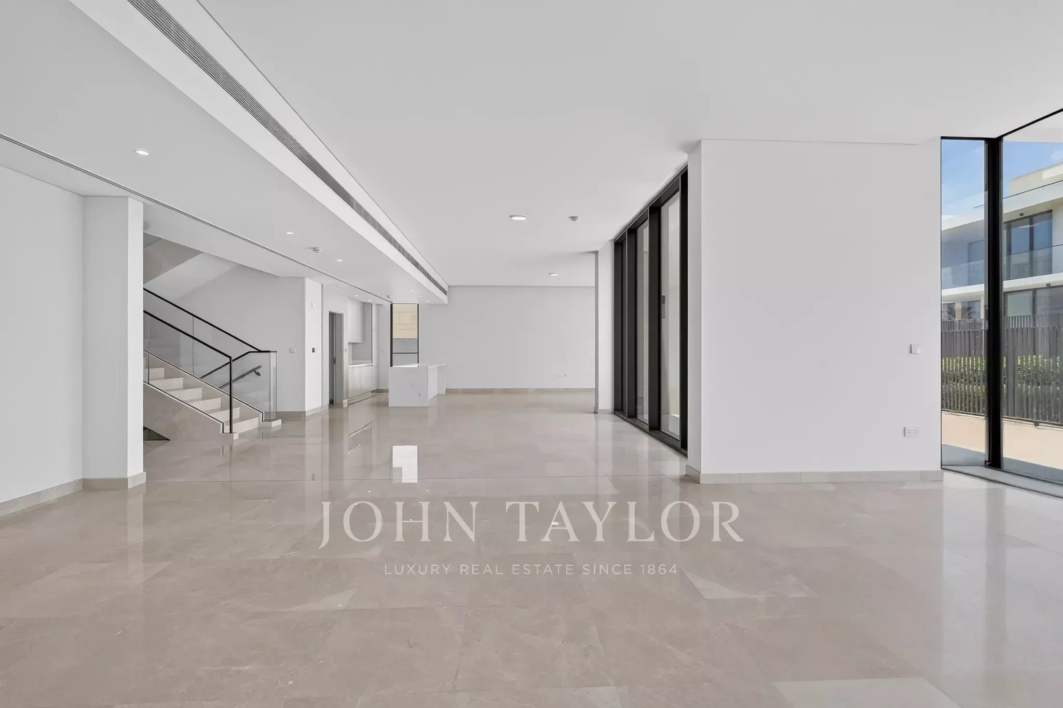
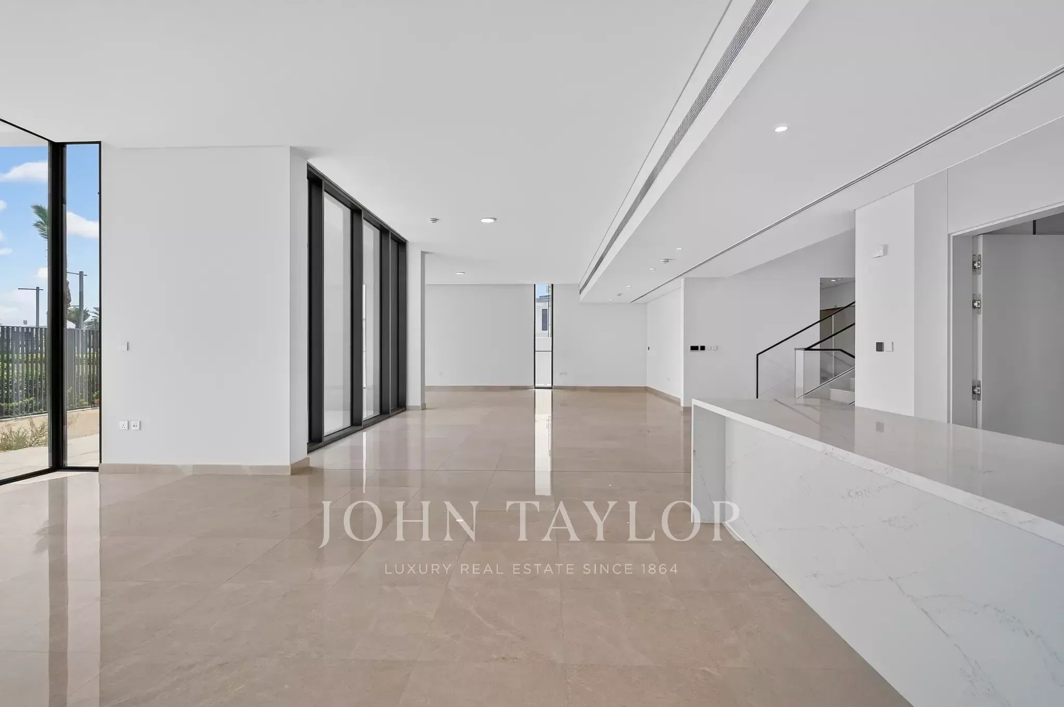
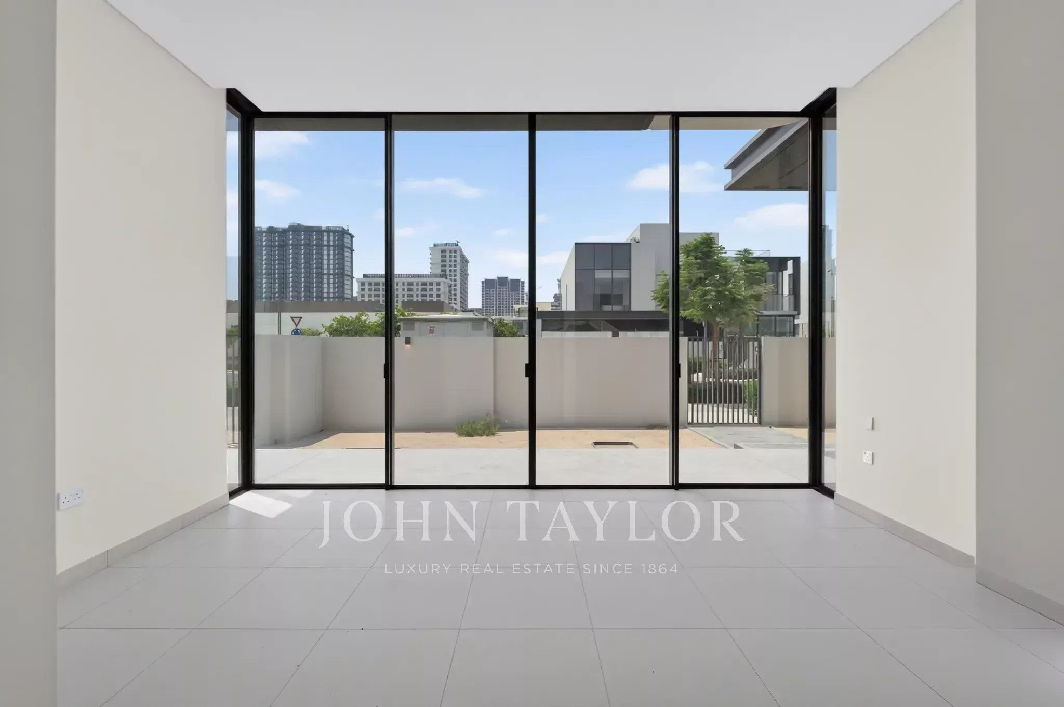
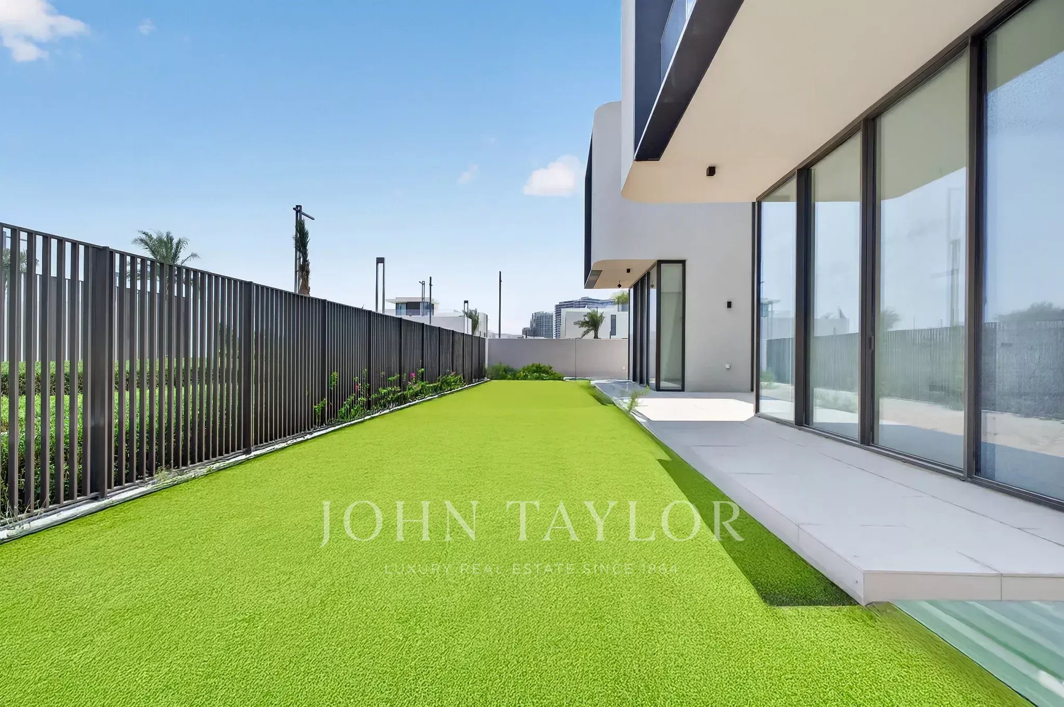
The ground floor embodies luxury living, with a spacious hall, family room, and dining area that flow together, enhanced by full-height sliding glass doors. This design provides an unobstructed view of the meticulously maintained garden and the city’s low-rise skyline just beyond the boundary.
At the heart of the villa, the kitchen features dove-grey cabinetry and a stunning marble countertop, harmonizing soft hues of grey and white.
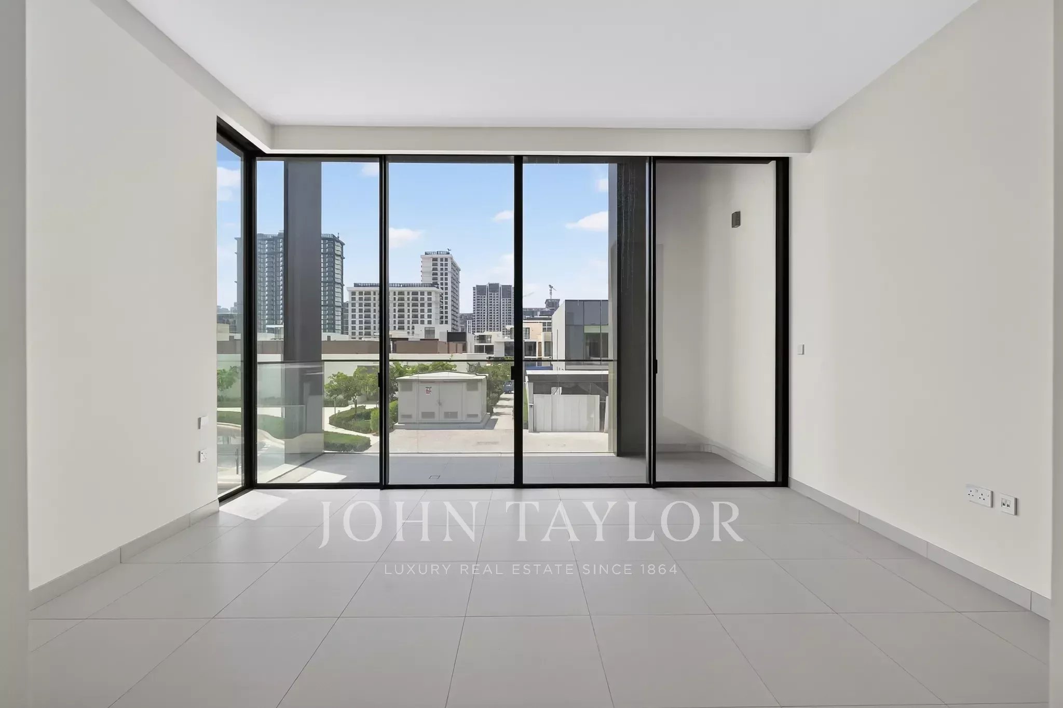
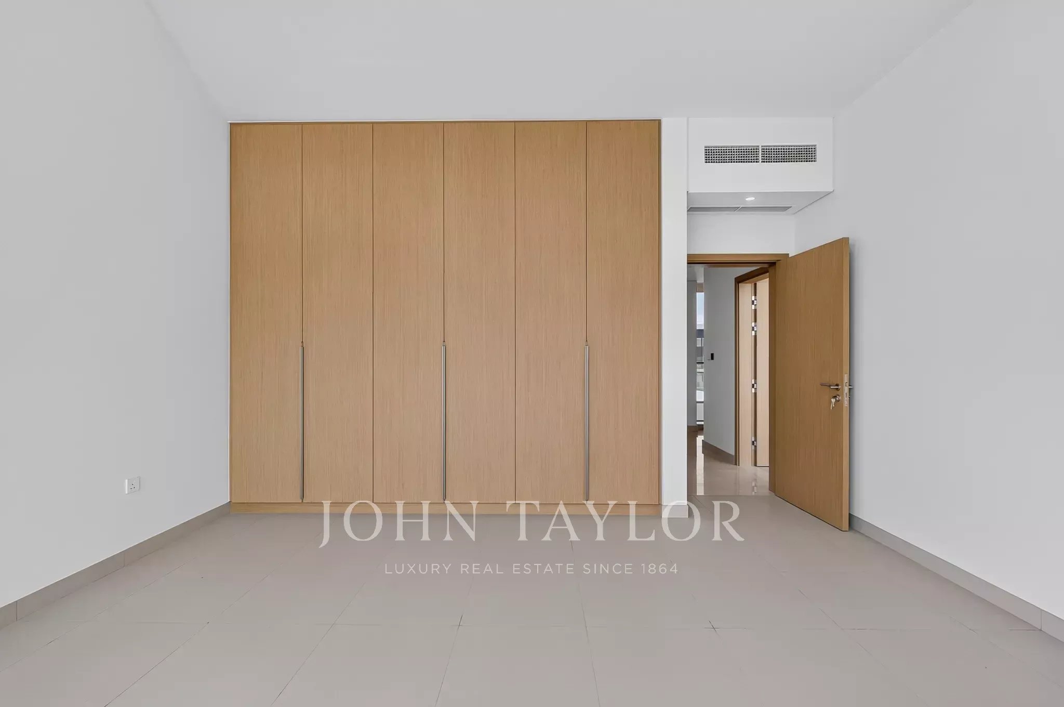
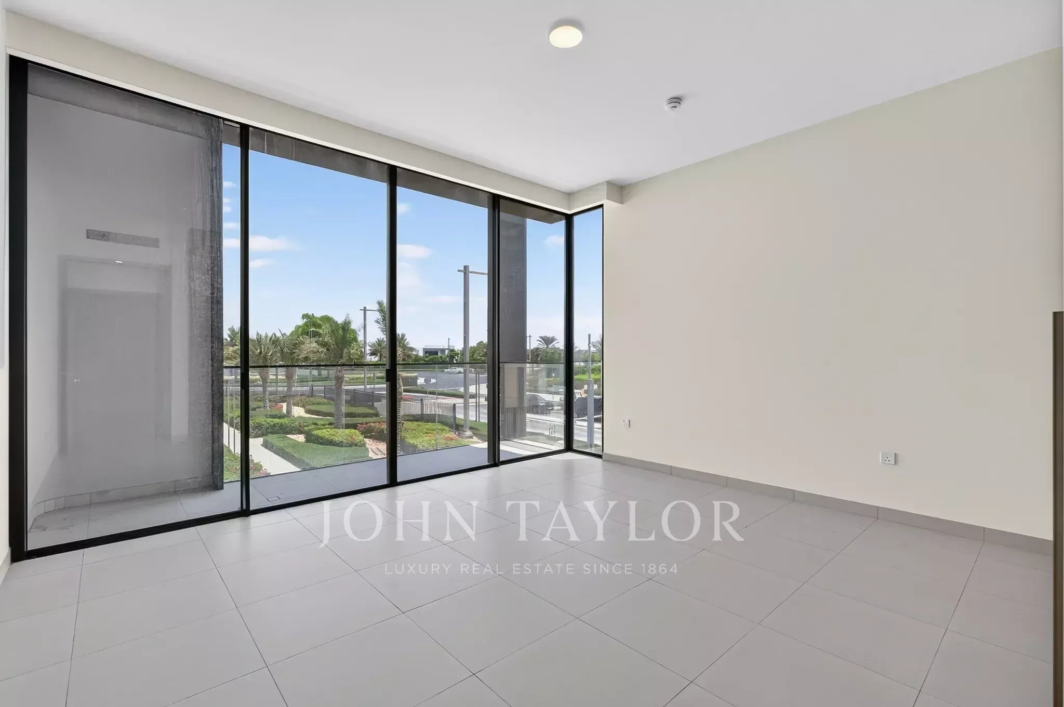
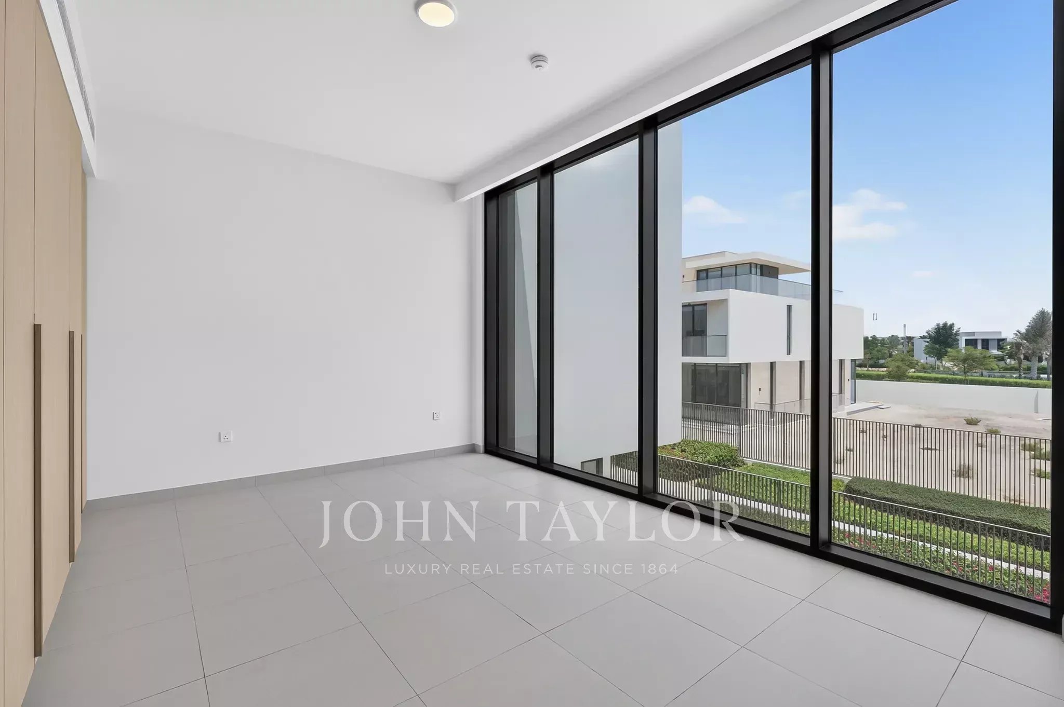
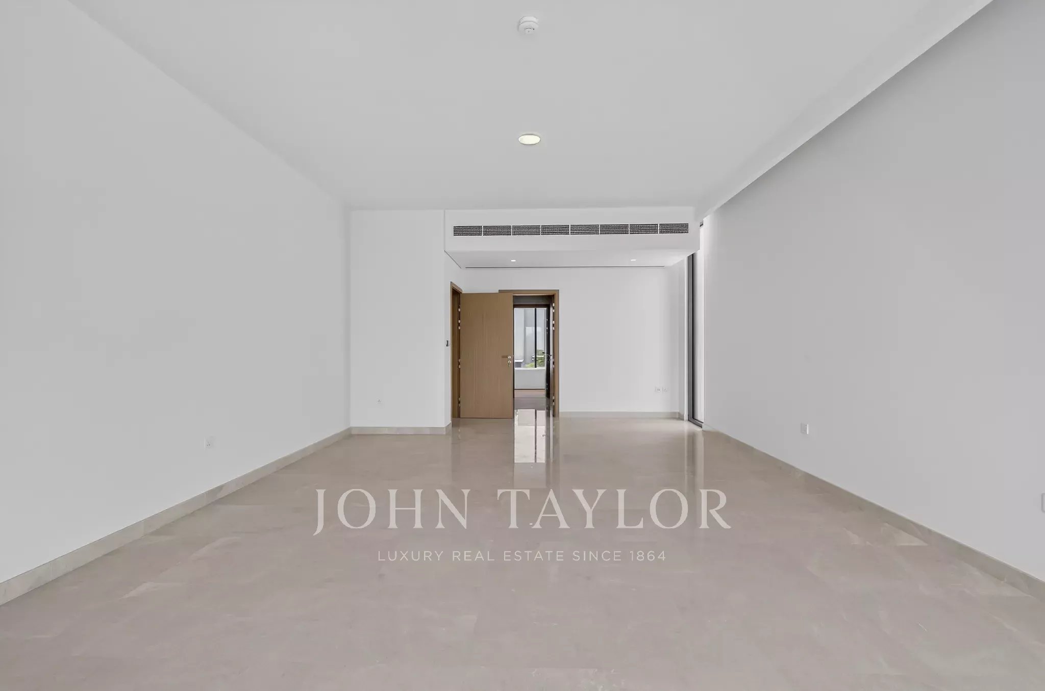
Ascending to the upper floor, bespoke oak shelving lines the corridor, introducing warmth to the predominantly white aesthetic while providing ample display and storage options. Each of the six bedrooms is designed as a tranquil sanctuary, adorned in a neutral palette that allows natural light to take center stage. Several bedrooms boast wall-to-wall fitted wardrobes in light oak veneer, equipped with brushed-steel handles that maintain the room's symmetry.
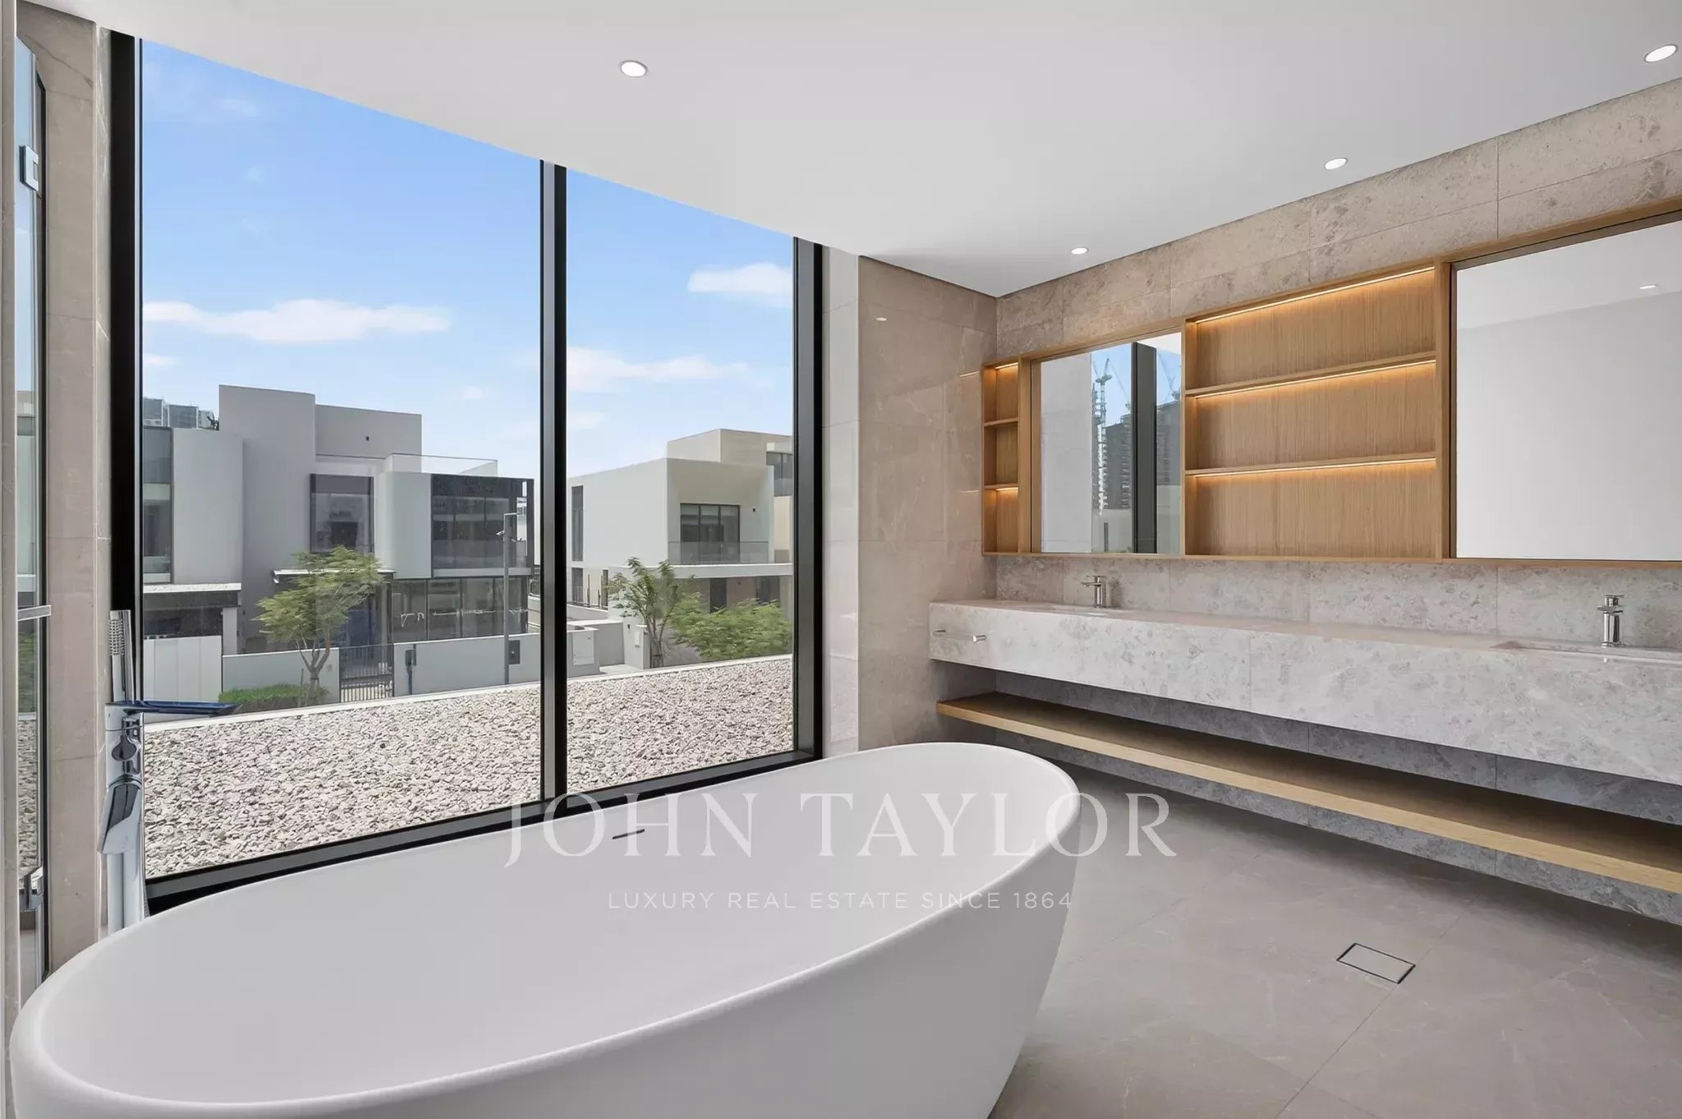
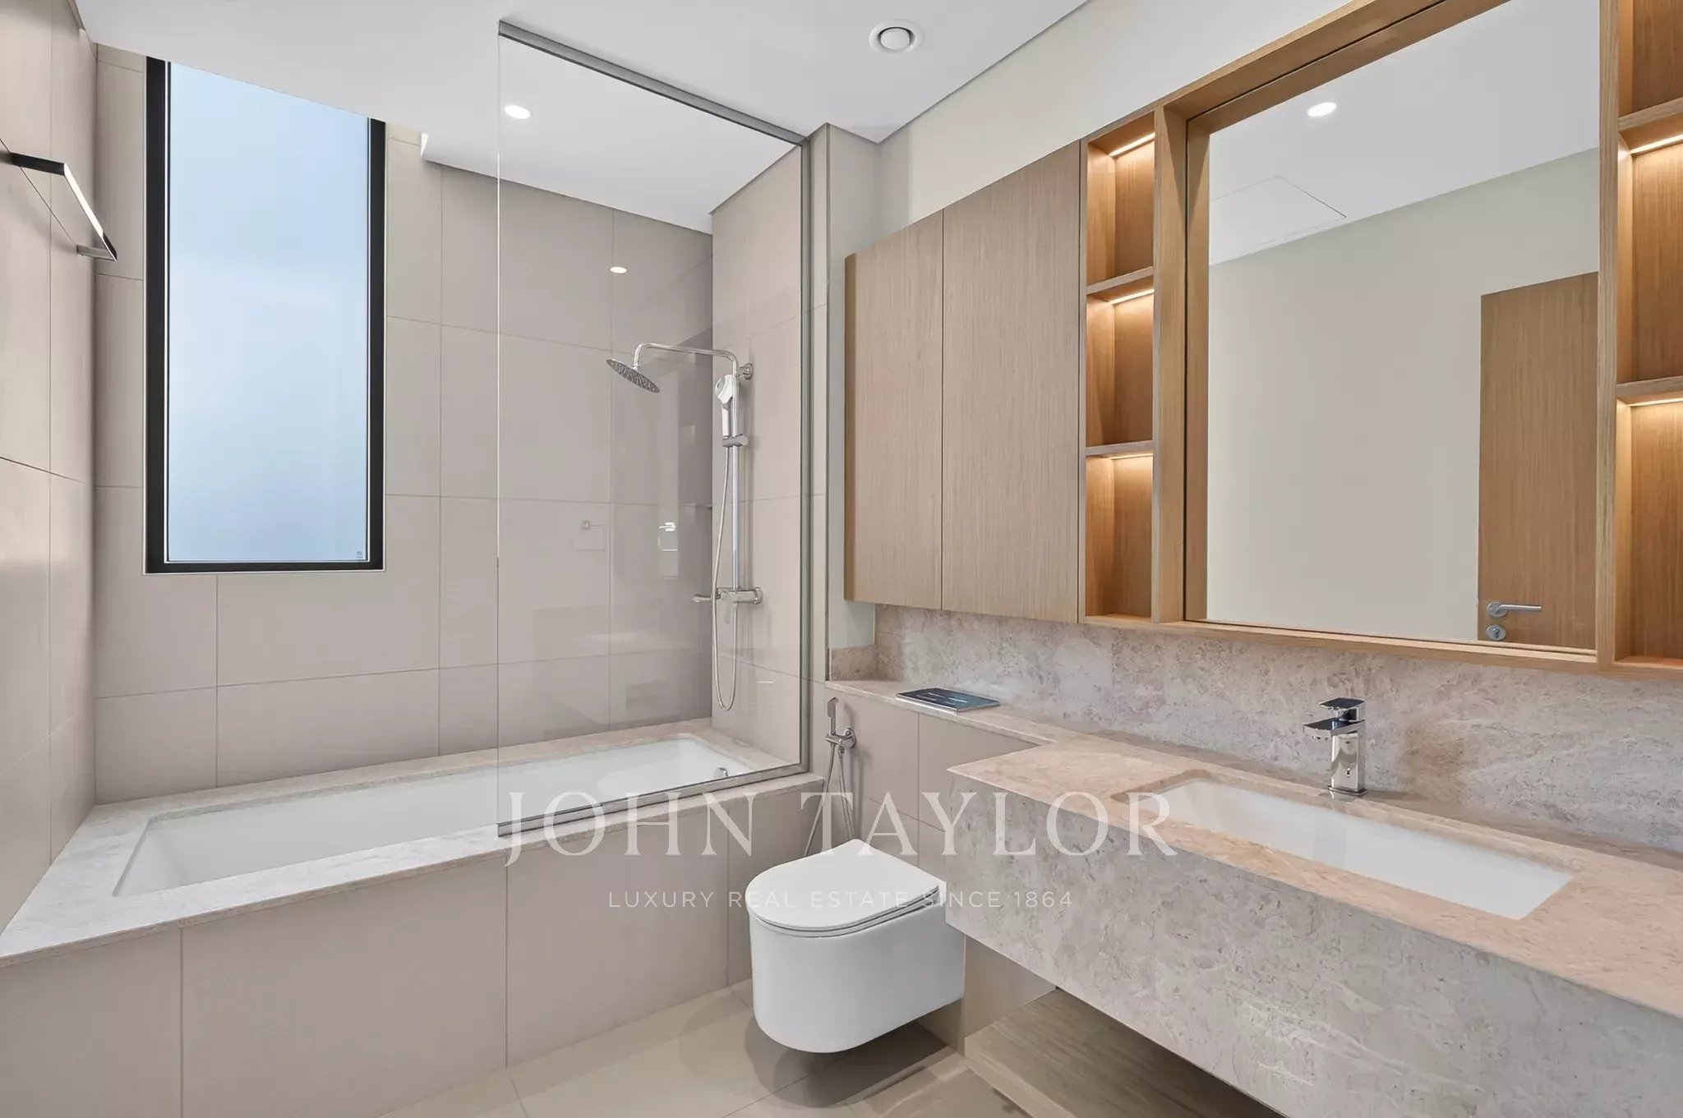
The principal and family bathrooms echo the kitchen's elegant design, featuring stone-effect porcelain walls, floating oak-edged vanities, and backlit niches crafted from warm timber. The principal en-suite showcases a freestanding oval tub placed beneath a full-height window, offering stunning views of the neighborhood's skyline, along with a separate rain shower. A second, compact bathroom includes a tub-shower combination, maintaining the same soft stone and timber accents.
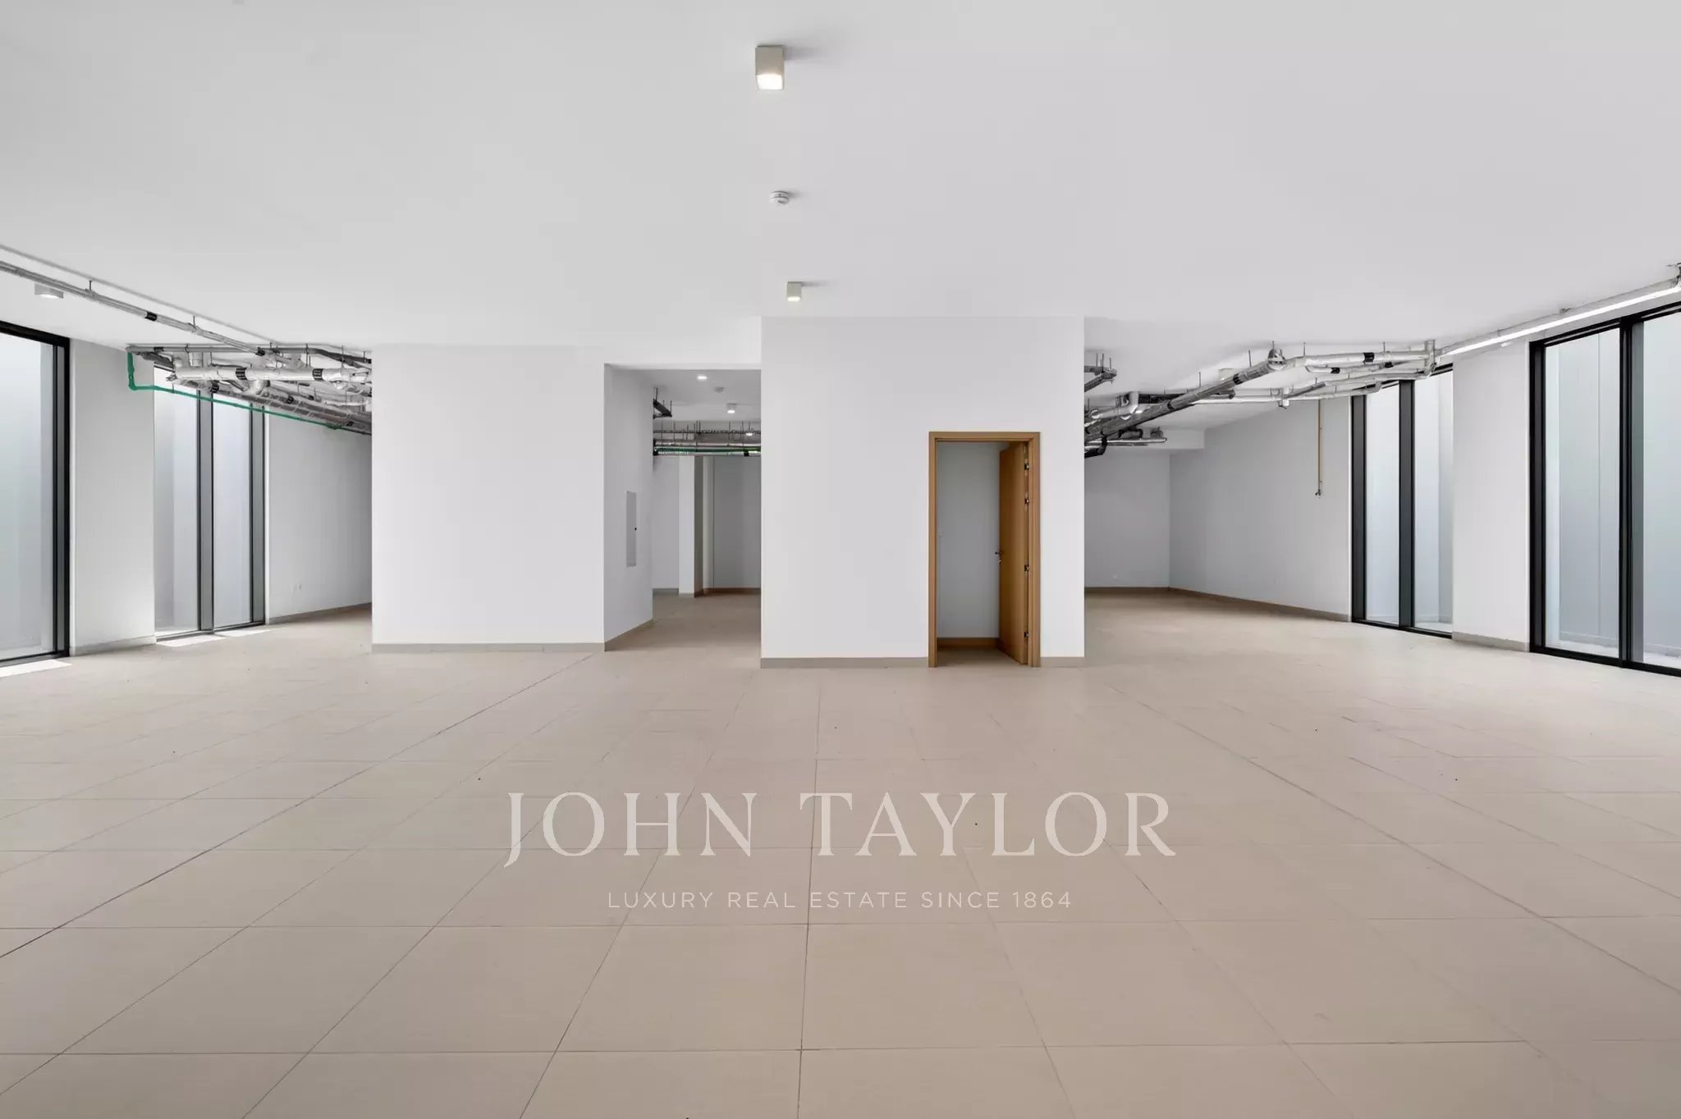
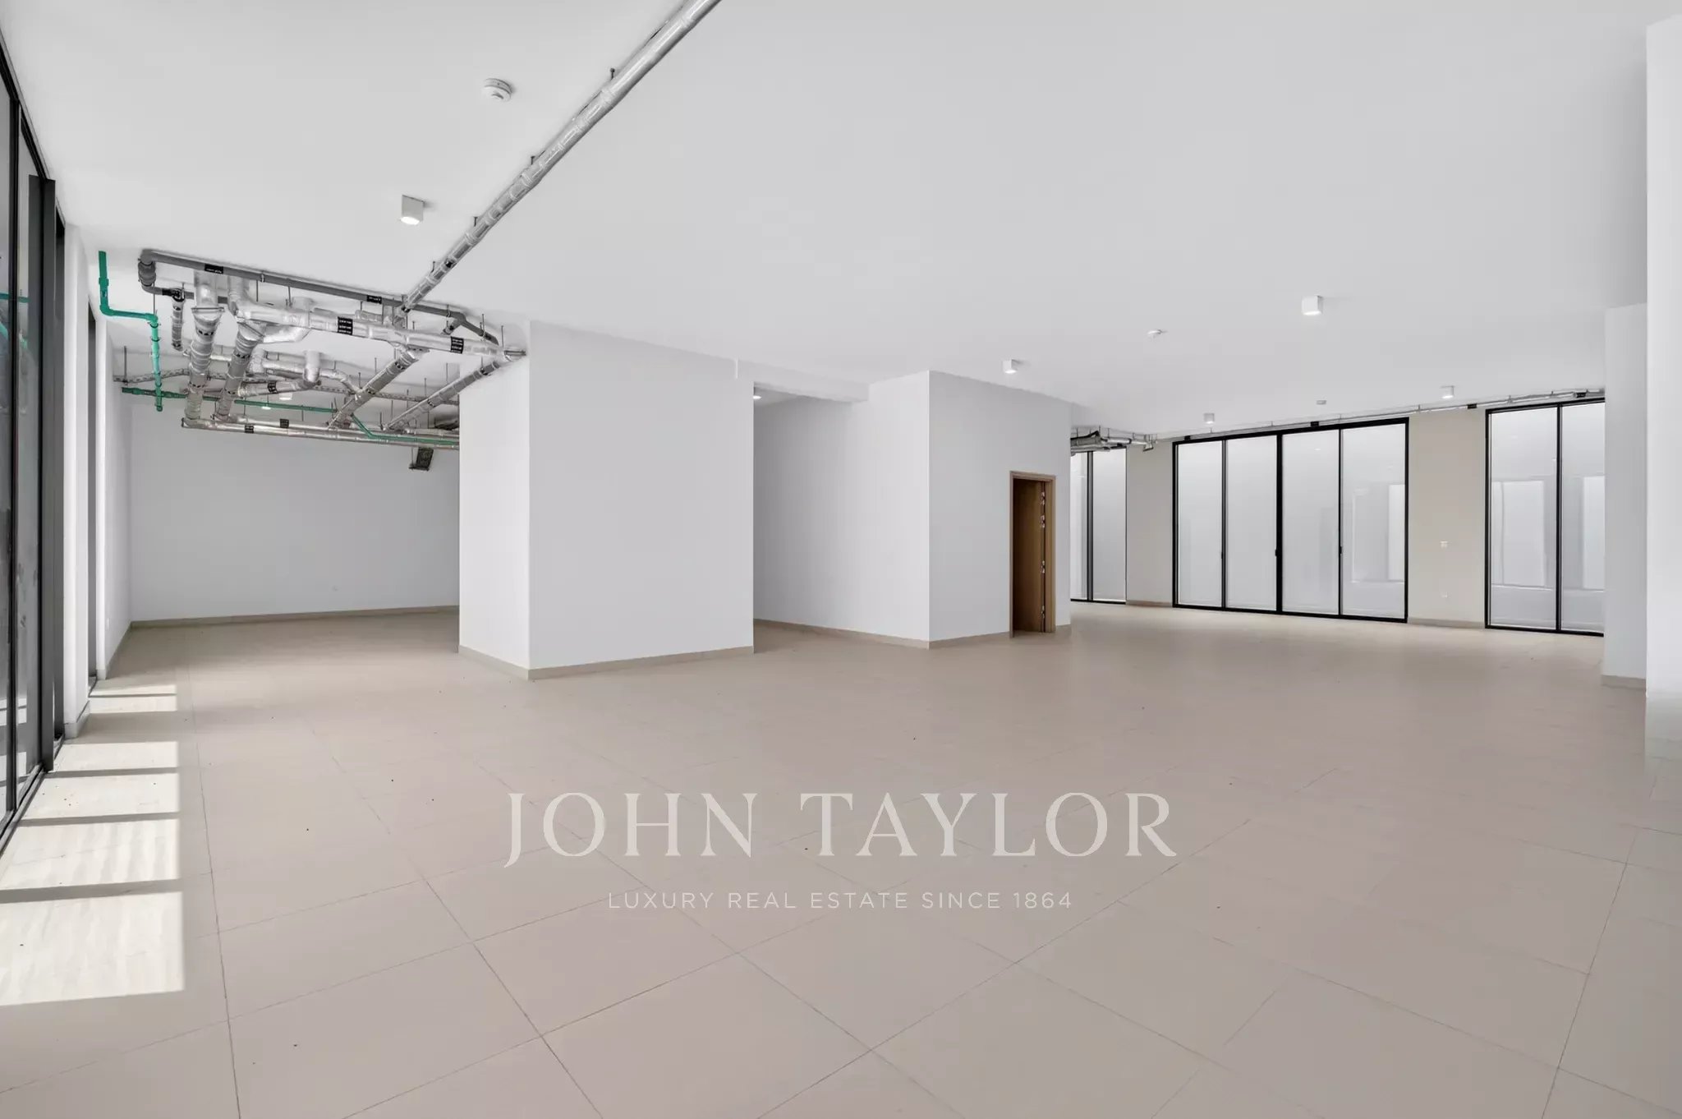
The expansive basement adds significant value to the property, providing a versatile space that can easily be transformed into a home cinema, gym, majlis, or additional family living area, all finished with the same high-quality standards as the upper levels.
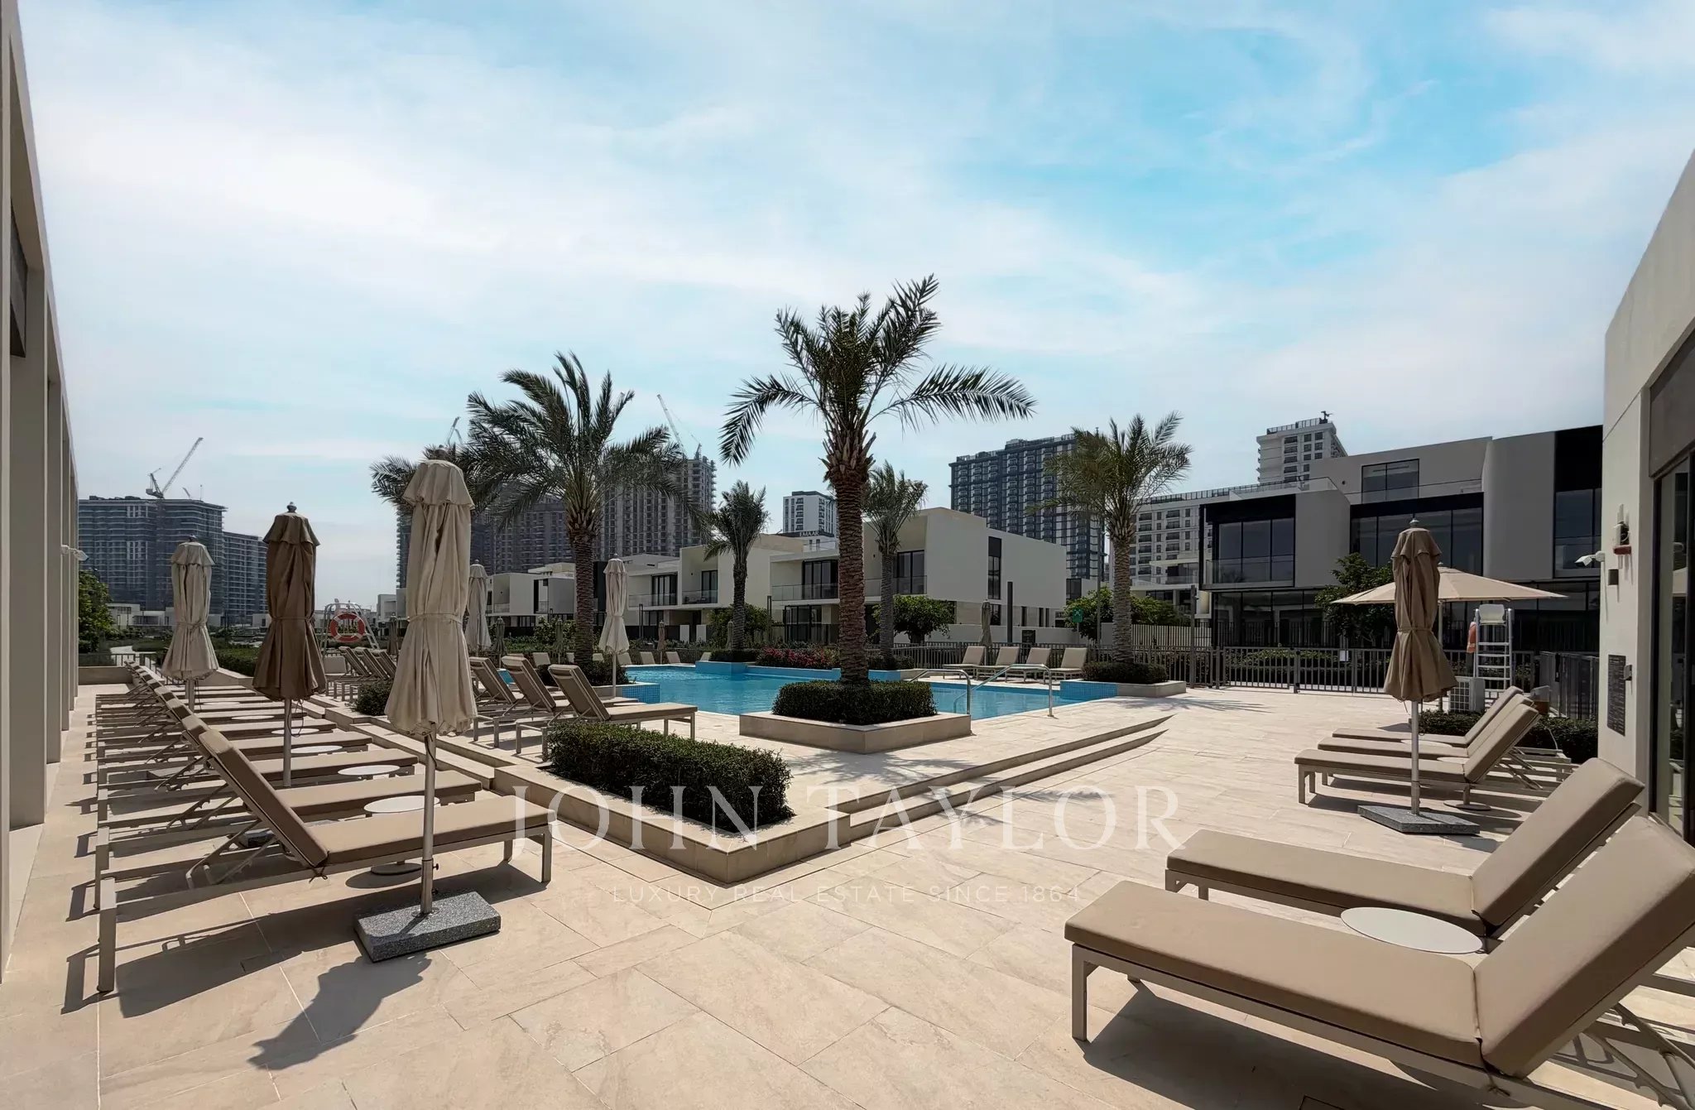
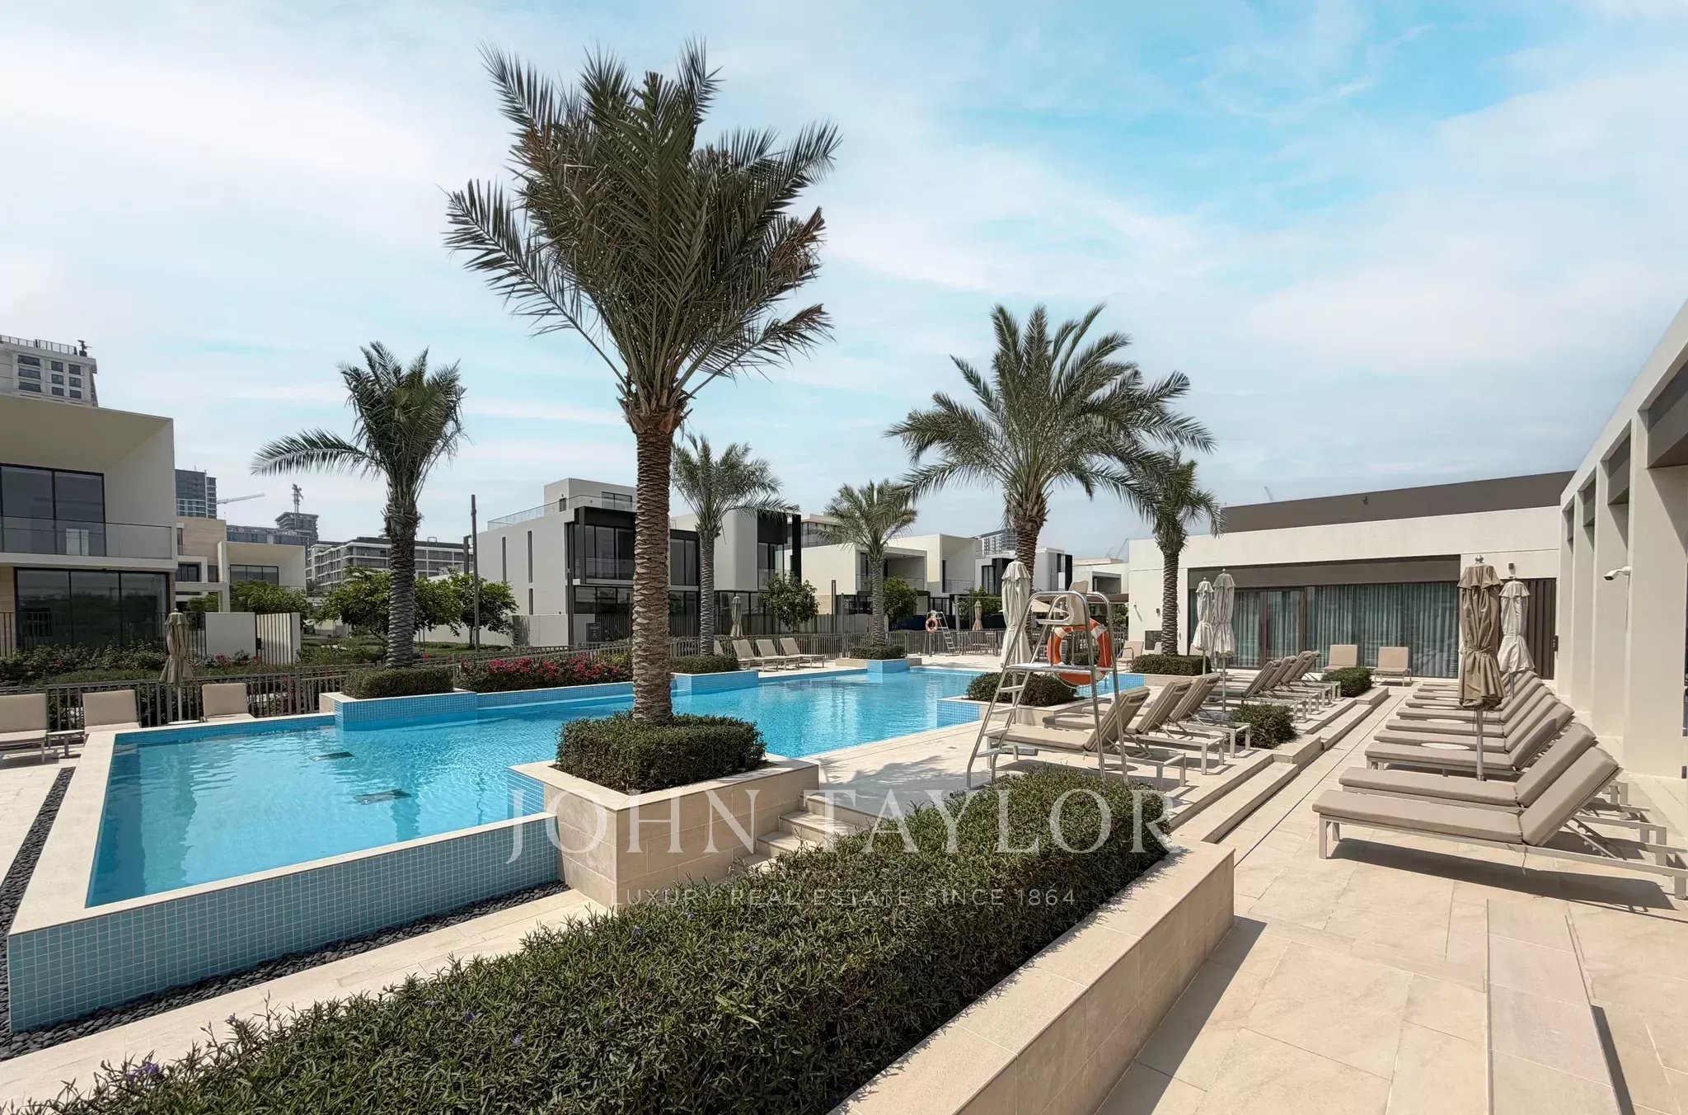
Beyond the villa’s private garden, residents can enjoy the community's shared pool deck, designed for a resort-style outdoor lifestyle. The impressive freeform pool, adorned with aquamarine tiles, cascades into gentle tiers surrounded by a lush canopy of palm trees. Sun loungers and stylish umbrellas create a perfect setting for leisurely afternoons spent reading, napping, or simply enjoying the serene water.
Dubai Hills Estate stands as one of the most prestigious residential areas in Dubai, strategically positioned between Downtown Dubai and Dubai Marina, with convenient access to Al Khail Road, ensuring residents are well-connected to the city’s major business, retail, and leisure destinations. The allure of this community lies in its blend of luxury villas, an 18-hole championship golf course, beautifully landscaped parks, Dubai Hills Mall, top-tier schools, and healthcare facilities, catering to a desirable lifestyle for both local and international buyers.
What we appreciate about this property is its exceptional scale and design, luxurious interiors, and the resort-style lifestyle it offers.

- Office 1607,
Sidra Tower, Sheikh Zayed Road - DUBAI
- UNITED ARAB EMIRATES