 183 m²
 948 m²
 3 Bedrooms
 Peek view Garden
  Swimming pool
 Garage
 Air-conditioning
Contemporary town house – Mougins
- V1802MGS
- Sale
- Villa
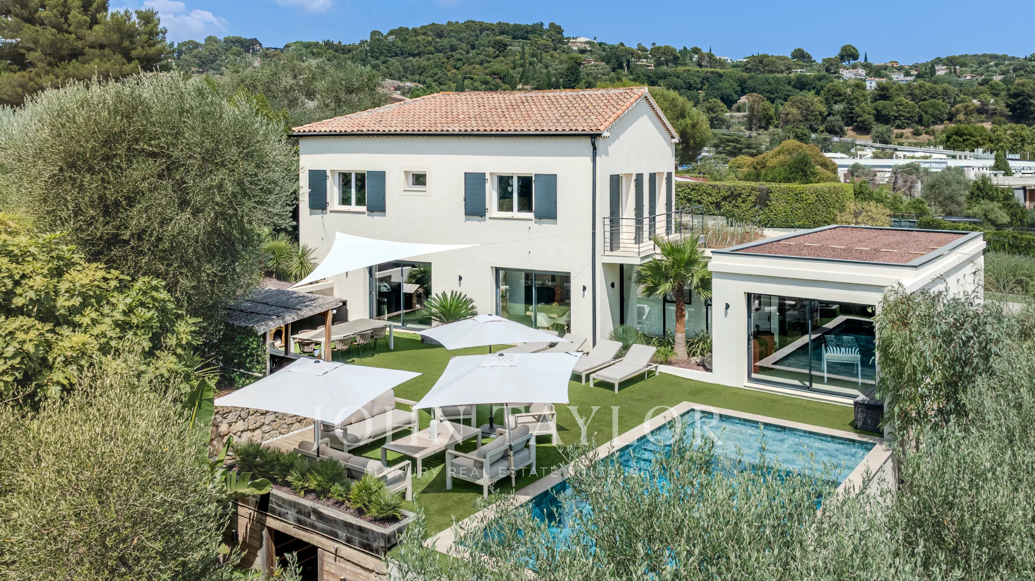
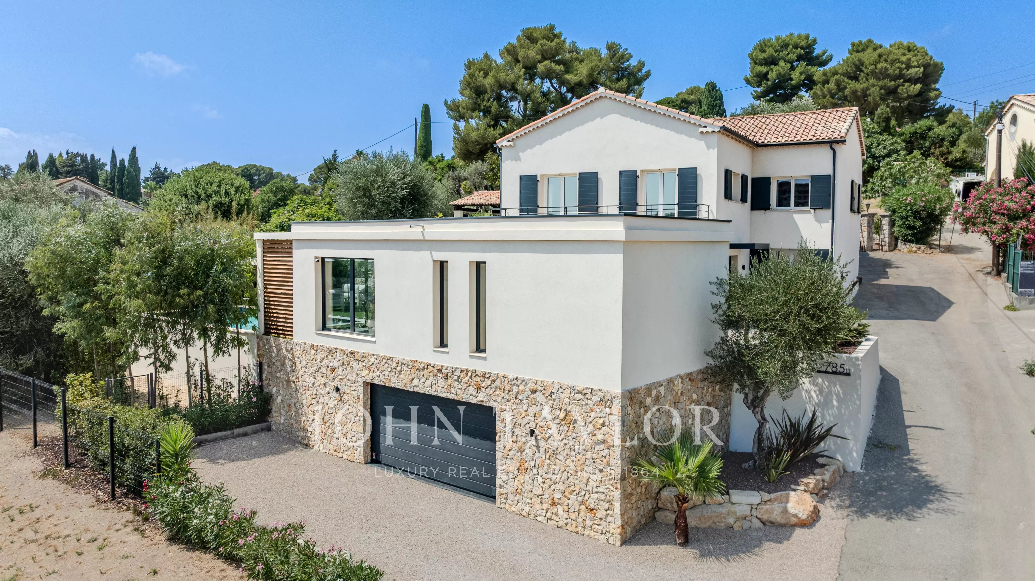
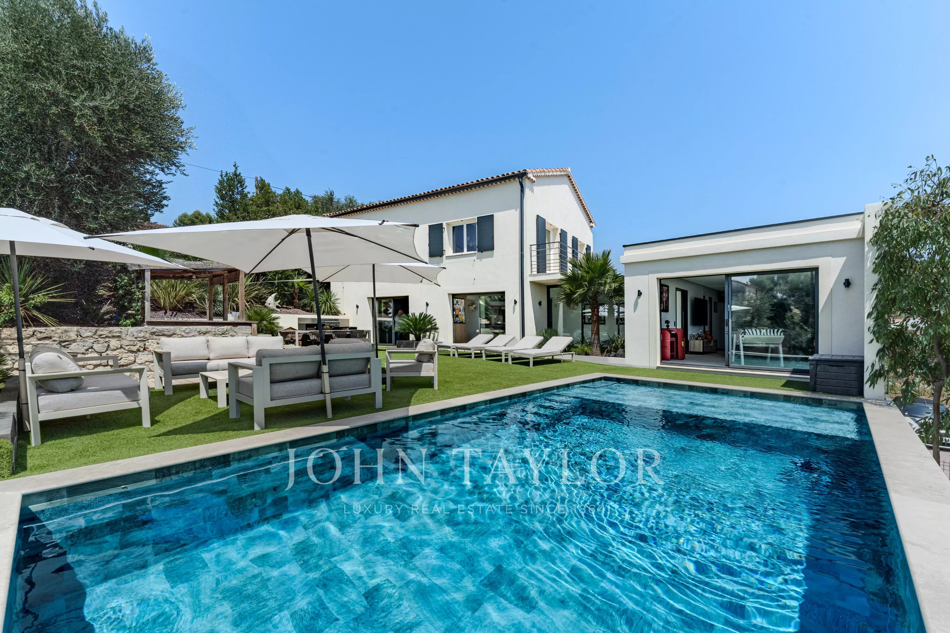
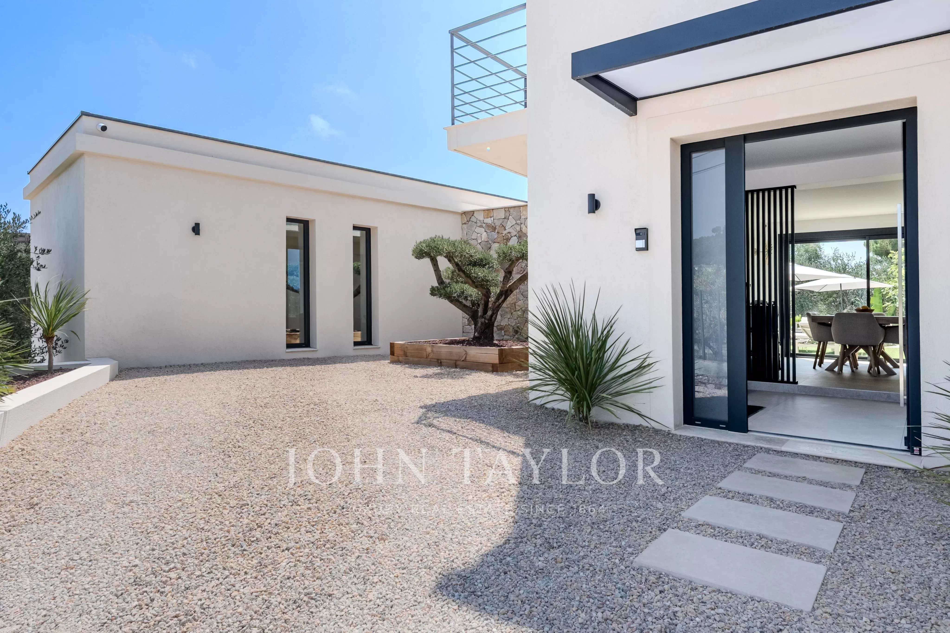
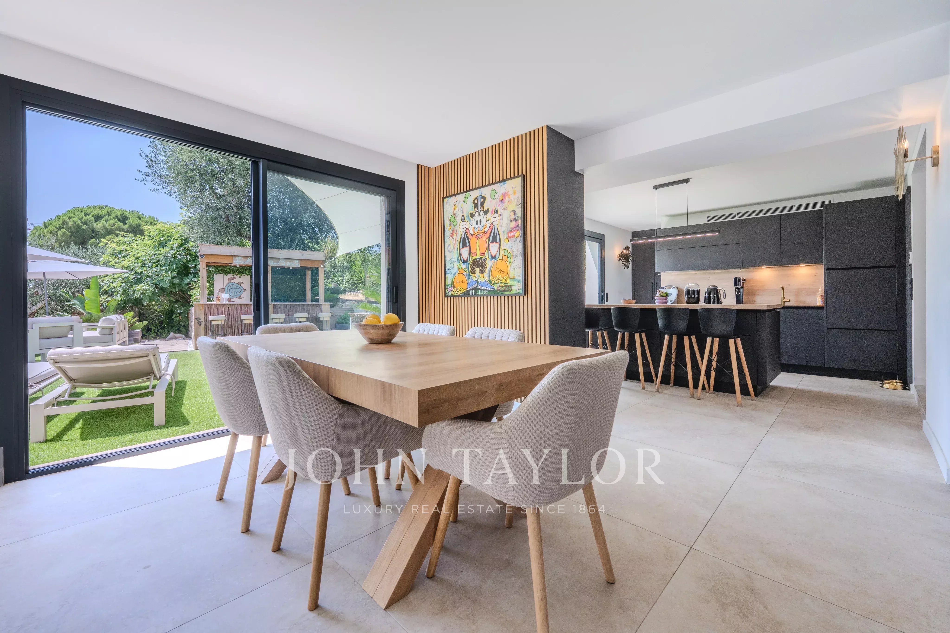
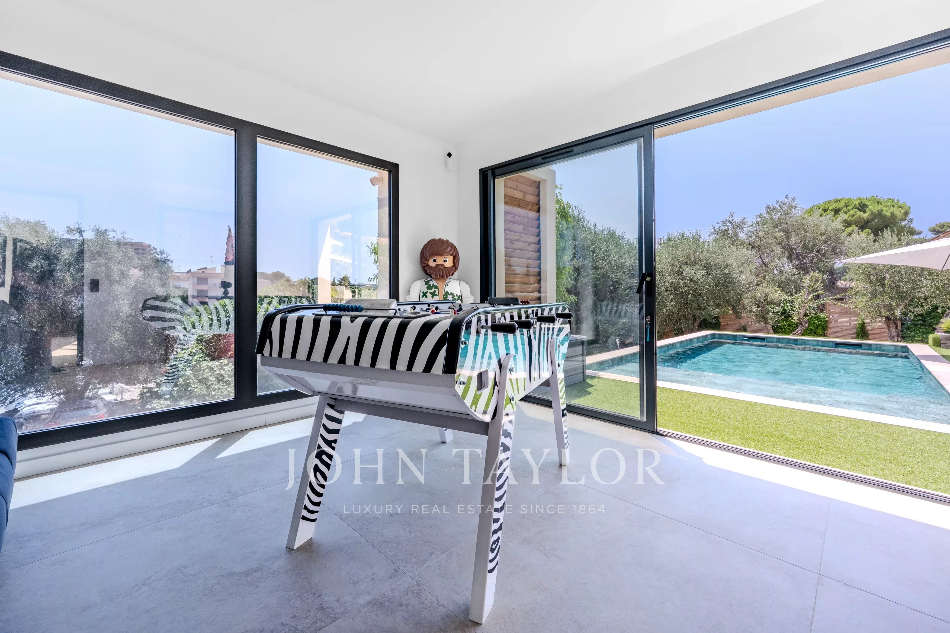
Old traditional building completely renovated and enlarged in a contemporary spirit, this 183 m² livable house offers an ideal living environment for an active family from Mougins or Sophia Antipolis.
Located like an island in an urban setting, it benefits from a rare location: close to amenities and major roads, while preserving a peaceful setting.
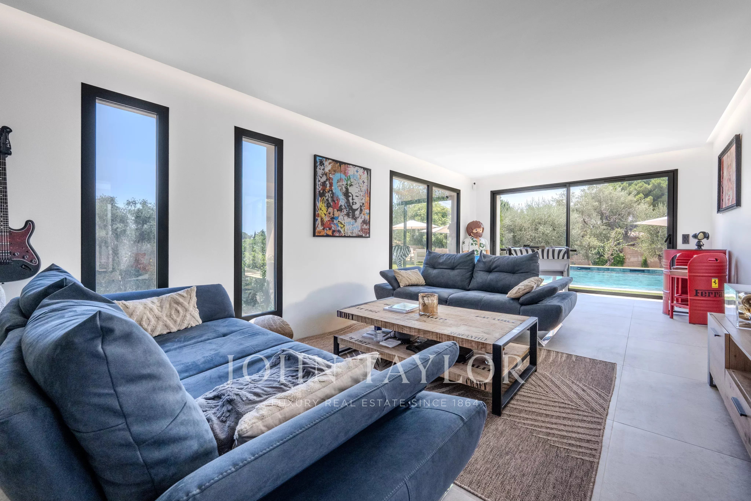
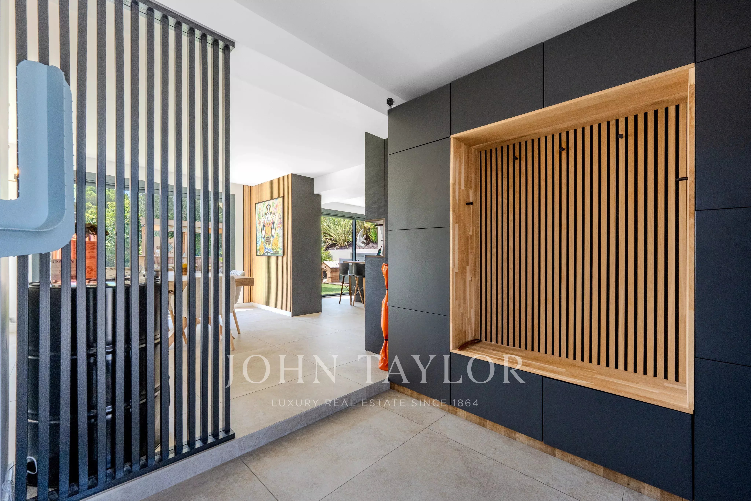
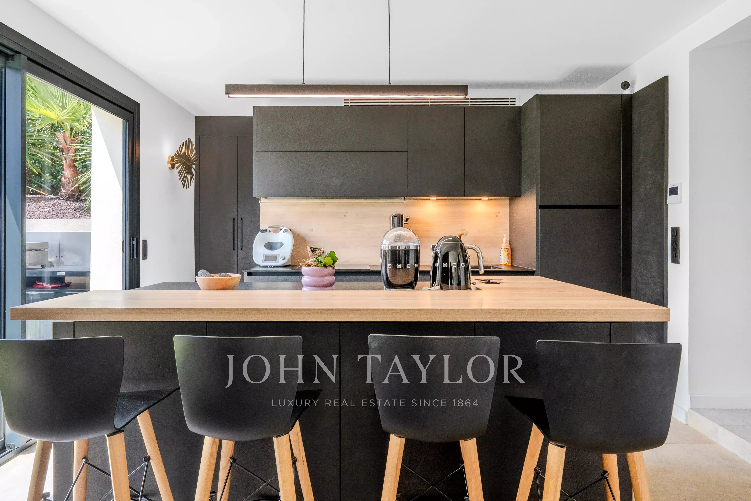
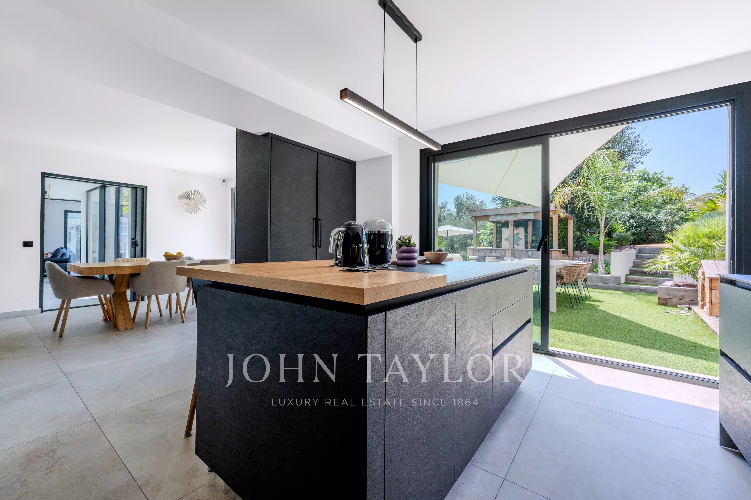
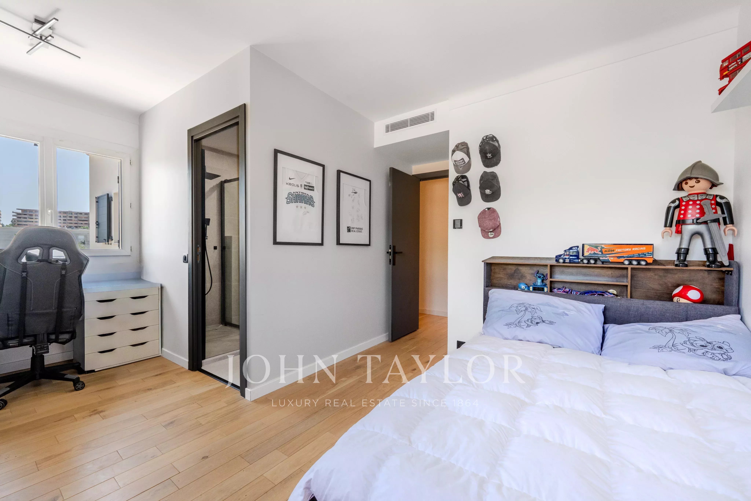
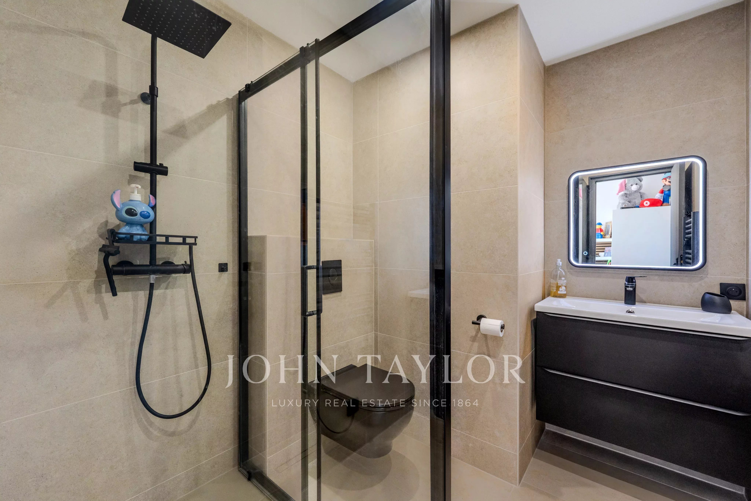
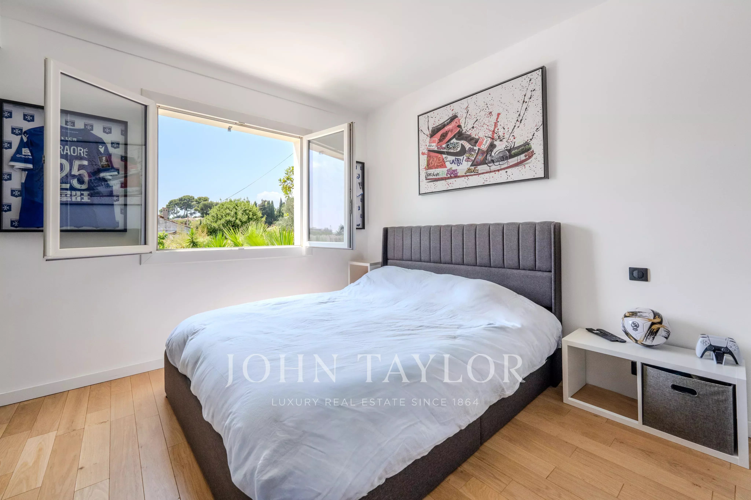
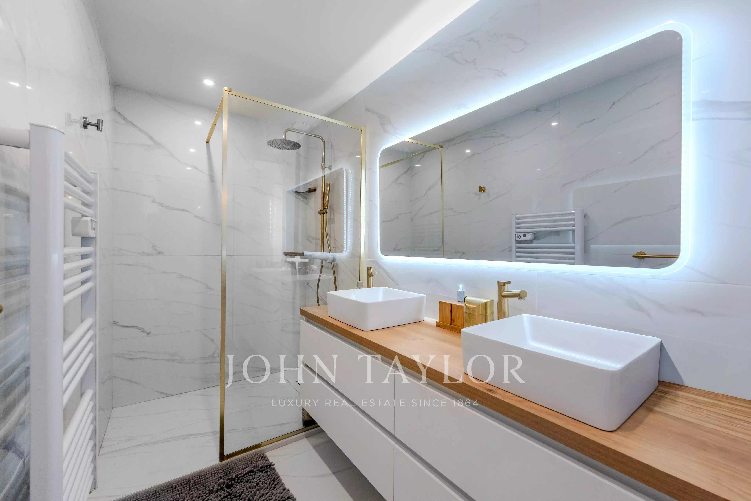
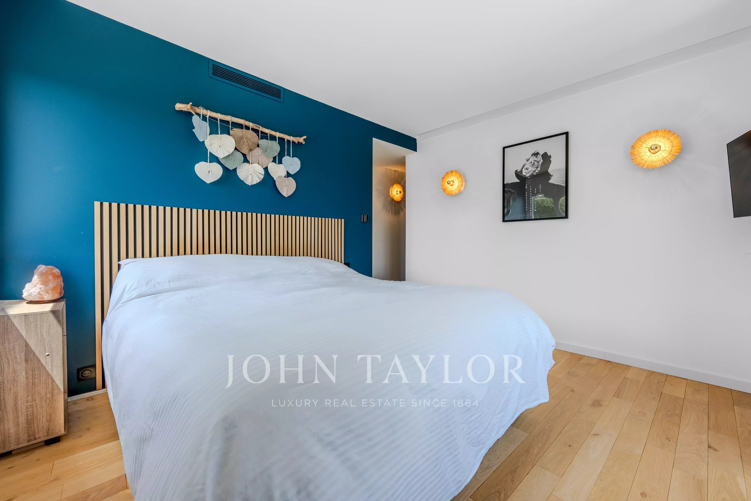
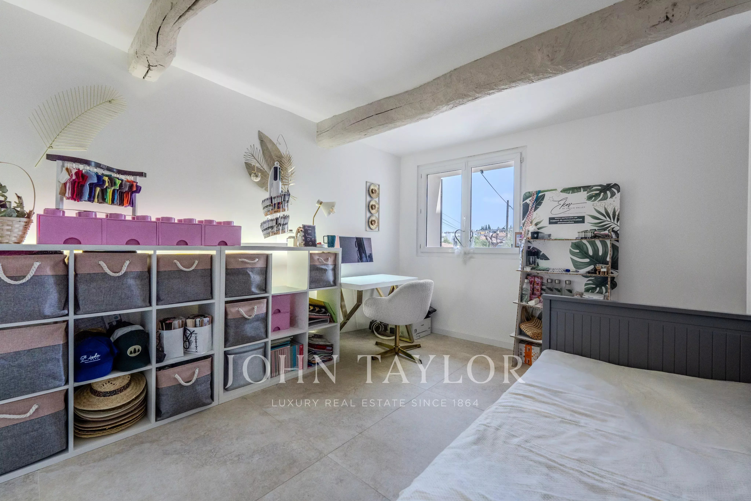
It offers 3 bedrooms, each with its own bathroom and independent WC, as well as a master suite with a large dressing room. An additional room on the ground floor provides flexibility as an office or a bedroom. Air conditioning, double glazing, and large burglar-proof sliding glass doors complete the comfort of this property.
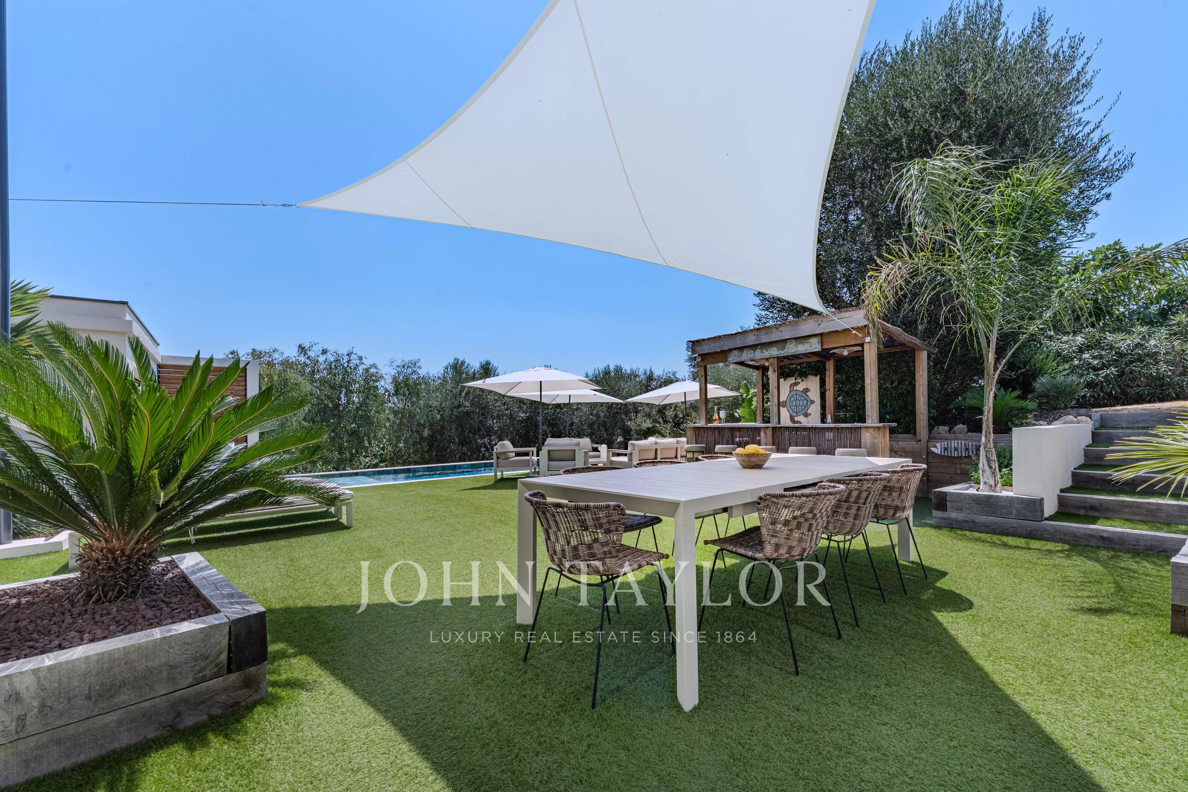
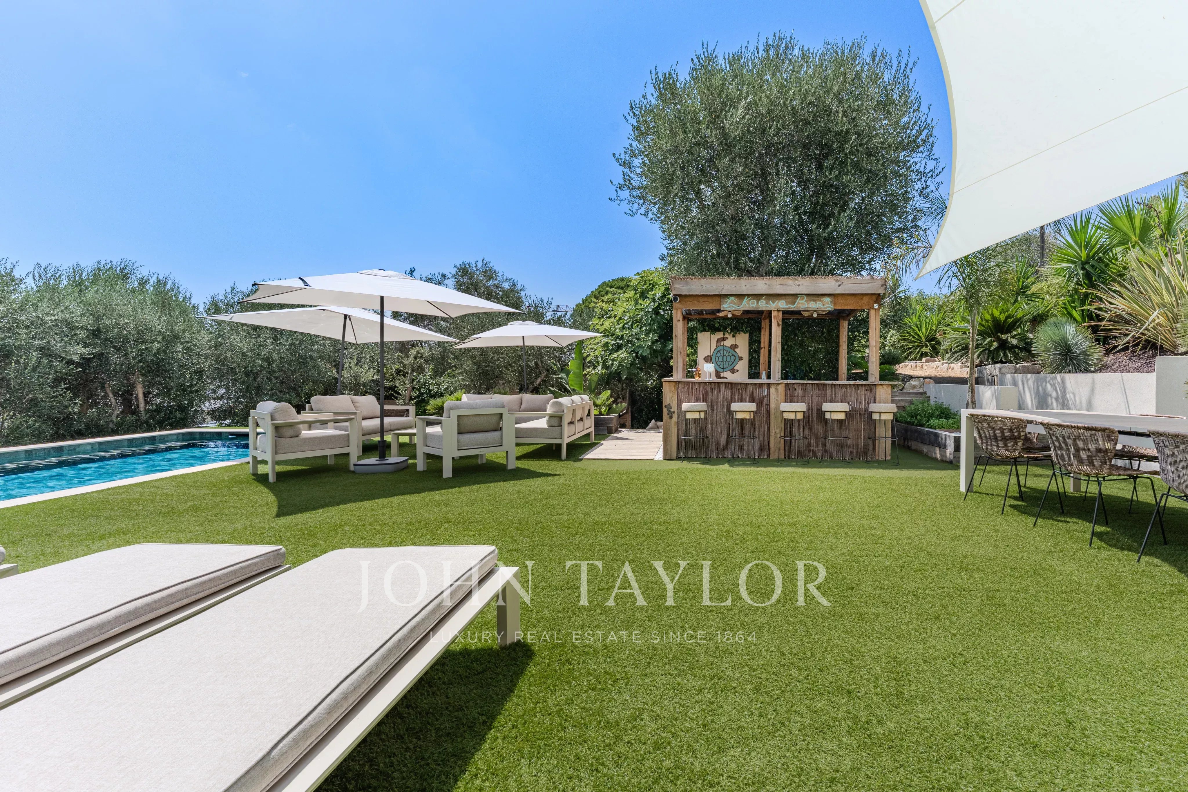
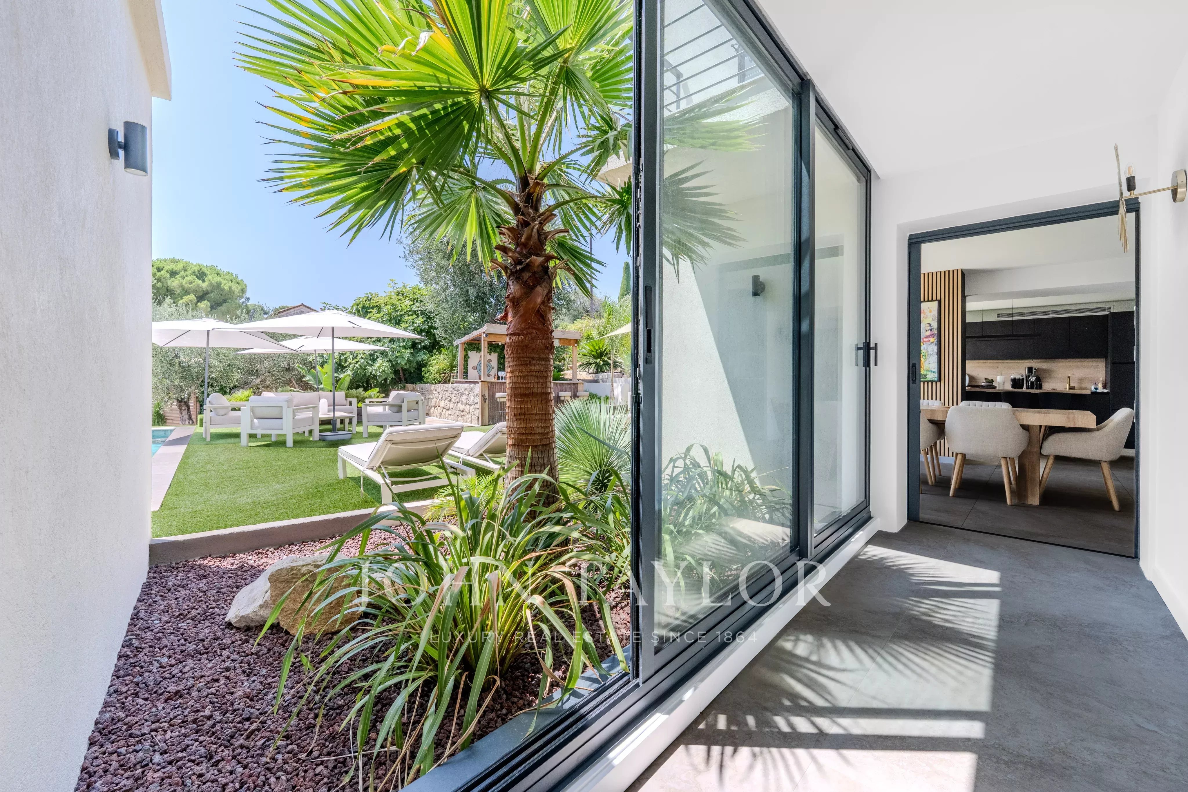
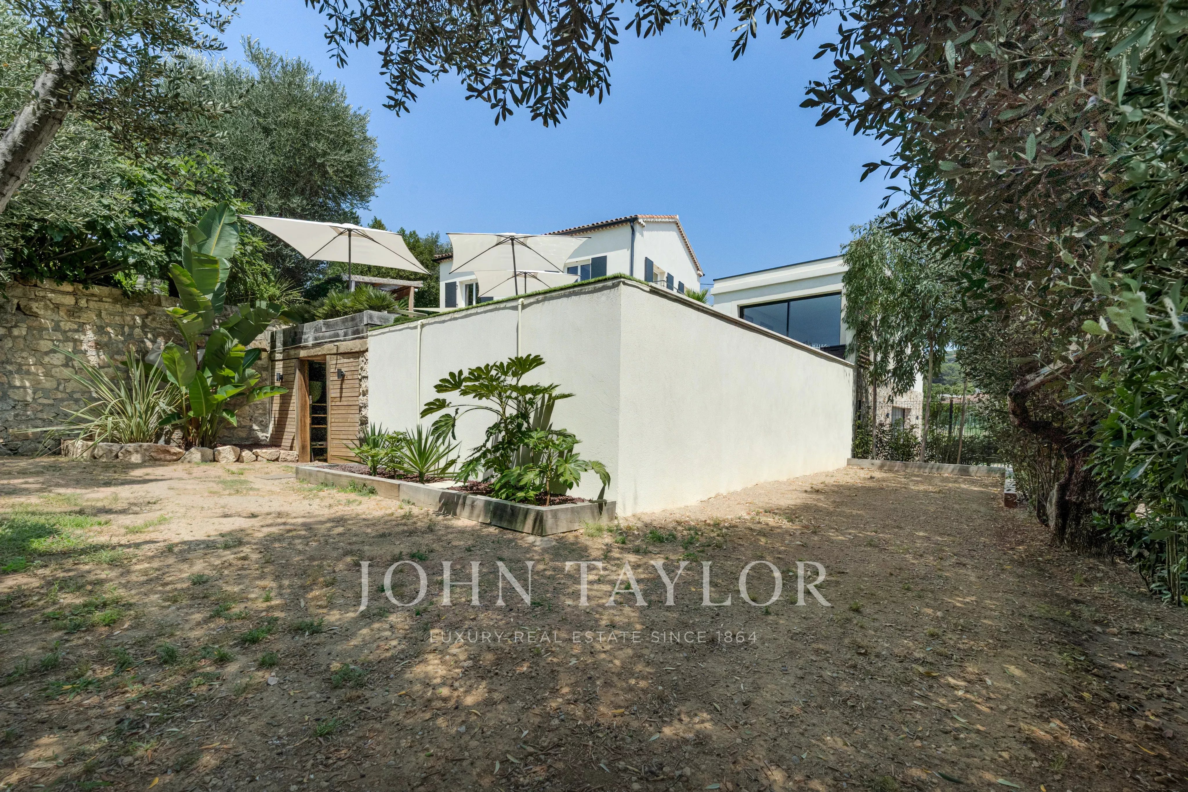
Outside: terrace and pool, pétanque court, landscaped garden and relaxation area, garage, alarm system, and video intercom.
A house with preserved charm, redesigned for modern living, between authenticity and functionality.
Proximities
- Beach
- Bus
- Bus hub
- Day care
- Doctor
- Golf
- Highway
- Hospital/clinic
- Lake
- Middle school
- Movies
- Park
- Primary school
- Public parking
- Sea
- Shops
- Sport center
- Station
- Tennis
- Theatre
- Town centre

- JOHN TAYLOR SAS
426 avenue Saint-Basile - 06250 MOUGINS
- Alpes-Maritimes, FRANCE
- Energy - Low estimated annual expenditure for standard use : 1 560 € (ref : 2021)
Energy - High estimated annual expenditure for standard use : 2 130 € (ref : 2021)