 6 657 sq ft
 5 Rooms
 Swimming pool
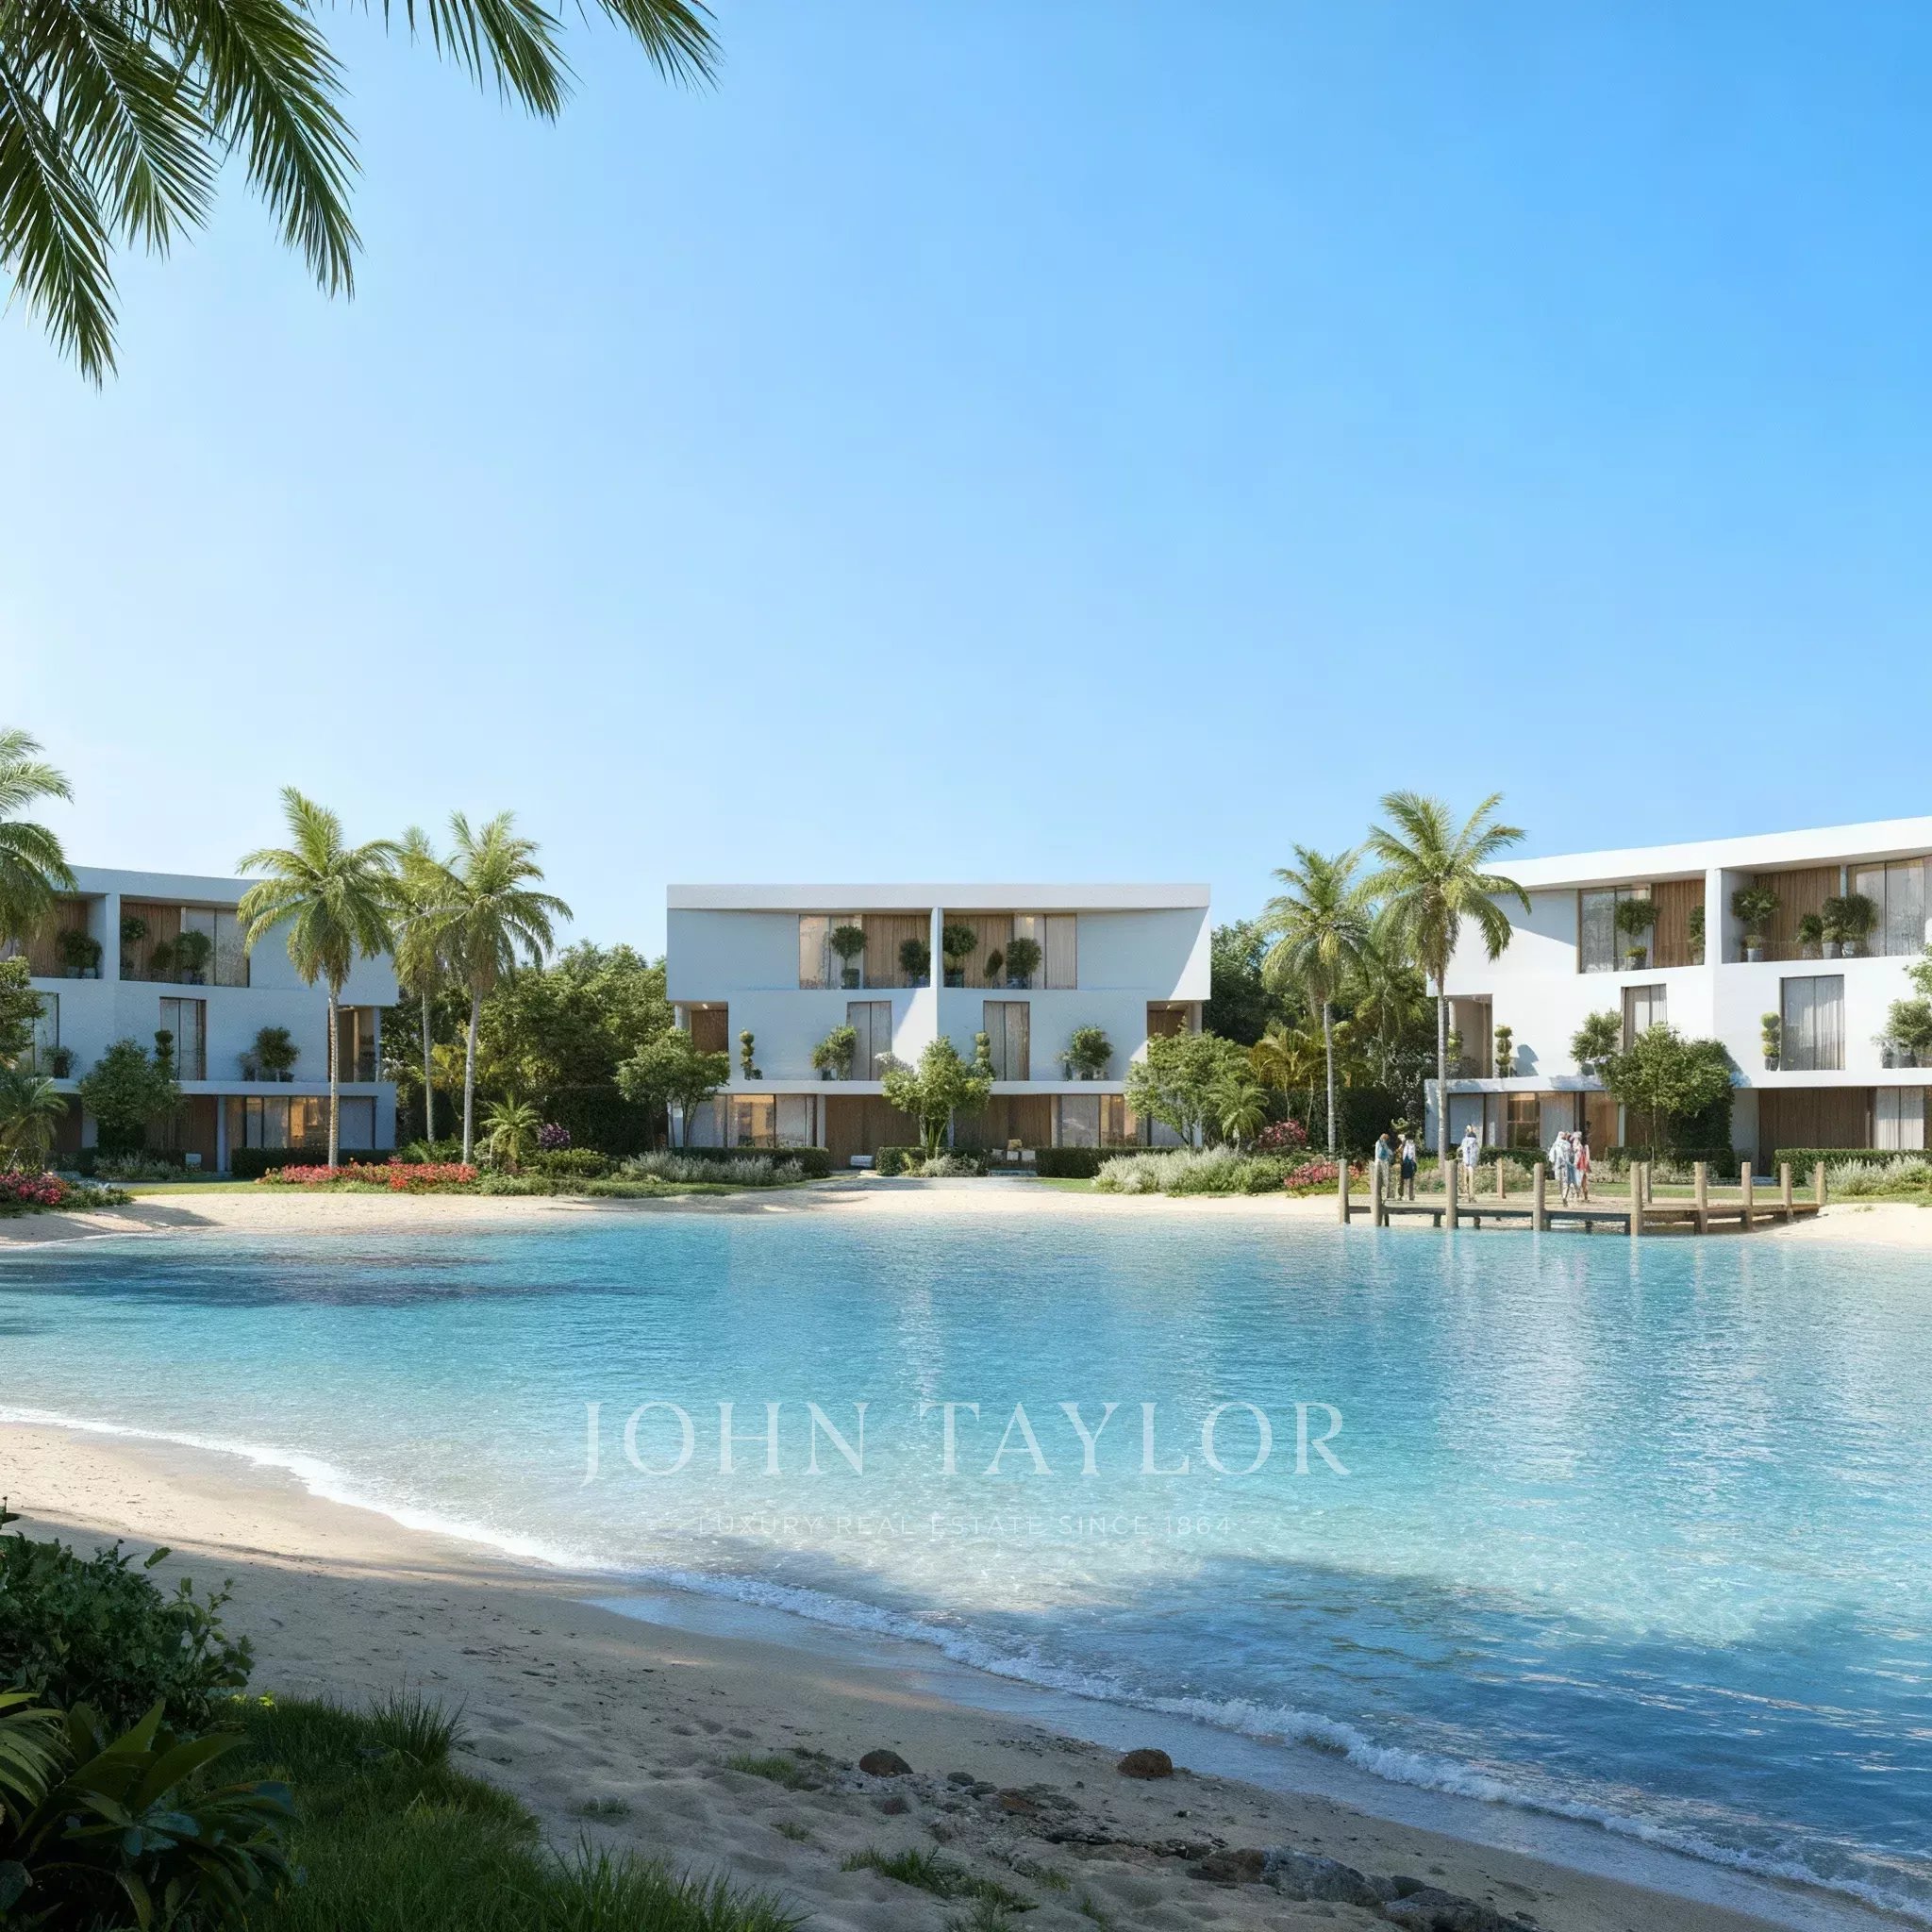
5‑bedroom lagoon‑view villa for sale in Lunaya, Jebel Ali
- P0028DU
- New construction
- Delivered
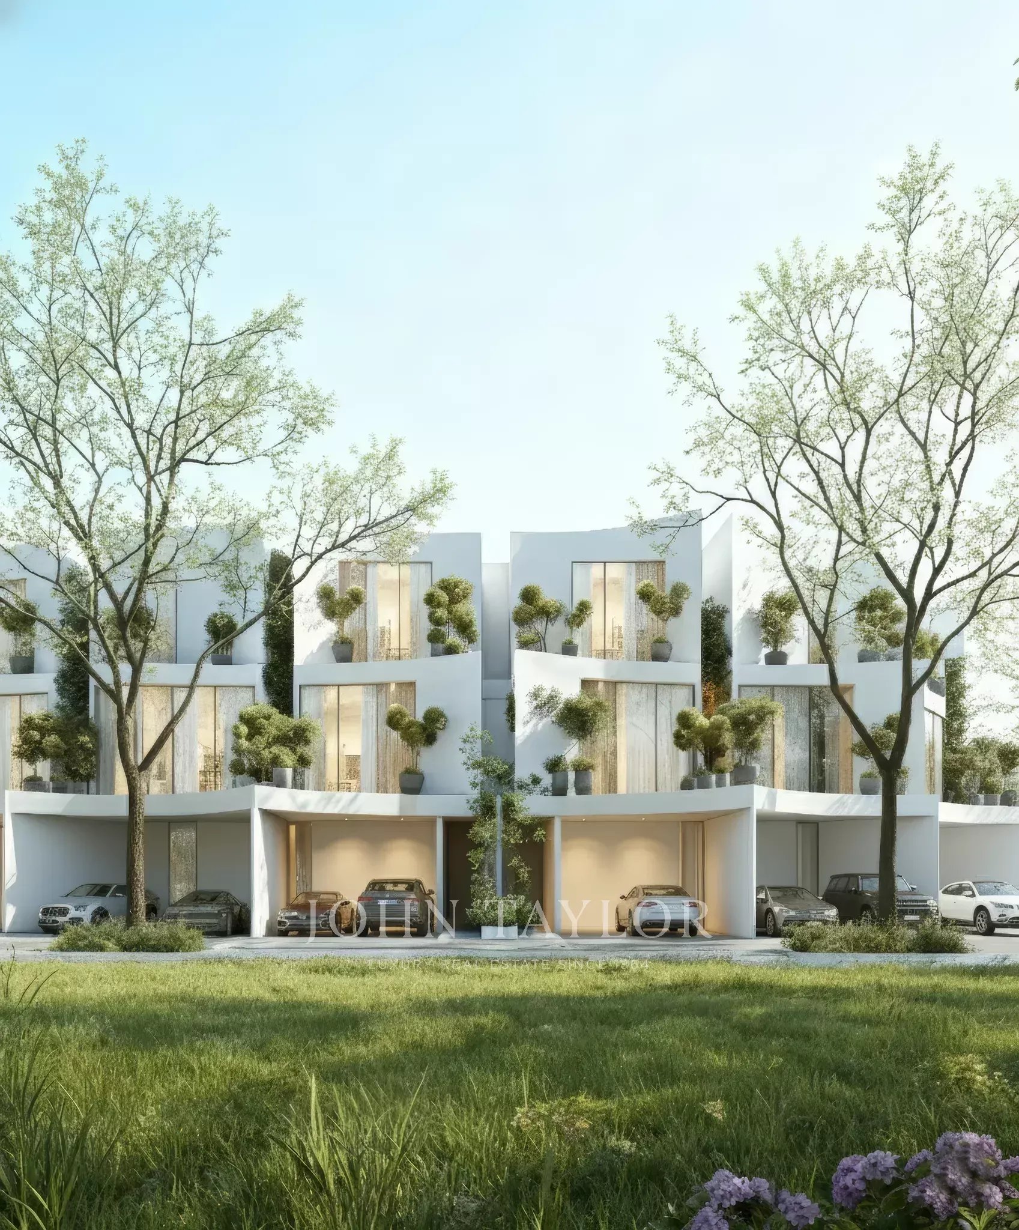
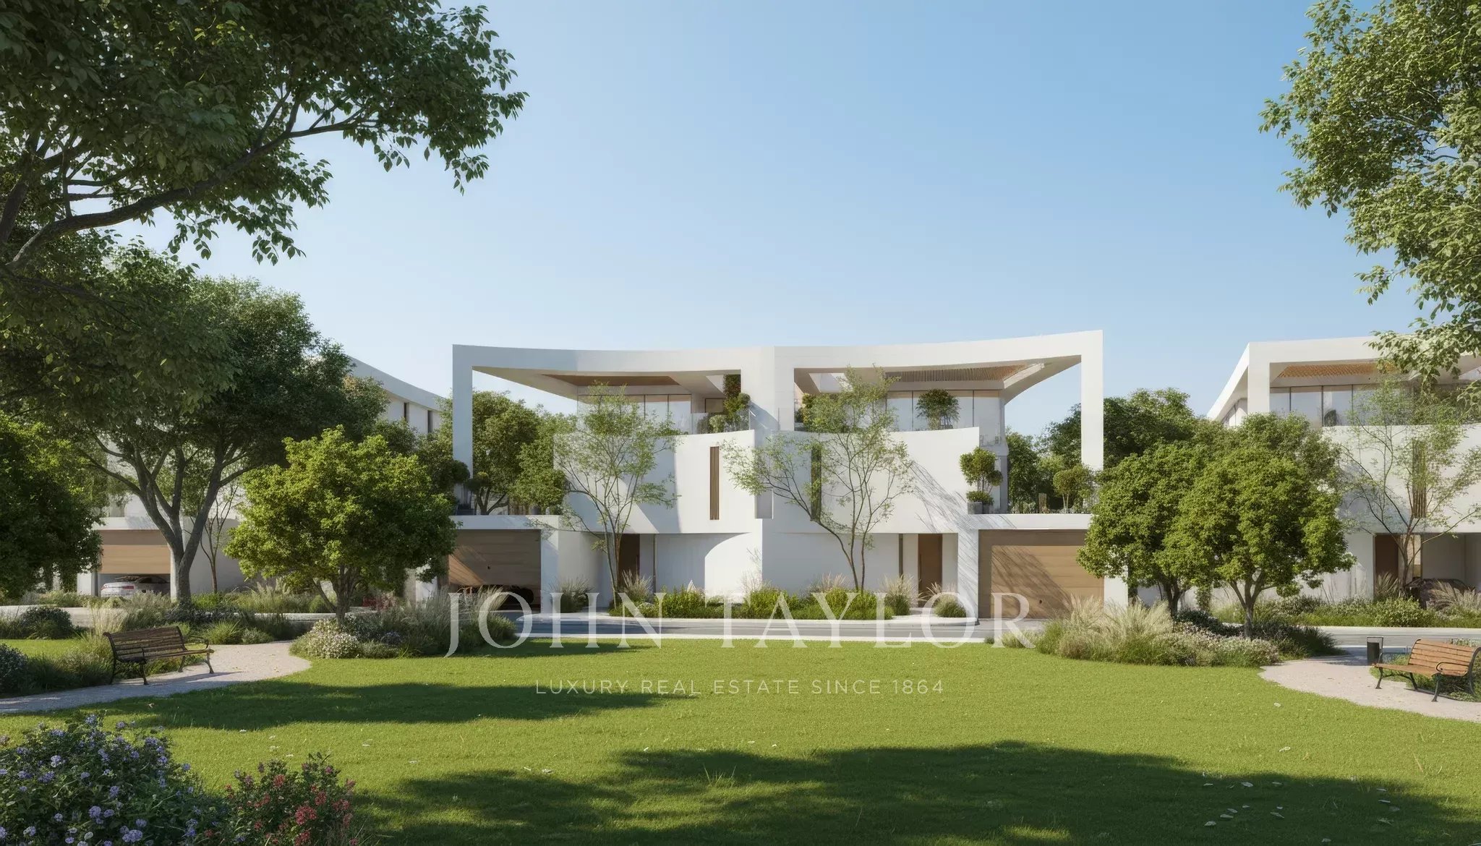
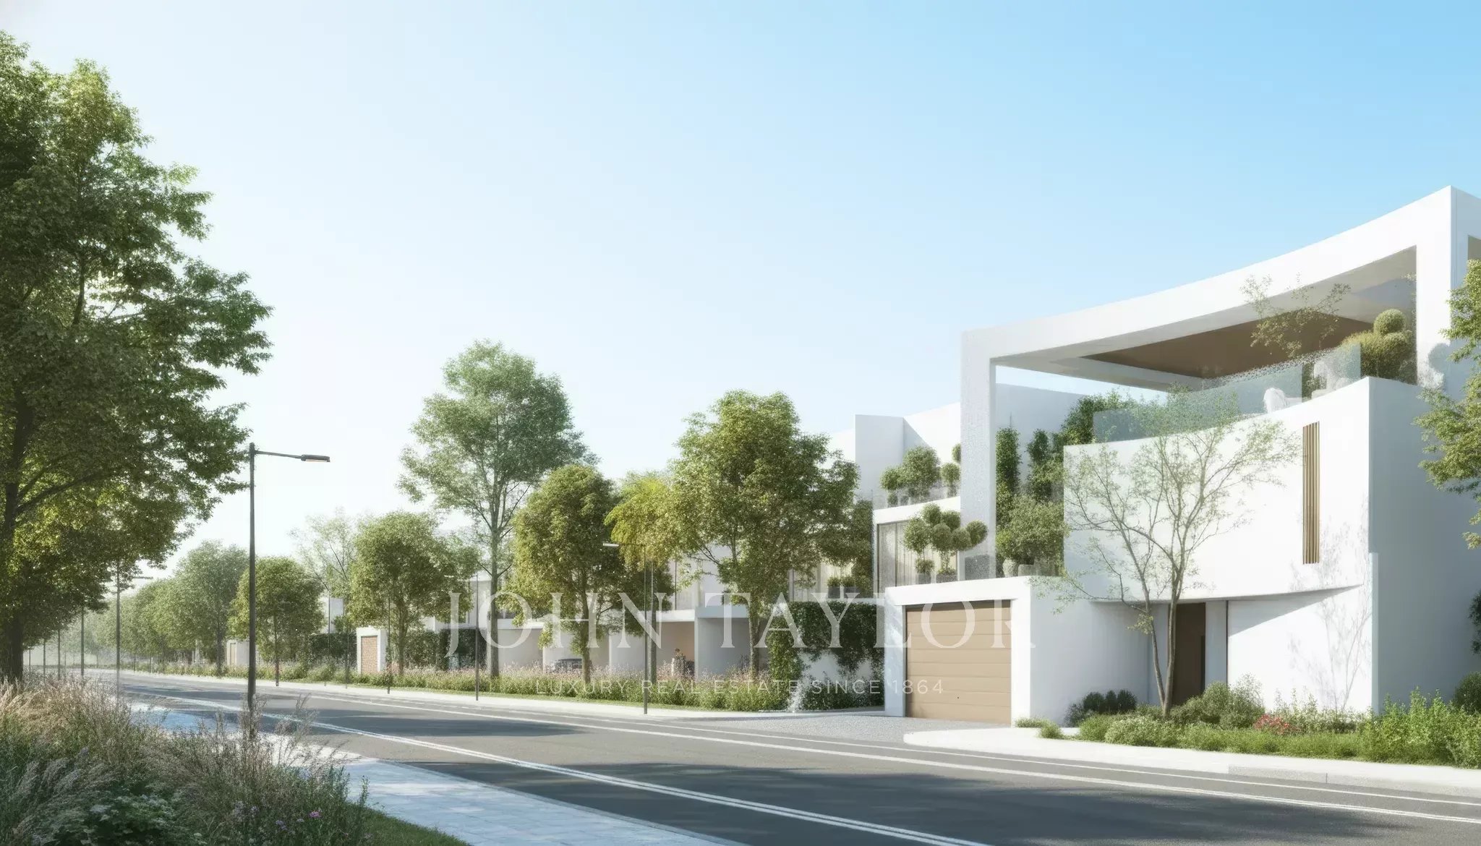
This exquisite 5-bedroom villa in Lunaya, Jebel Ali, offers stunning lagoon views and is positioned on a desirable corner plot. Spanning a generous built-up area of 6,657 sqft and set on a 6,483 sqft plot, this residence embodies tranquility through its earthy tones, seamless transitions, and soothing textures. The architectural design harmoniously integrates with the natural surroundings, featuring a gracefully curved façade and a landscaped forecourt that creates a striking first impression.
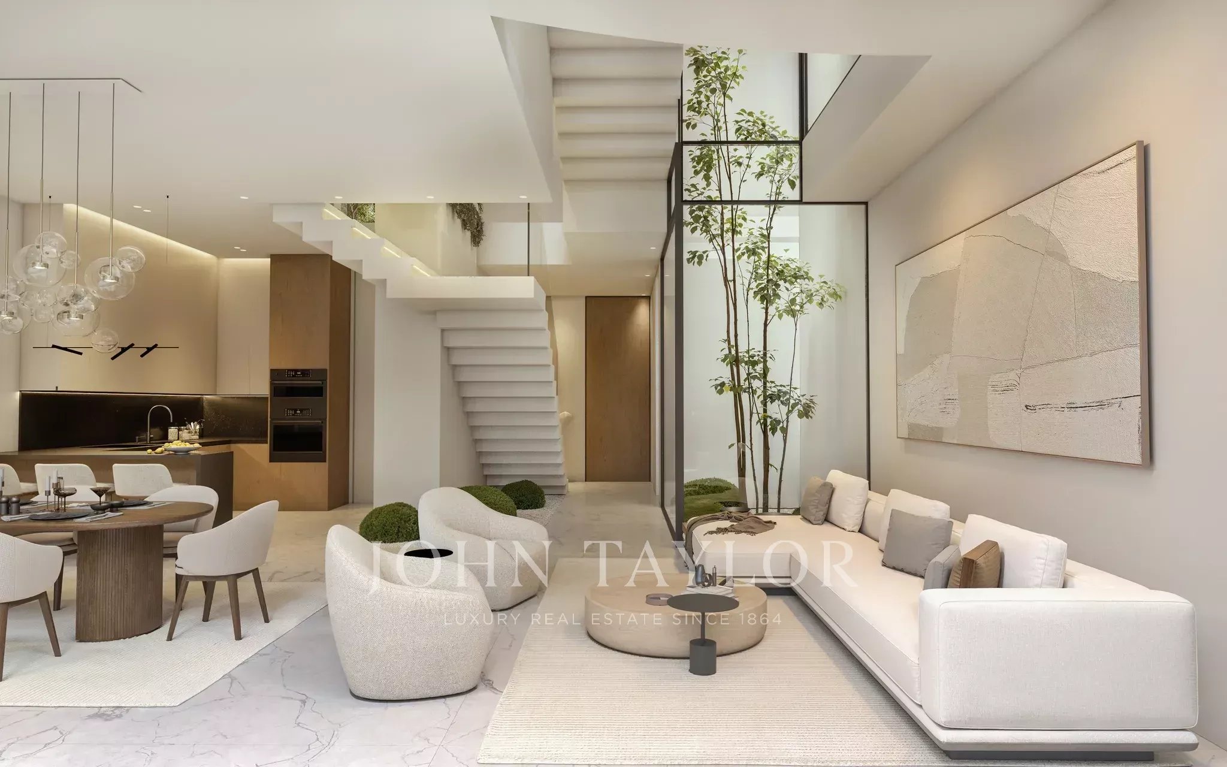
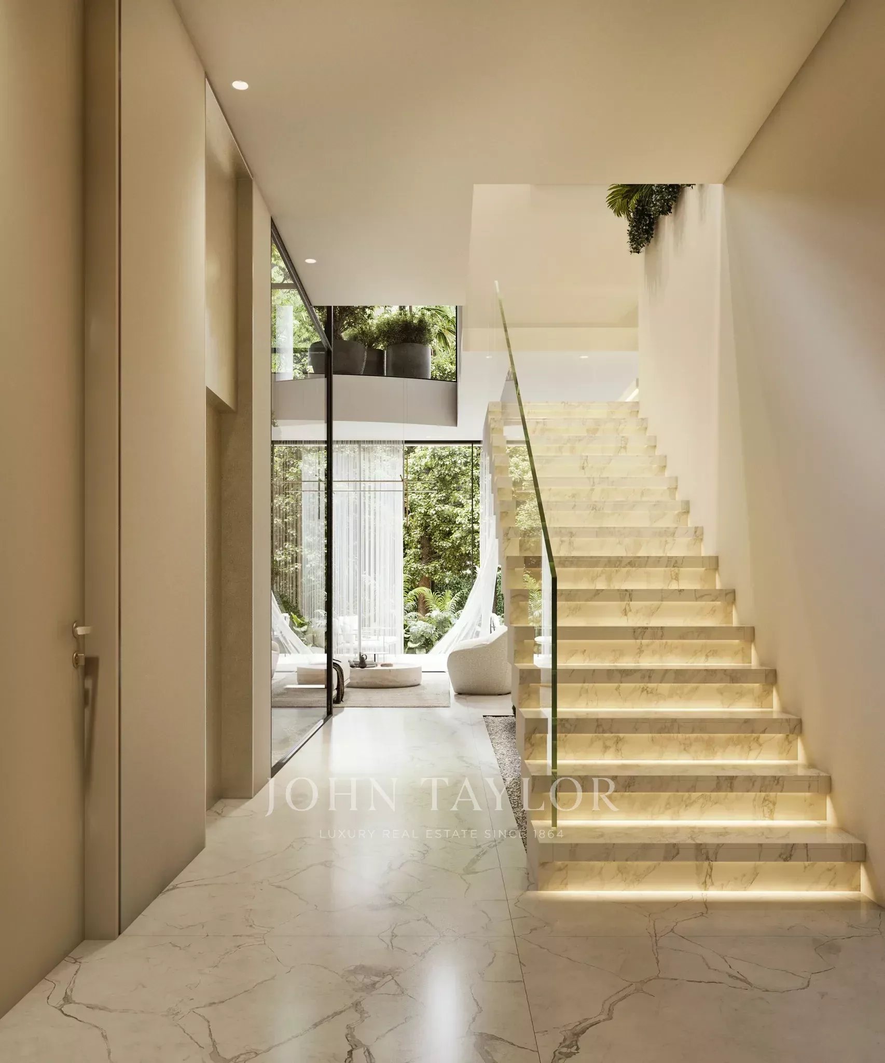
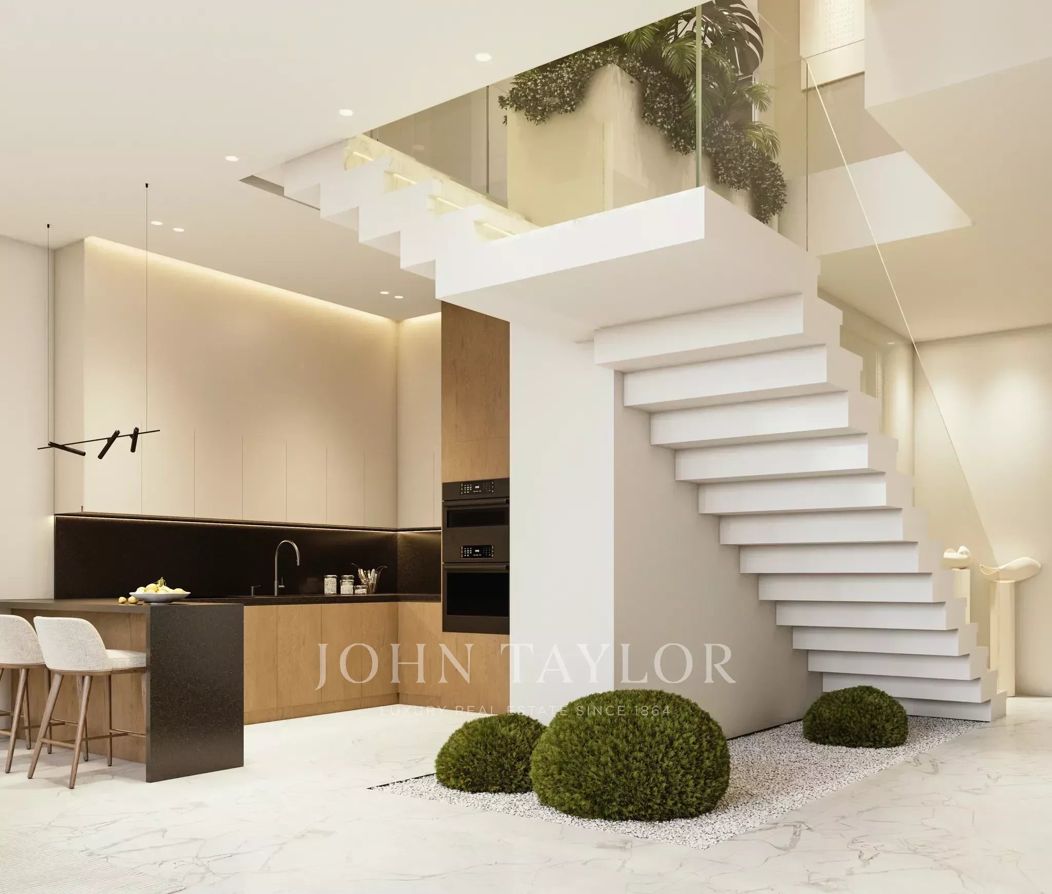
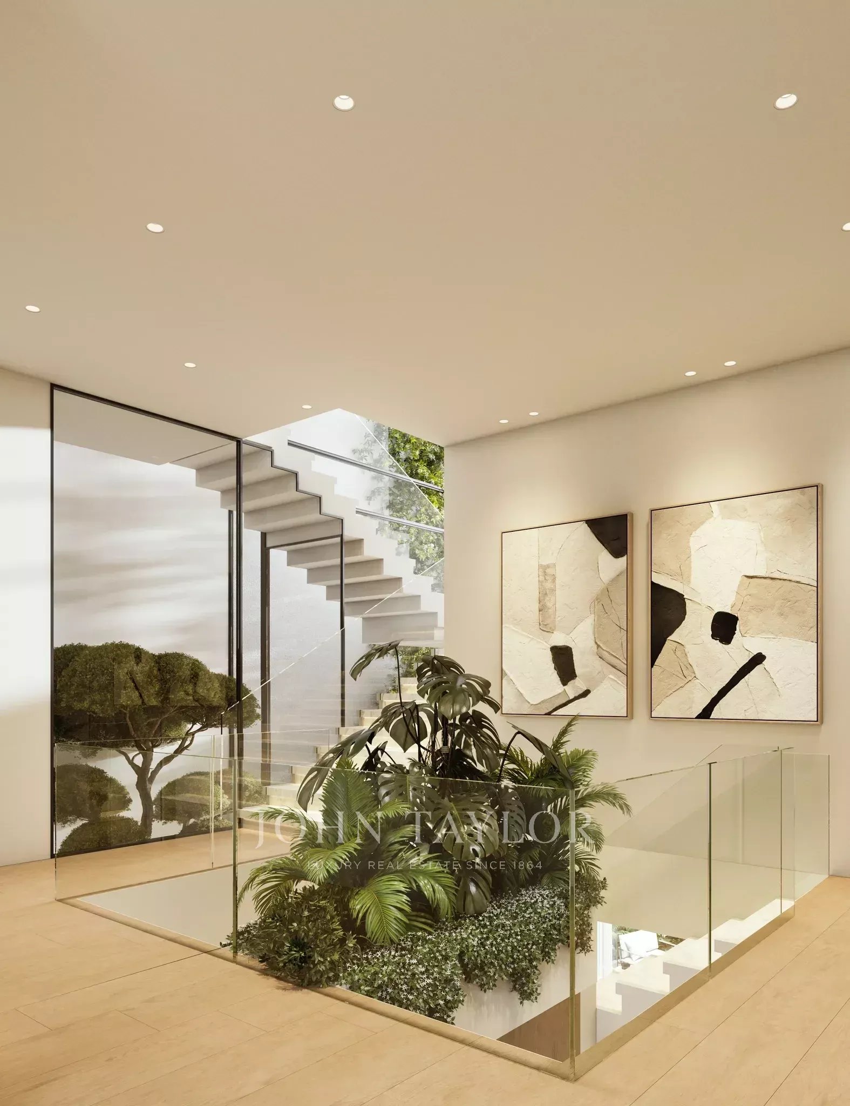
An internal courtyard serves as the heart of the villa, accentuated by a dramatic triple-height atrium. The spacious interiors effortlessly extend into a lush garden oasis. A thoughtfully designed private two-car garage blends seamlessly with the overall structure, and the entrance opens to a double-height reception hall, establishing the home's impressive scale. An elevator and central staircase provide convenient access to all levels, promoting effortless movement throughout the home.
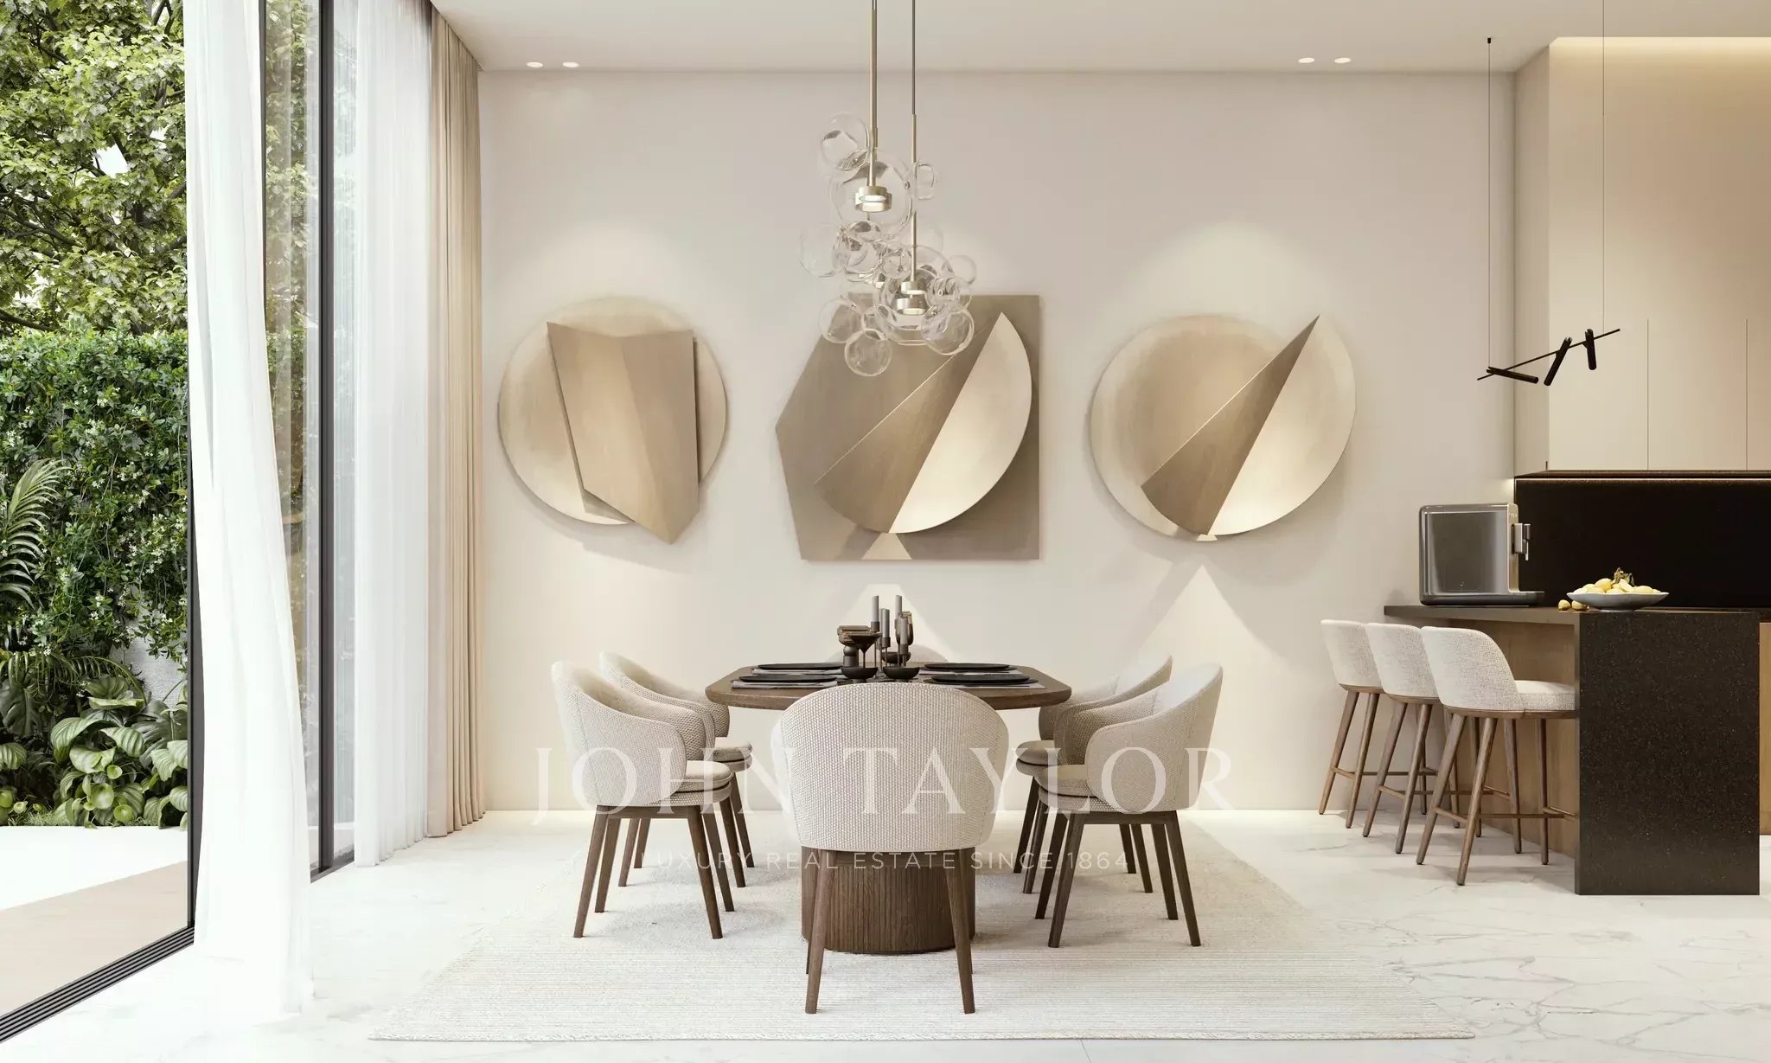
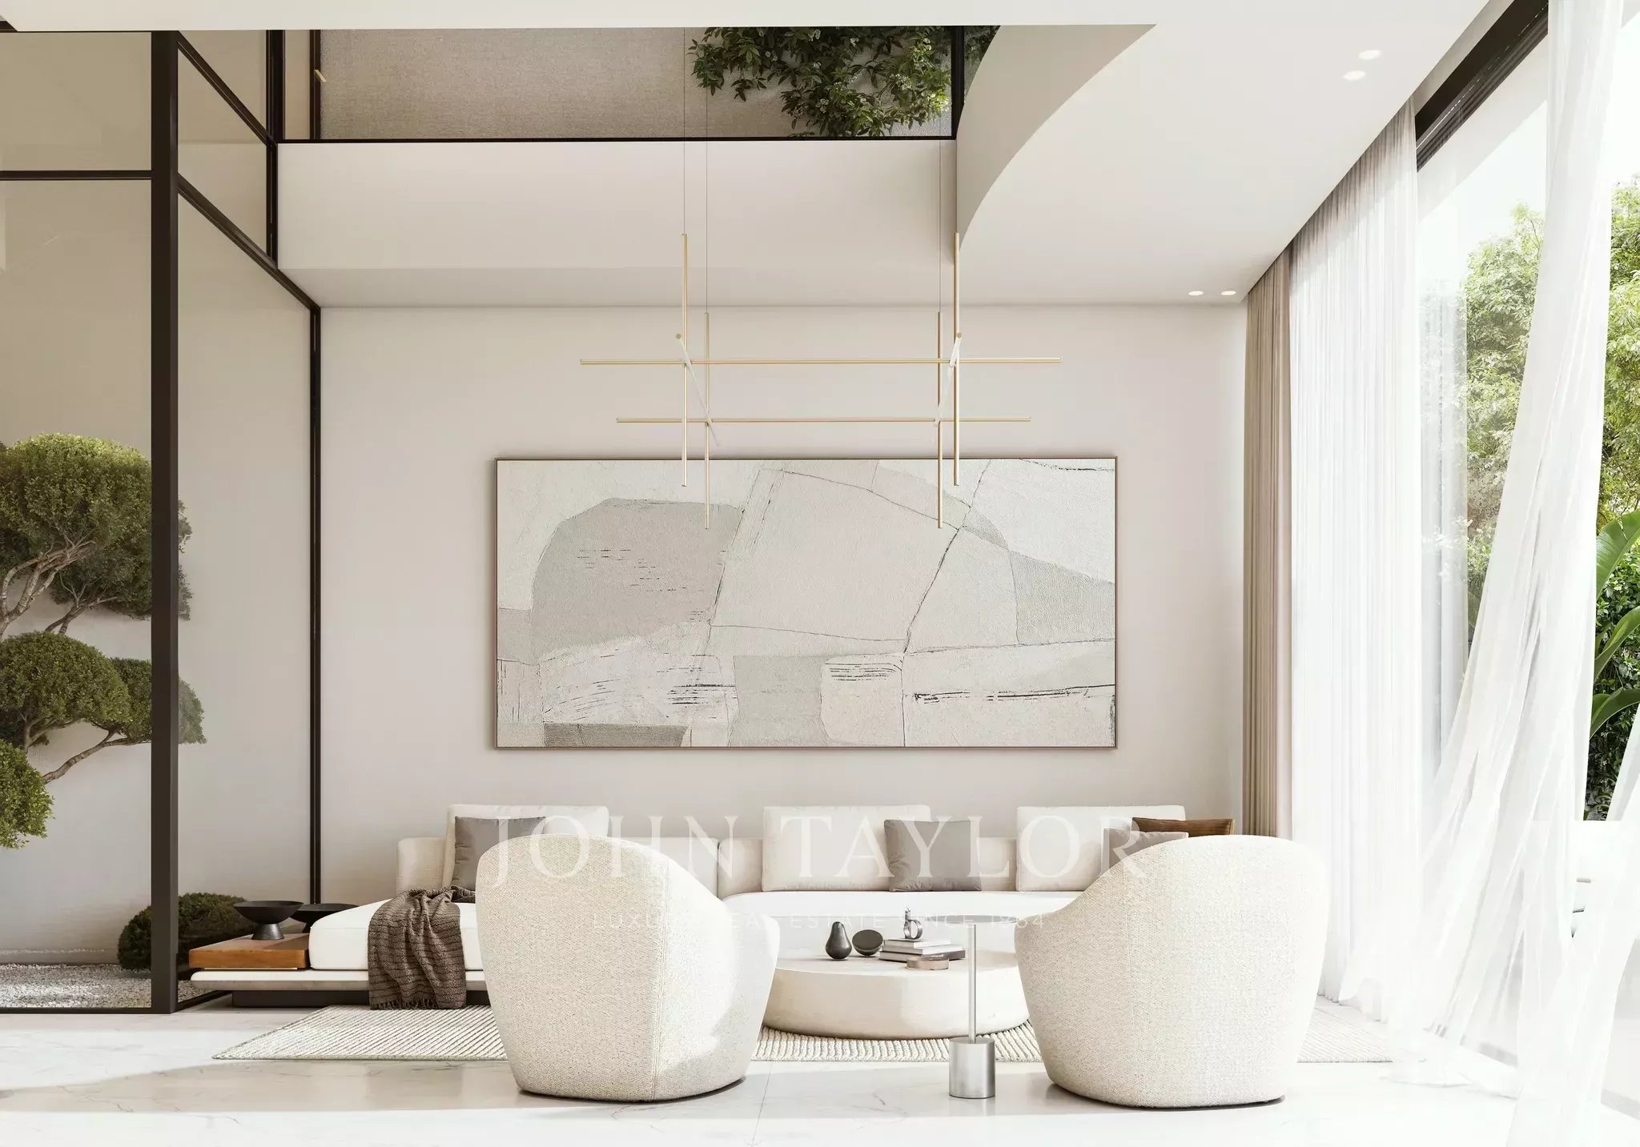
The ground floor is dedicated to a series of interconnected social areas. The formal living room, located directly ahead, boasts expansive views of the meticulously landscaped garden and swimming pool, with floor-to-ceiling windows that dissolve the boundaries between indoor and outdoor living. Adjacent to this, the dining room is perfectly situated for entertaining while maintaining a visual connection to both the living areas and the outdoor terrace. Tucked discreetly behind these spaces, the kitchen offers ample preparation space and direct access to service areas, along with a dedicated laundry room, maid's quarters with an ensuite, a guest powder room, and plenty of storage solutions that keep the operational areas distinct from the more formal zones. A private office at the front of the villa ensures a quiet retreat away from the main entertaining areas.
Outside, the expansive rear garden serves as a natural extension of the interior, featuring a lengthy swimming pool, multiple lounging spaces, and a terrace for al fresco dining.
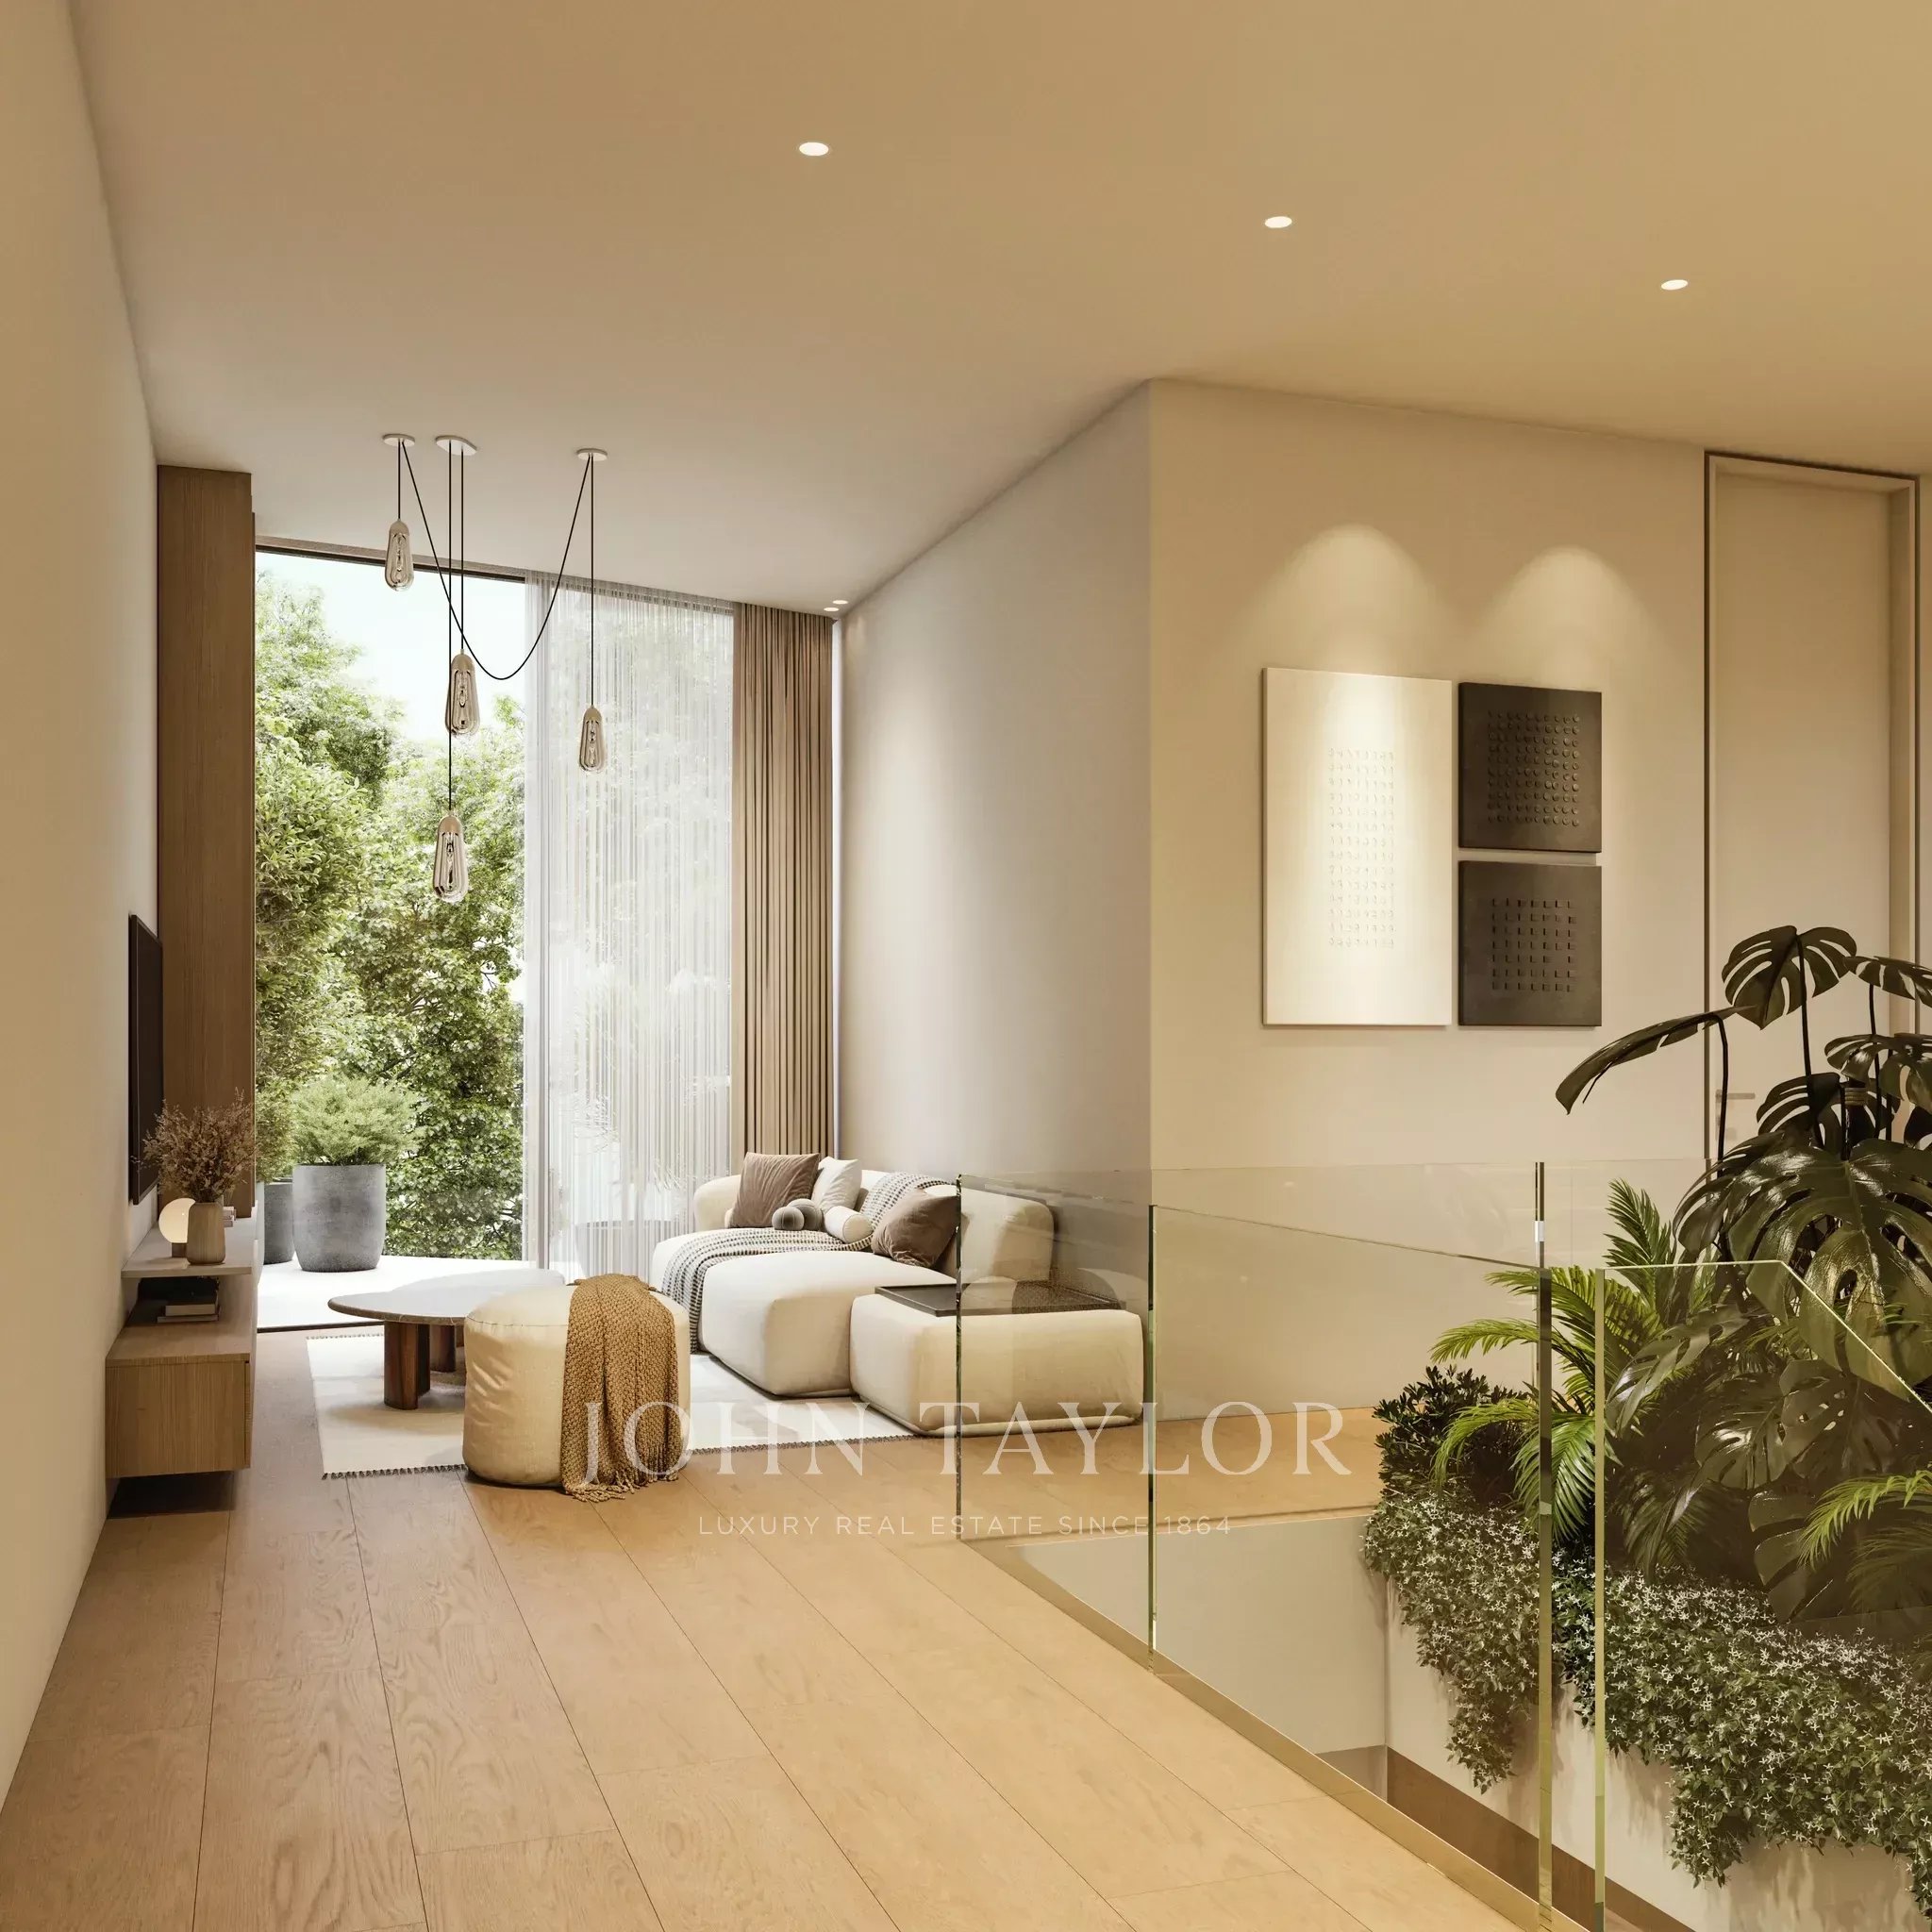
The first floor is designed as the primary family level, anchored by a central lounge that fosters a relaxed environment, connecting the bedroom suites and providing an additional living area away from the formal spaces below. Two well-appointed ensuite bedrooms are located on one side of the floor, each equipped with walk-in wardrobes and private bathrooms. The opposite wing is dedicated to the master suite, ensuring a greater sense of privacy. This luxurious suite includes a spacious bedroom with access to a private terrace overlooking the gardens and a large walk-in dressing room leading to an impressive master bathroom featuring dual vanities, a soaking tub, and a separate shower. The private outdoor terrace further enhances this opulent suite.
On the second floor, two additional master suites continue the villa's residential offerings, each thoughtfully designed with generous dimensions, dedicated walk-in wardrobes, and ensuite bathrooms.
The rooftop terrace presents an inviting shaded area for relaxation, with possibilities for landscaping, a sunset lounge, an outdoor cinema, or a wellness pavilion, offering exceptional versatility.
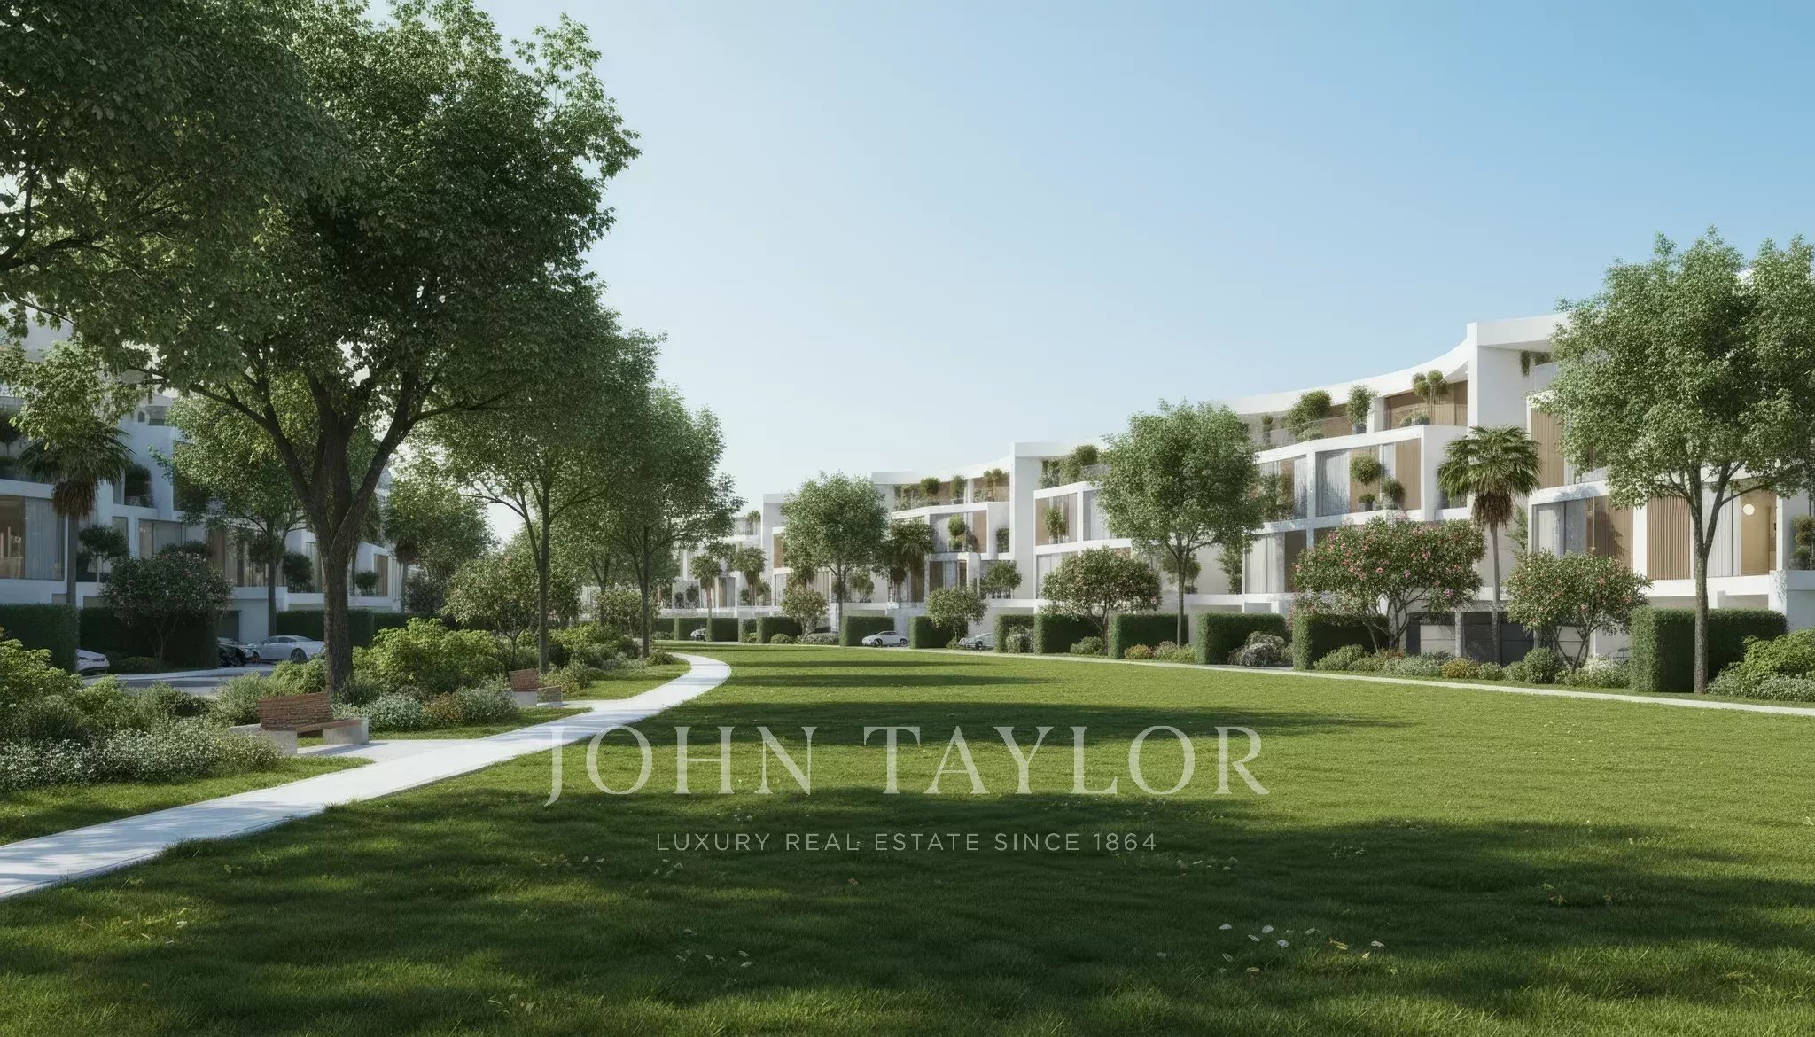
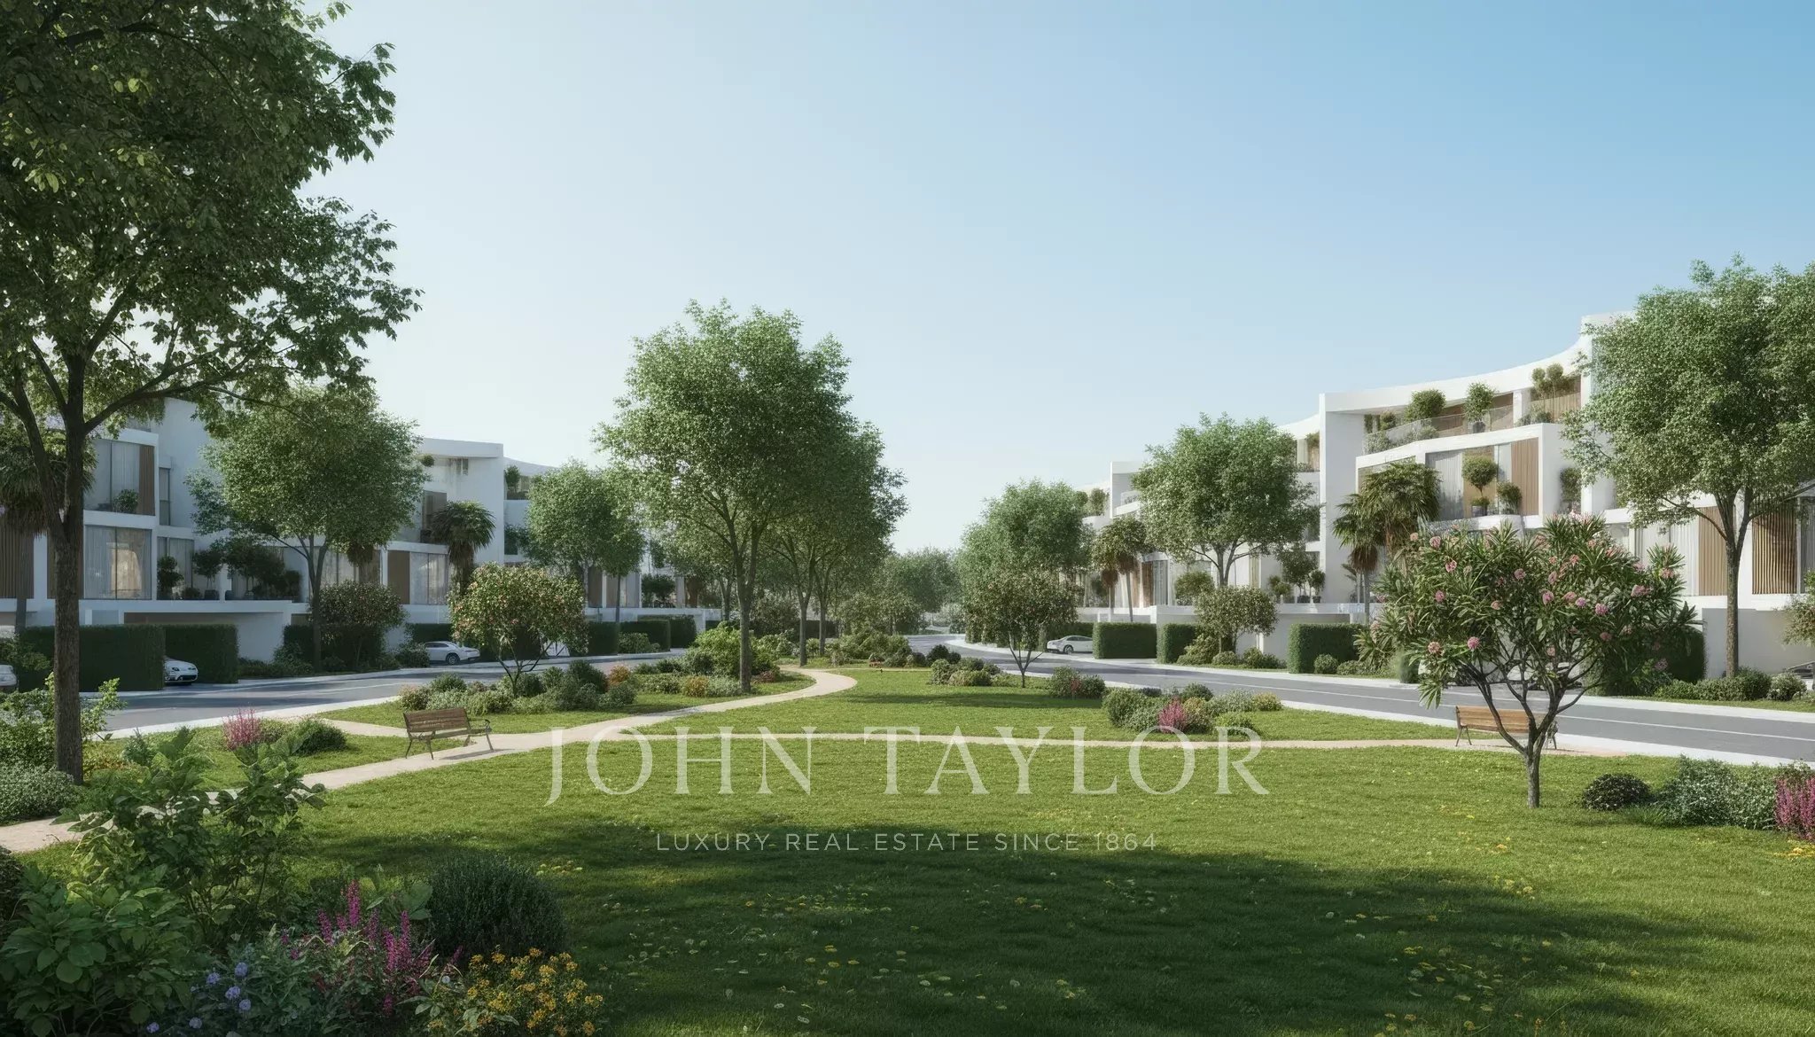
This new development in Al Barari, a collaboration between renowned developers Zaya and FIVE, is strategically located in Jebel Ali Village, just off Sheikh Zayed Road. The name ‘Lunaya’ is inspired by the term ‘Luna’, symbolizing the moon. The development emphasizes a lifestyle centered around wellness, community, and movement, showcasing 65% green space and 900,000 sqft of swimmable lagoons.
Highlights include:
- Exceptional architecture and environment
- Construction-led payment plan
Details and amenities:
- 900,000 sq ft of swimmable lagoons
- 65% dedicated green areas
- 4.5 km running and cycling track
- Crystal lagoons with beach access
- Pop-up food and beverage venues
- Beach volleyball courts
- Outdoor cinemas
- Lagoon dining pop-ups
- Swimming pools
- Residence clubhouse
- Resident lounge
- Co-working spaces
- Coffee shop
- Restaurants
- Gourmet pub
- Gym and wellness center
- Fitness and wellness studio
- Yoga and wellness spaces
- Pickleball and padel tennis courts
- Multi-sports courts
- Children's outdoor play areas
- Indoor kids' club
- Family parks
- Green corridors and landscaped parks
- BBQ and picnic areas
- Expansive open green spaces

- Office 1607,
Sidra Tower, Sheikh Zayed Road - DUBAI
- UNITED ARAB EMIRATES