 412 m²
 887 m²
 4 Bedrooms
 8 Rooms
 14 m²
14 m²VILLA A
- V1462GE
- Sale
- House
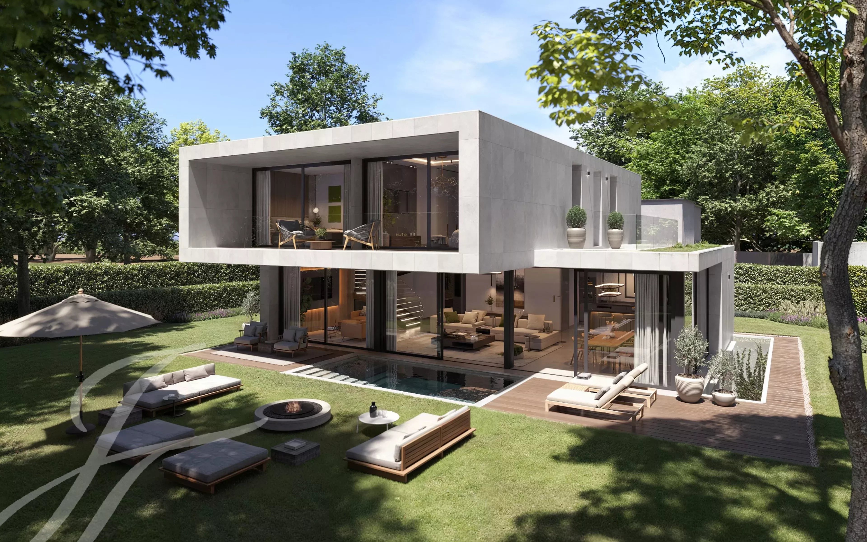
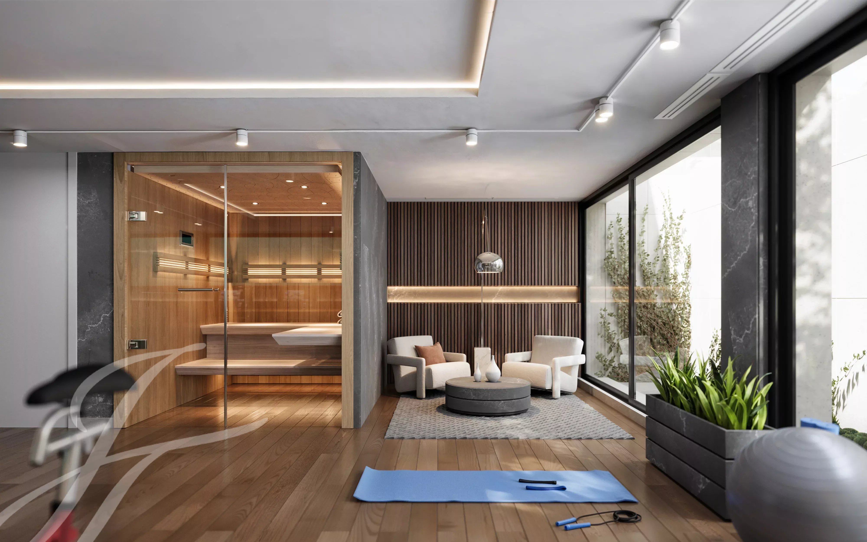
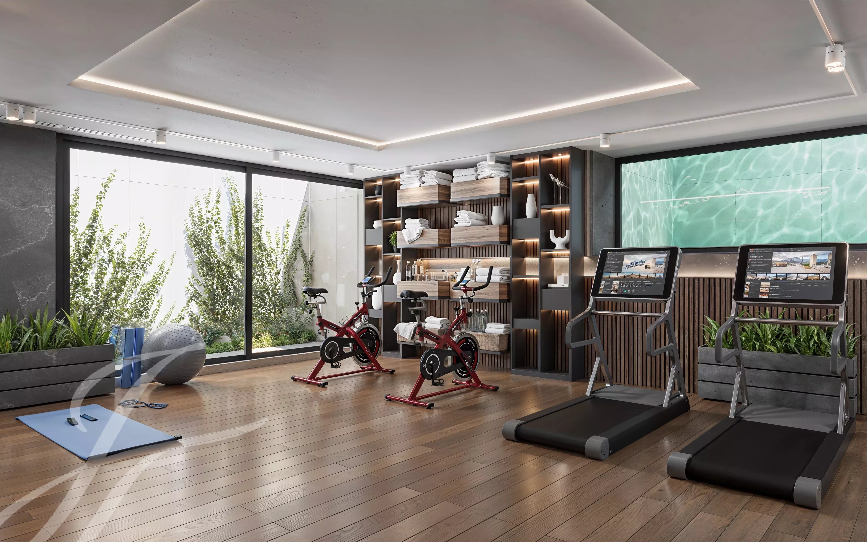
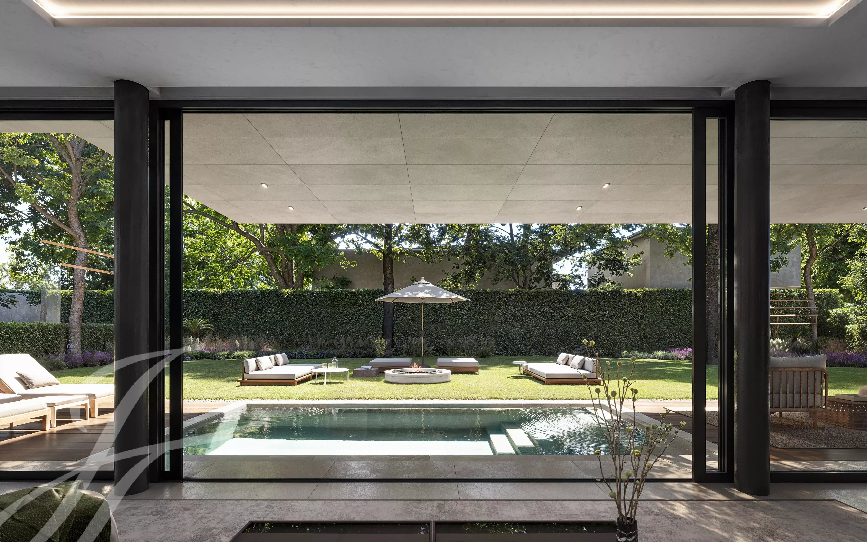
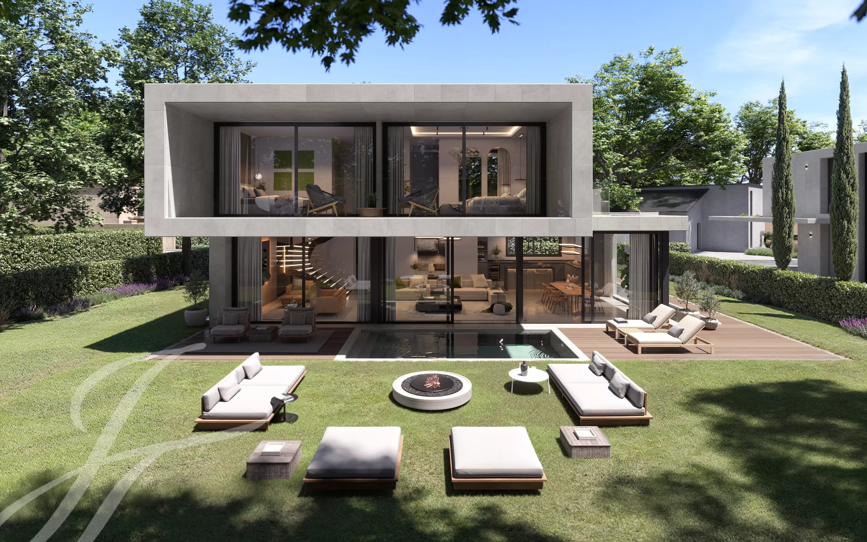
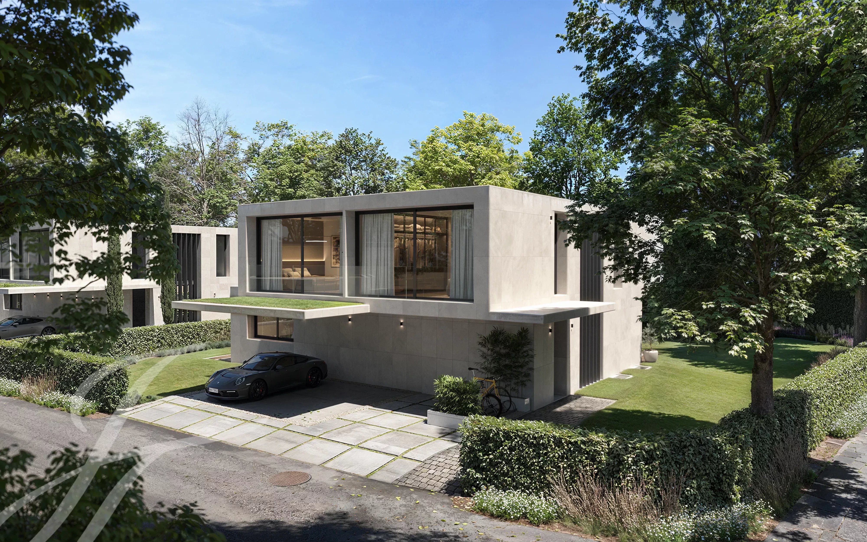
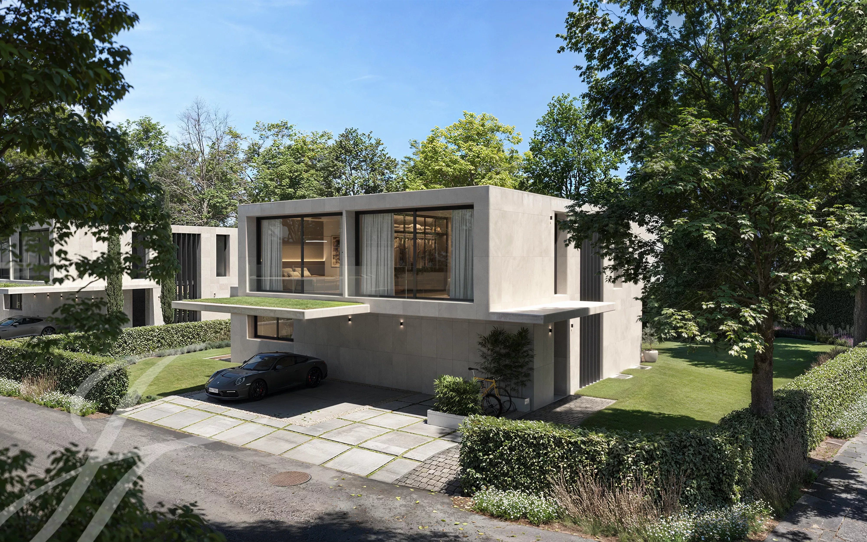
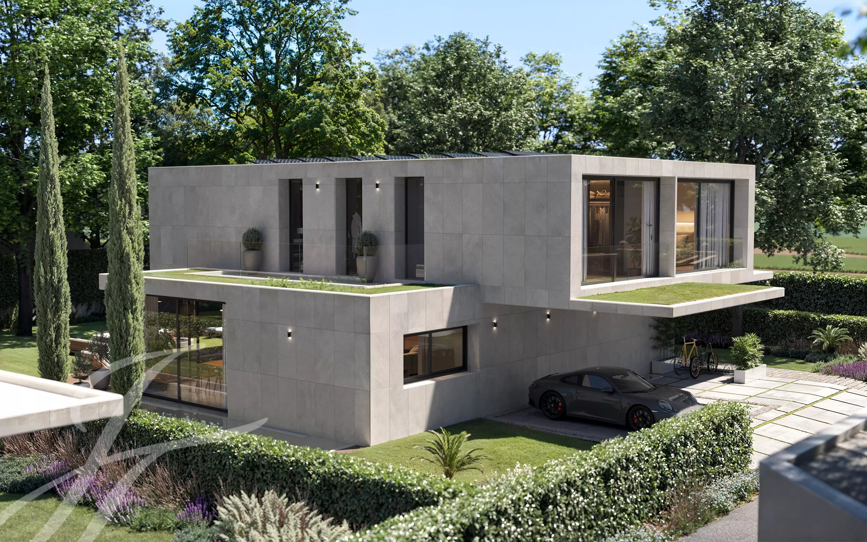
Located in the privileged setting of Collonge-Bellerive, this architect-designed villa of 412 m² is charming for its sleek lines and its decidedly contemporary spirit. Surrounded by greenery, the house benefits from great brightness thanks to its vast bay windows opening onto a carefully landscaped garden and a welcoming terrace.
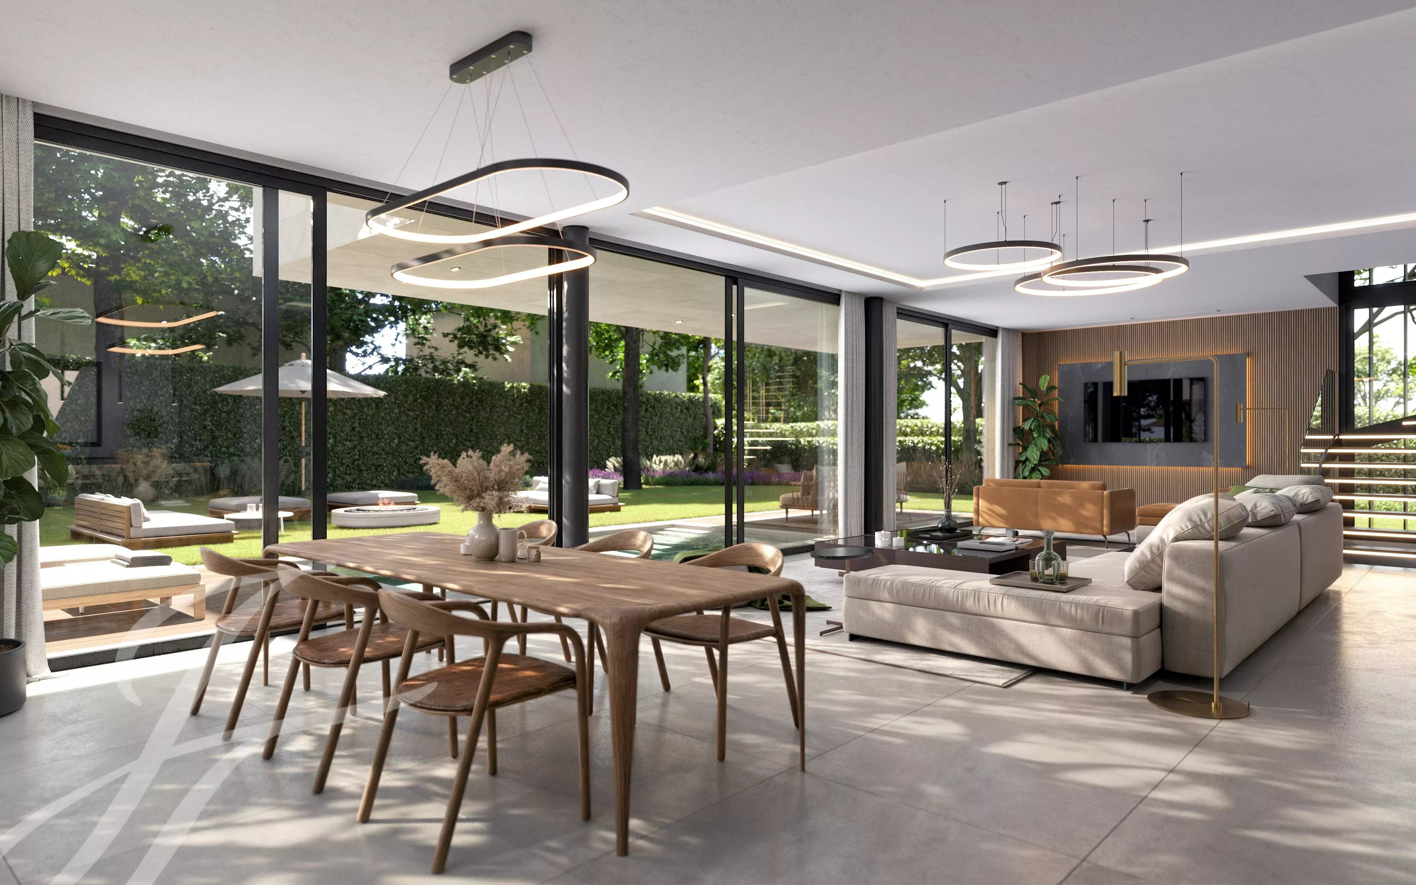
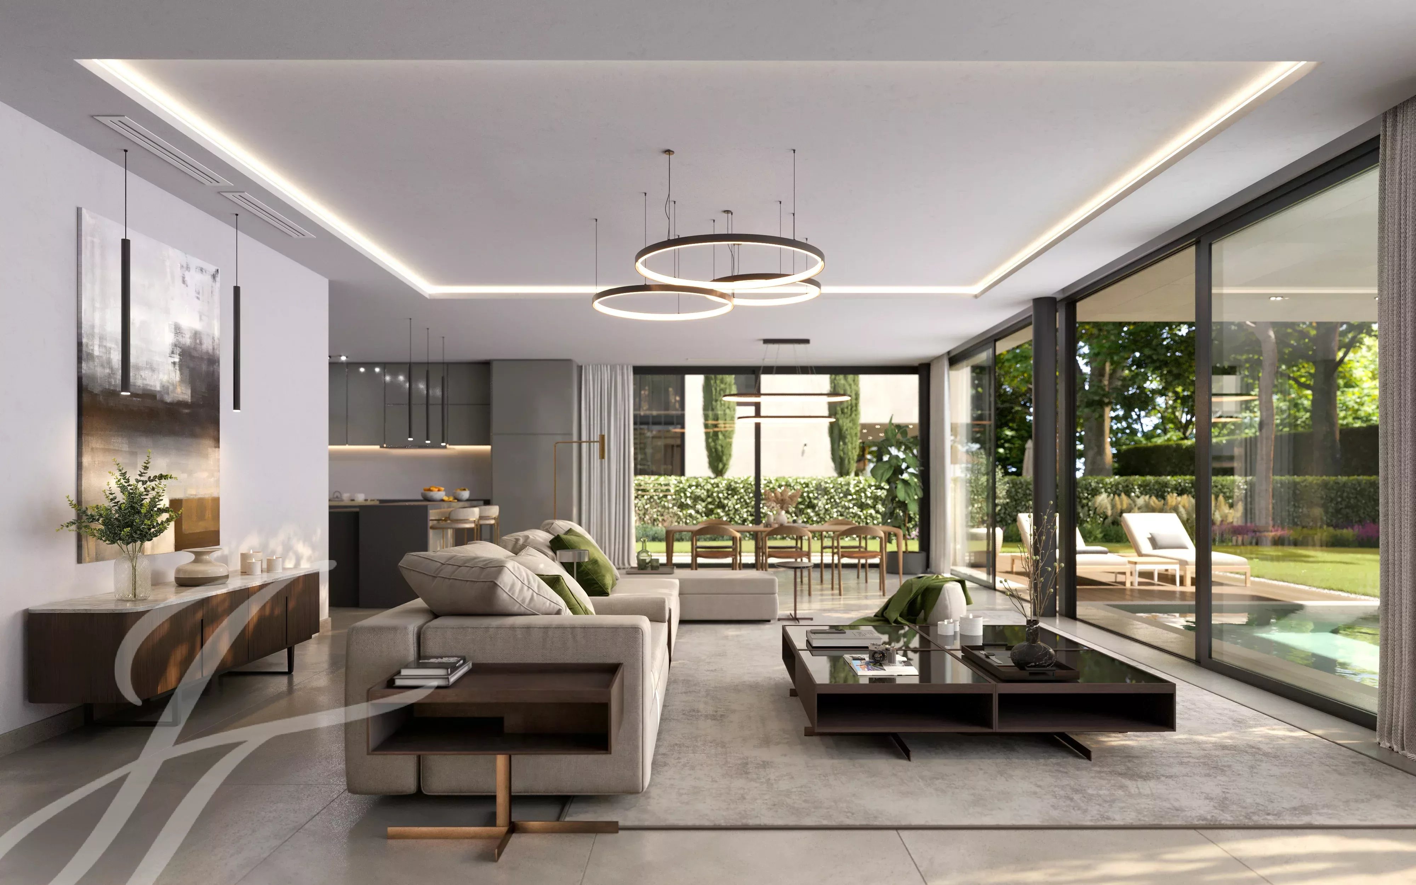
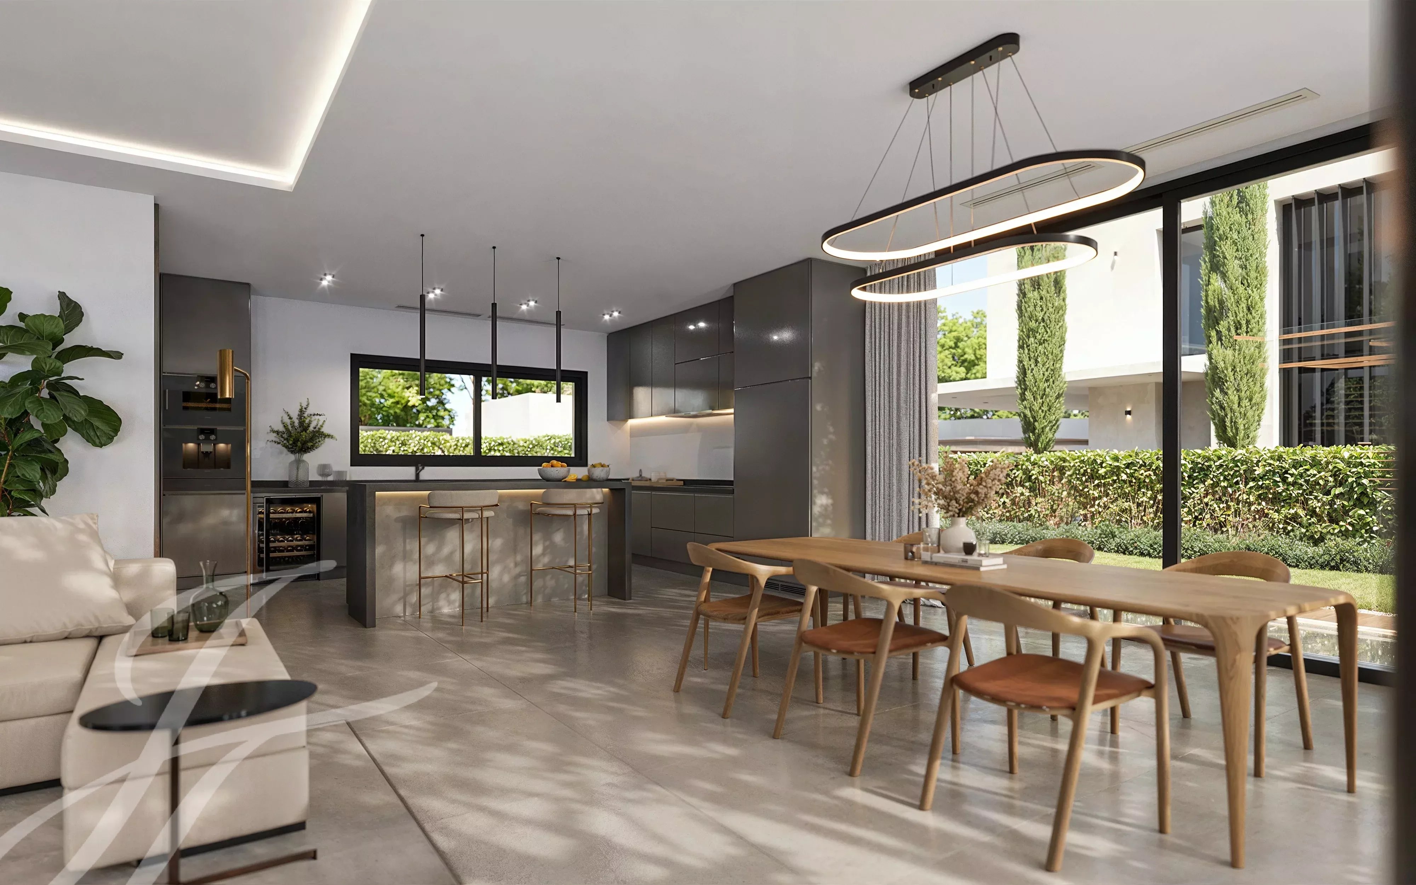
The main living space, elegant and convivial, includes a large reception room with a living room and dining area, as well as an ultra-modern kitchen with high-end finishes. High-quality materials and custom fittings bring comfort and refinement every moment.
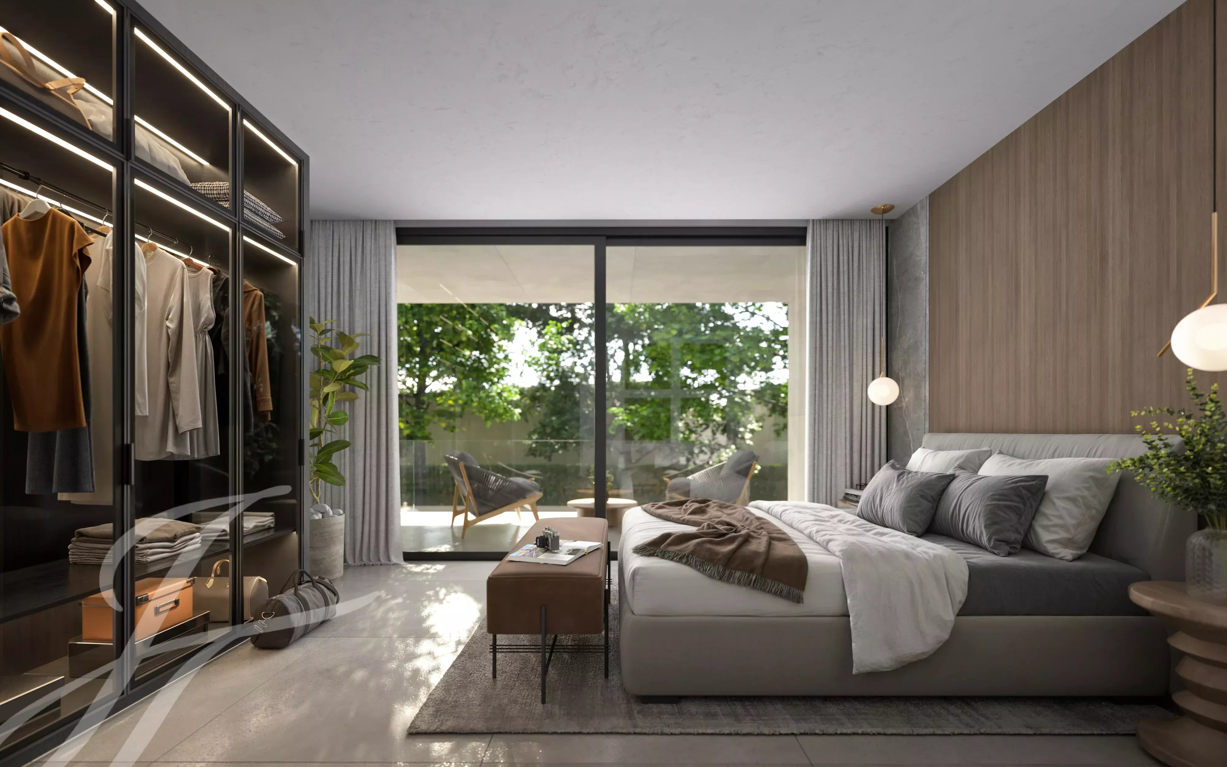
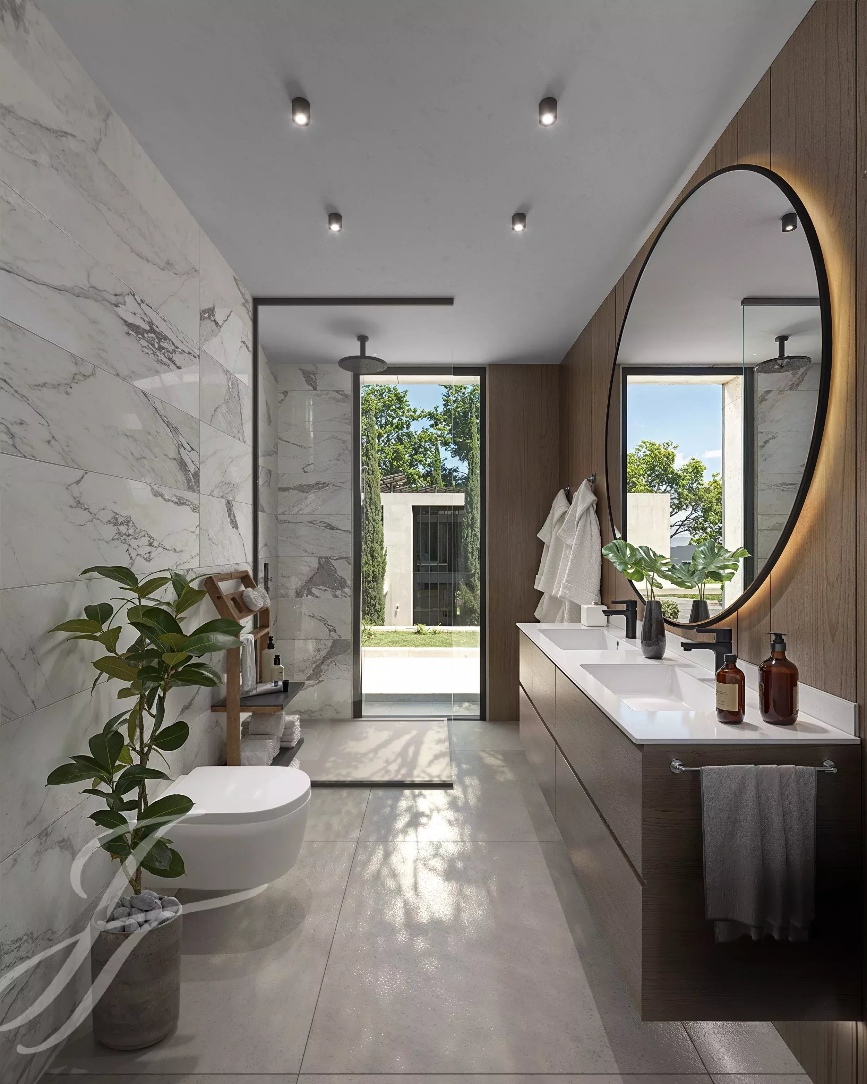
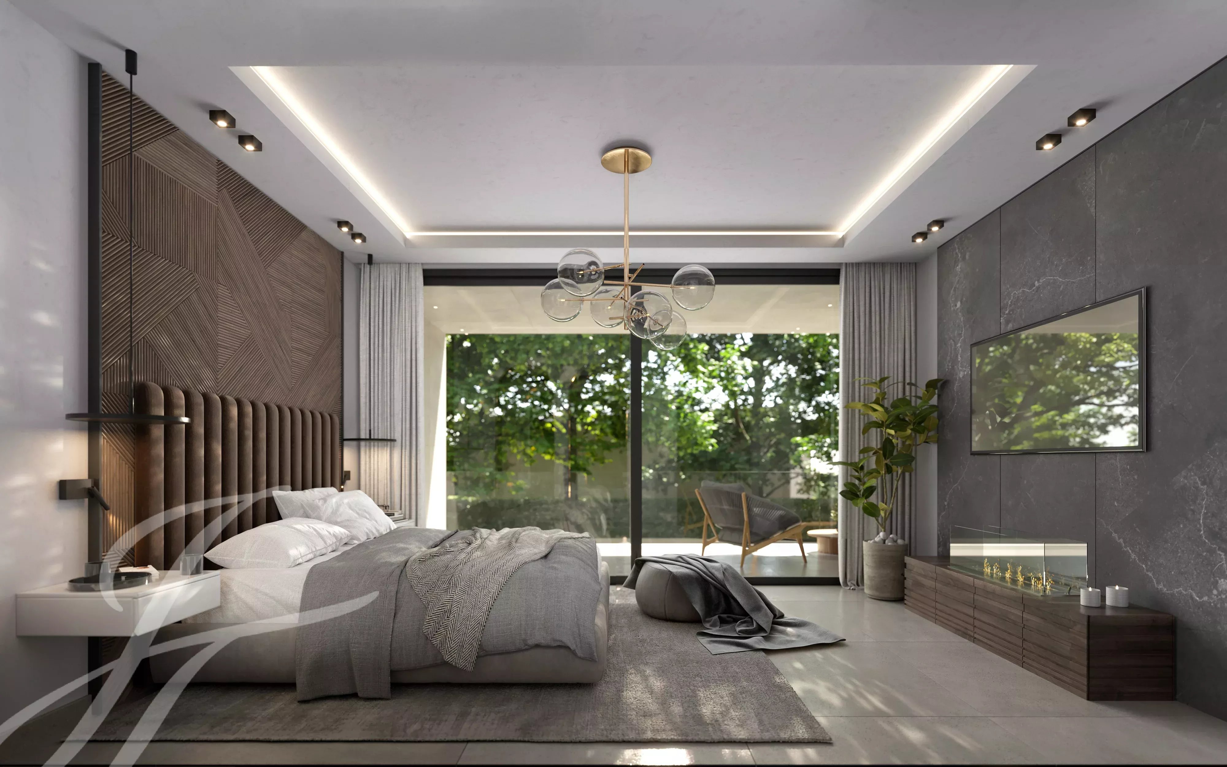
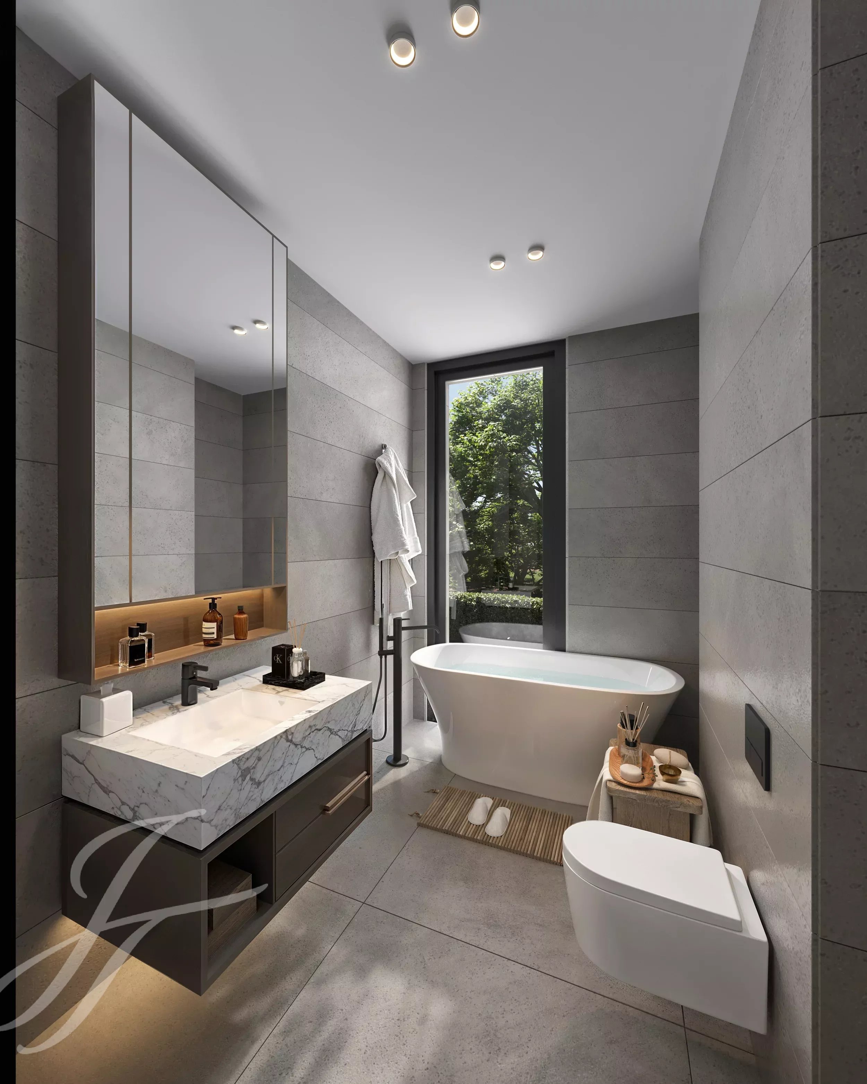
The upper floor hosts four spacious bedrooms, offering everyone space and privacy, including a master suite with a dressing room and private bathroom. This unique property offers an exceptional living environment just steps from the lake and village amenities.
Floor areas:
- Ground floor: 138 m²
- First floor: 136 m²
- Above-ground gross floor area: 274 m²
- Basement gross floor area: 138 m²
- Plot: 887 m²
Expected delivery: second half of 2027
*** Full details available on request ***

- Sandro Fanara Sarl
Rue de Jargonnant 2 - 1207 GENEVA
- Geneva, SWITZERLAND