 171 m²
 3 Bedrooms
 4.5 Rooms
 South
 Panoramic Sky Garden Mountains
 Fireplace
4.5-room apartment with 200 m² garden, Plans-Mayens, Crans-Montana
- V0306CR
- Sale
- Apartment
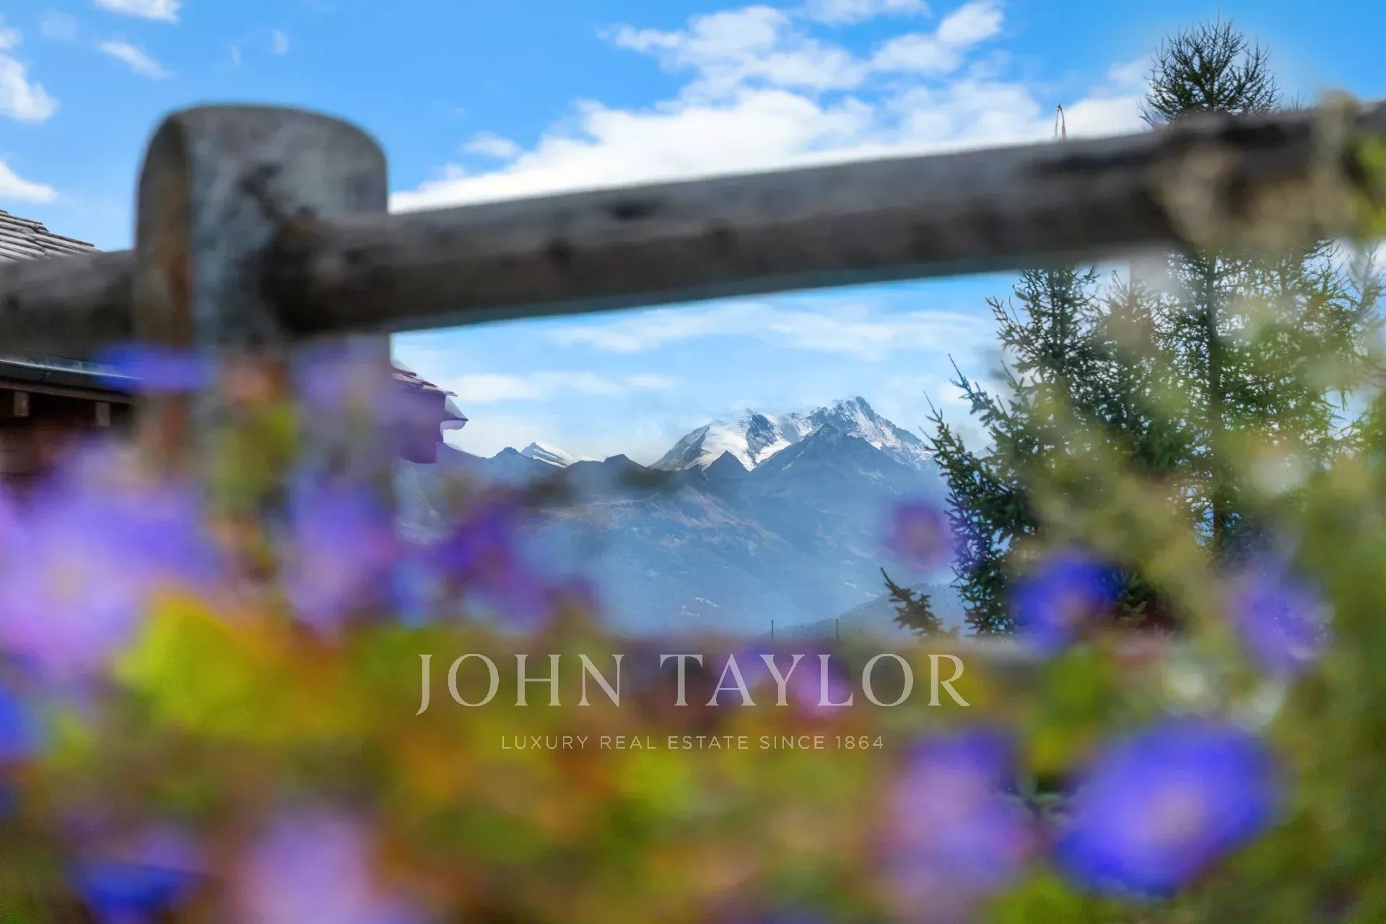
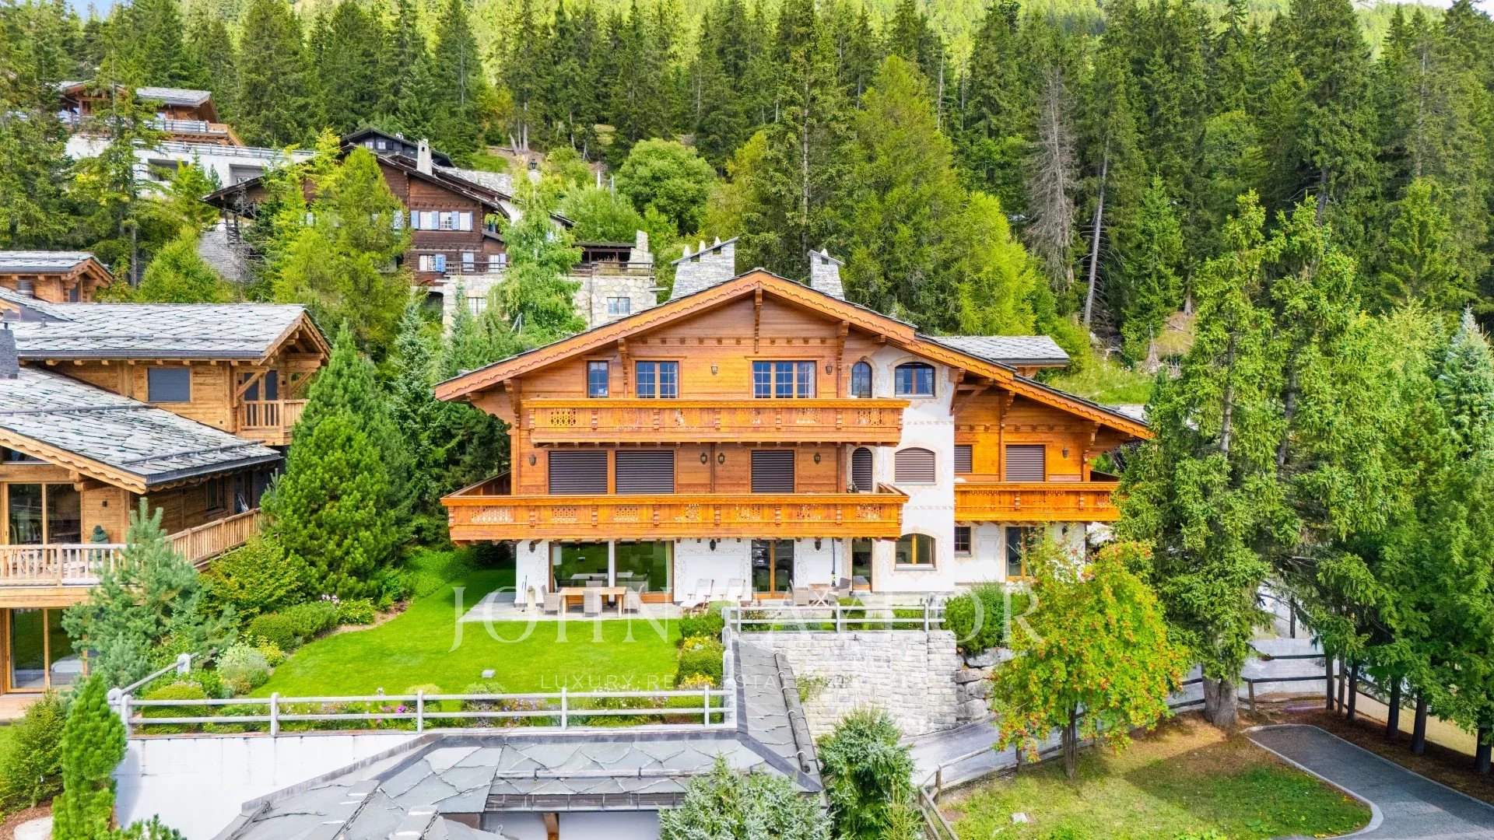
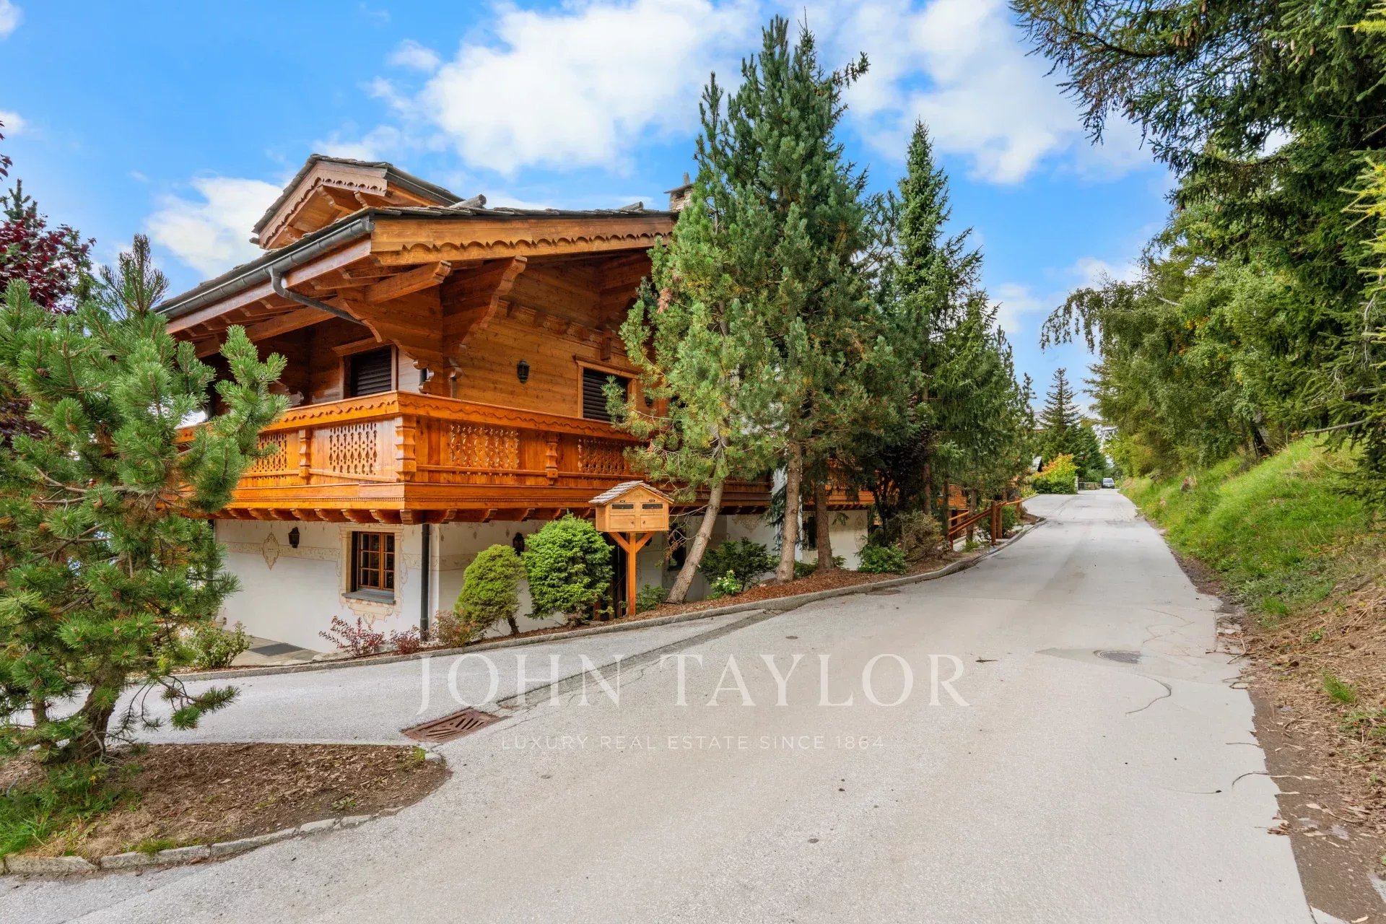
In Plans-Mayens, this 171 m² apartment occupies the ground floor of a residence built in 2005, between the forest and the Alps. The ski slopes are 200 metres away.
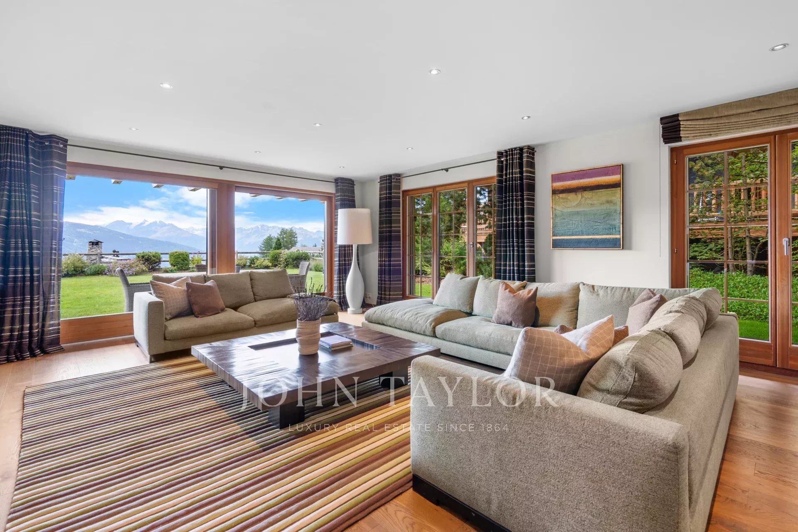
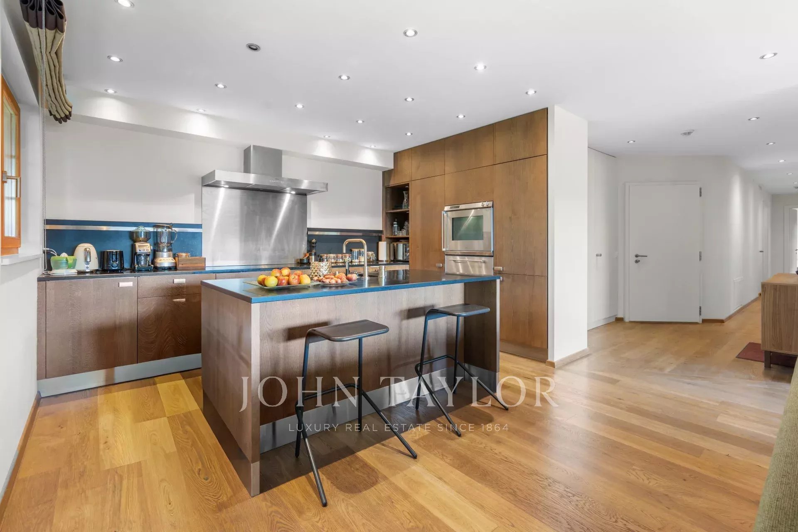
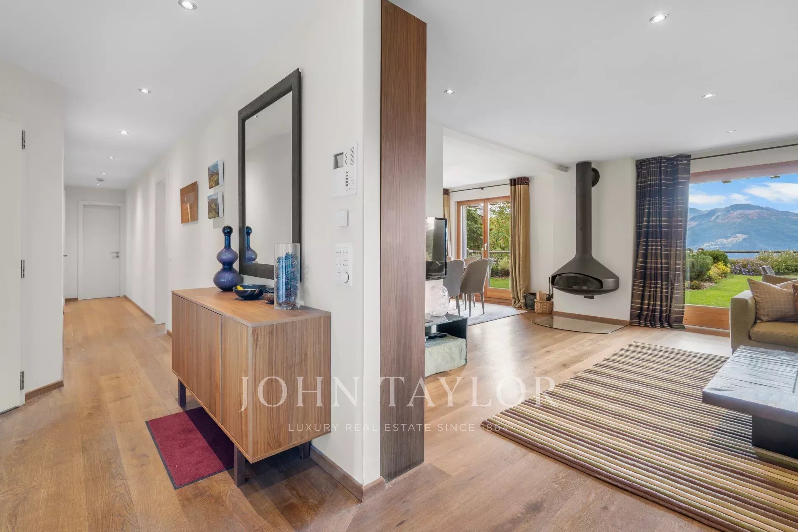
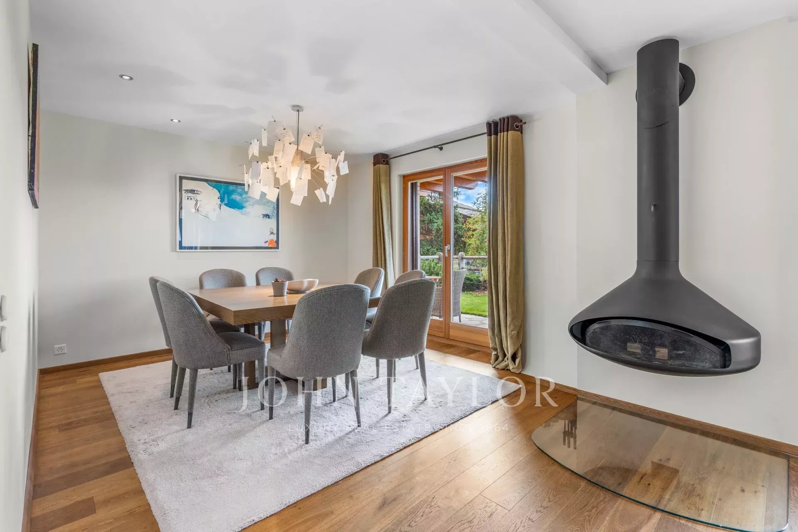
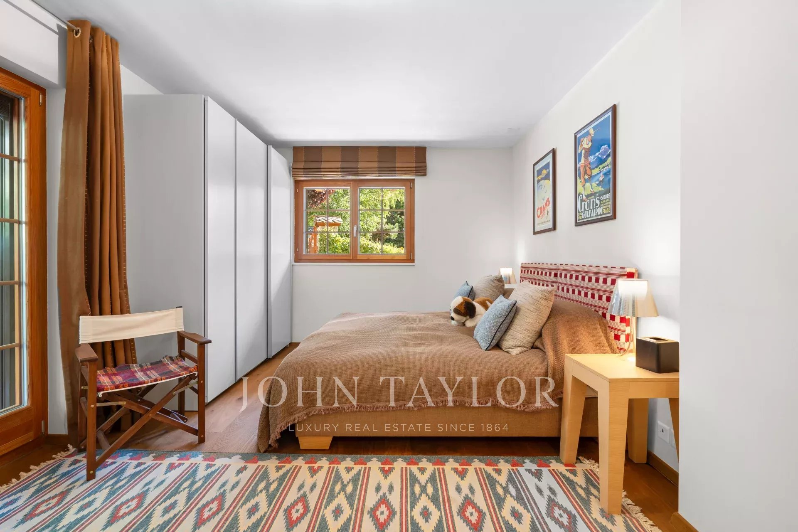
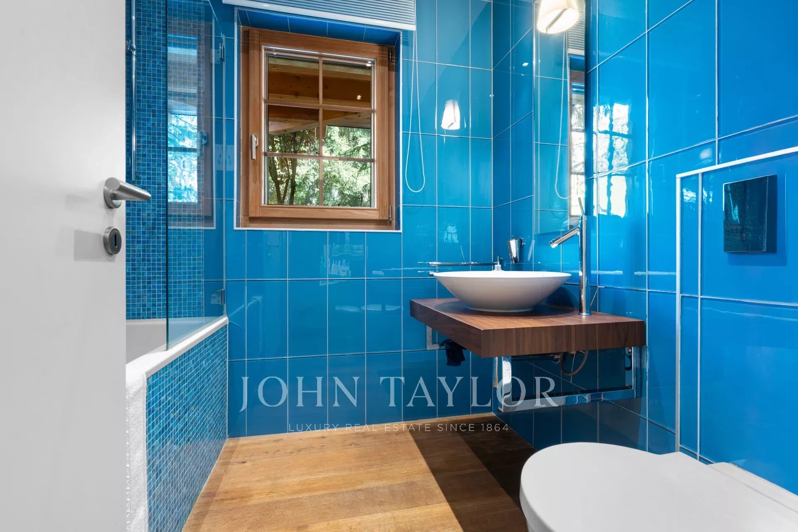
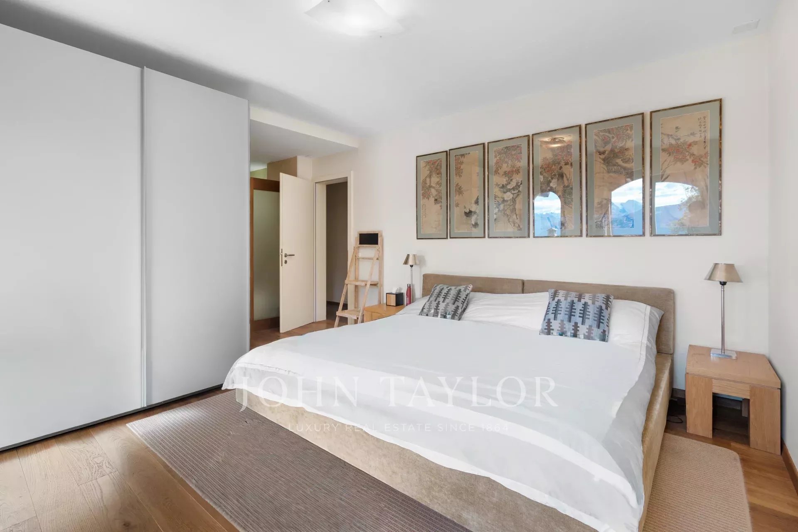
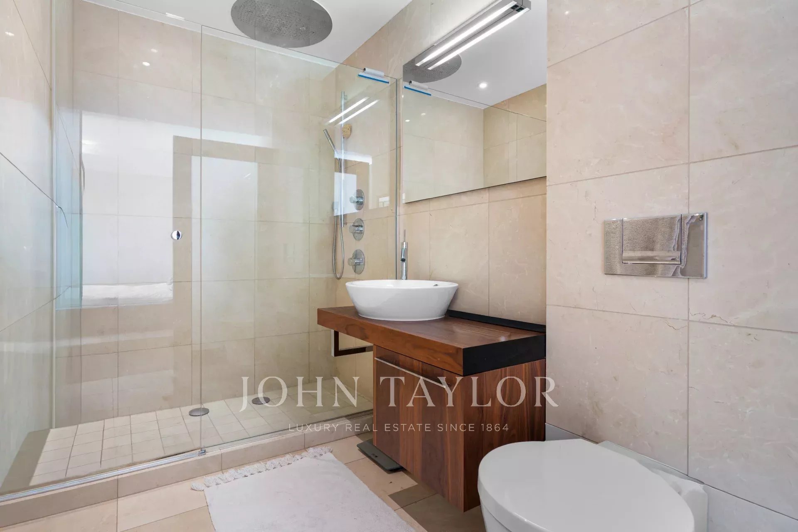
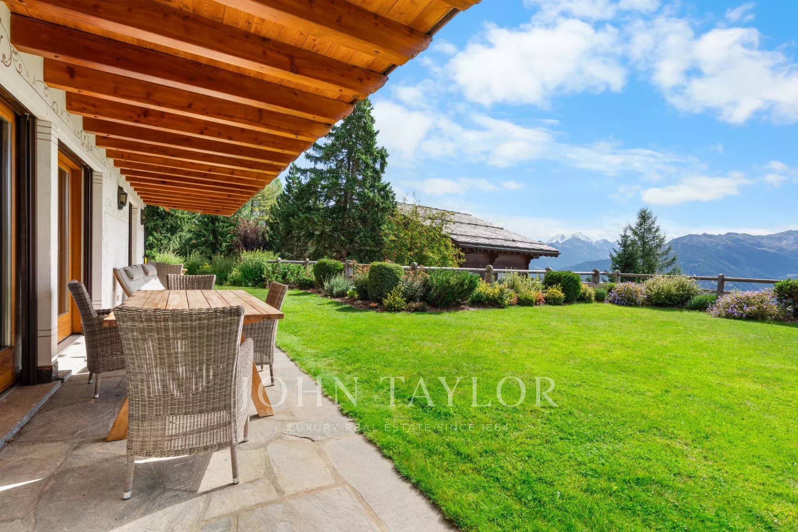
The living and dining room, around the fireplace, opens due south onto a terrace and a 200 m² private garden. The kitchen is open-plan, and a guest WC sits near the entrance. Two double bedrooms, each with its own shower room, give onto the south terrace. The third, with a bathroom, opens onto a terrace to the north.
A lock-up garage for two cars, a cellar, a ski room and a laundry room complete the apartment.
Available as a primary or secondary residence, and open to foreign buyers.
4.5 rooms | 3 bedrooms | 171 m² | 200 m² garden | Ground floor
Proximities
- Shops
- Primary school
- Town centre
- Supermarket
- Golf
- Sport center
- Airport
- Ski slope

- John Taylor Crans-Montana
Rue Centrale 29 - 3963 CRANS-MONTANA
- Valais, SWITZERLAND
Quick links