 1 110 m²
 1 859 m²
 3 227 m²
 7 Bedrooms
 19 Rooms
 South
 Panoramic Ski slopes Sky Greenery Mountains
 Swimming pool
19-room chalet with direct access to the Cry d’Er piste, Plans-Mayens
- V0332CR
- Sale
- Chalet
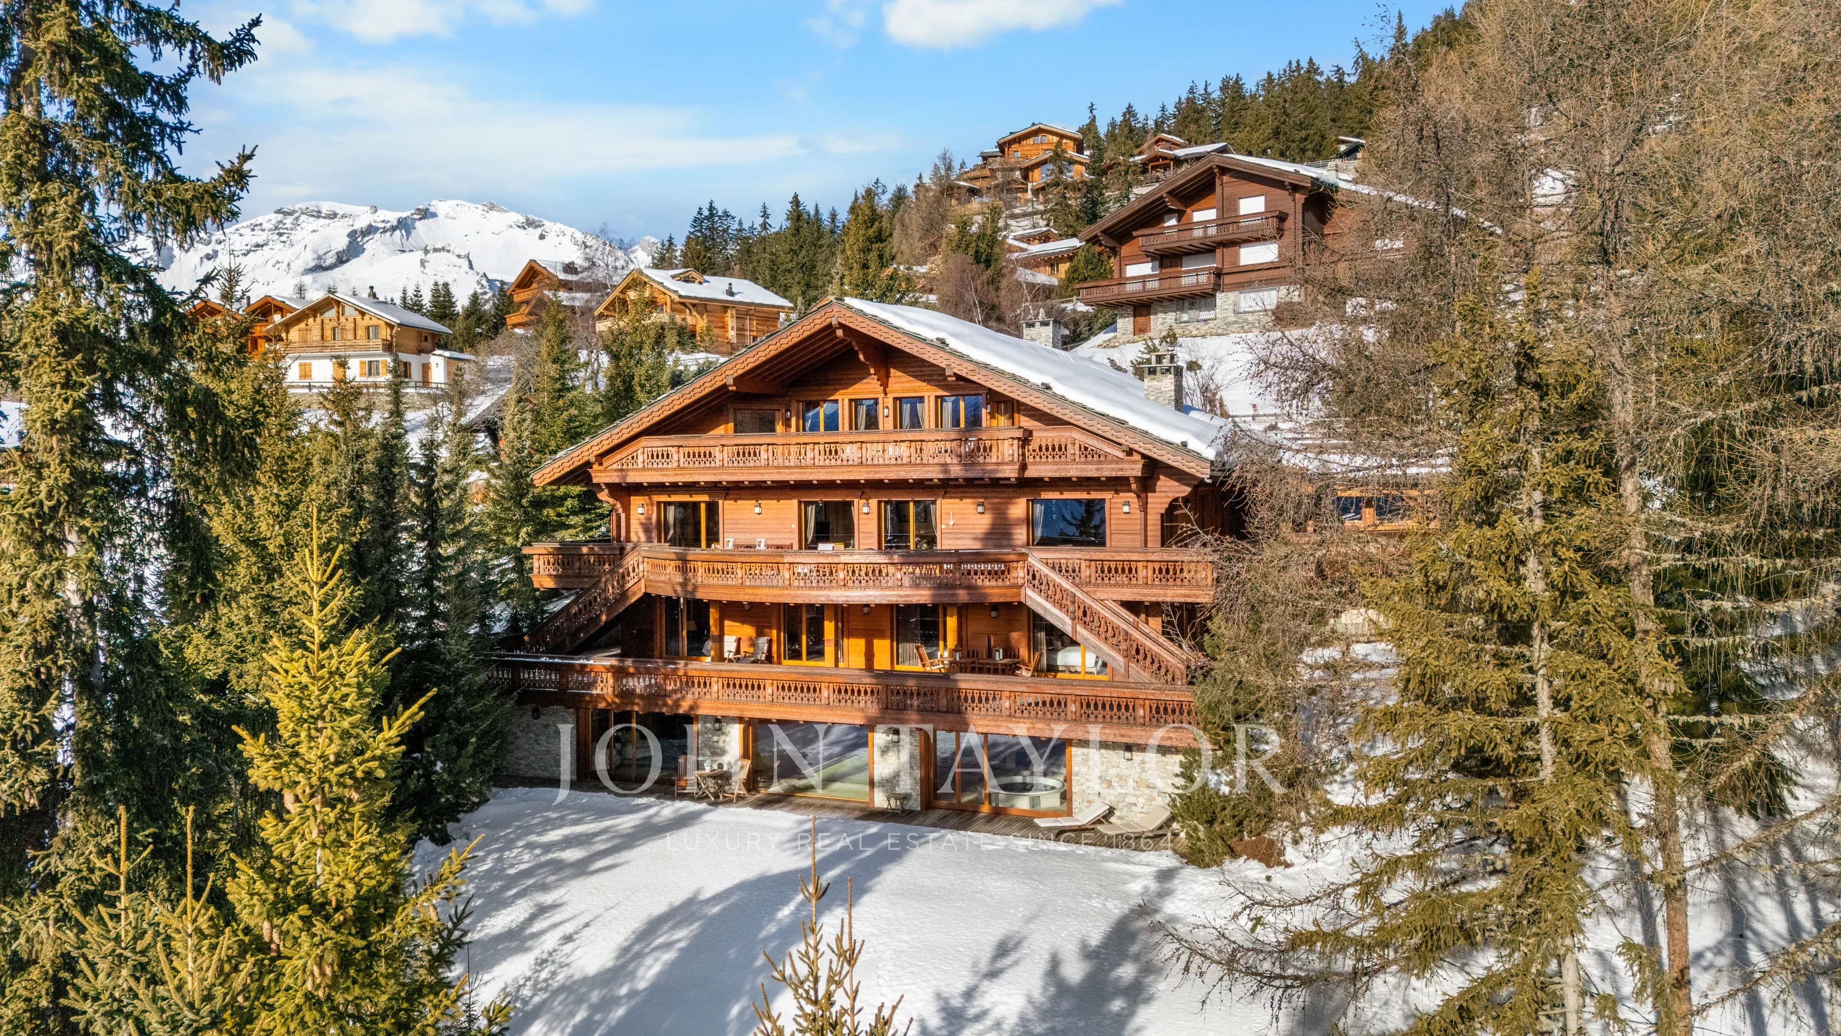
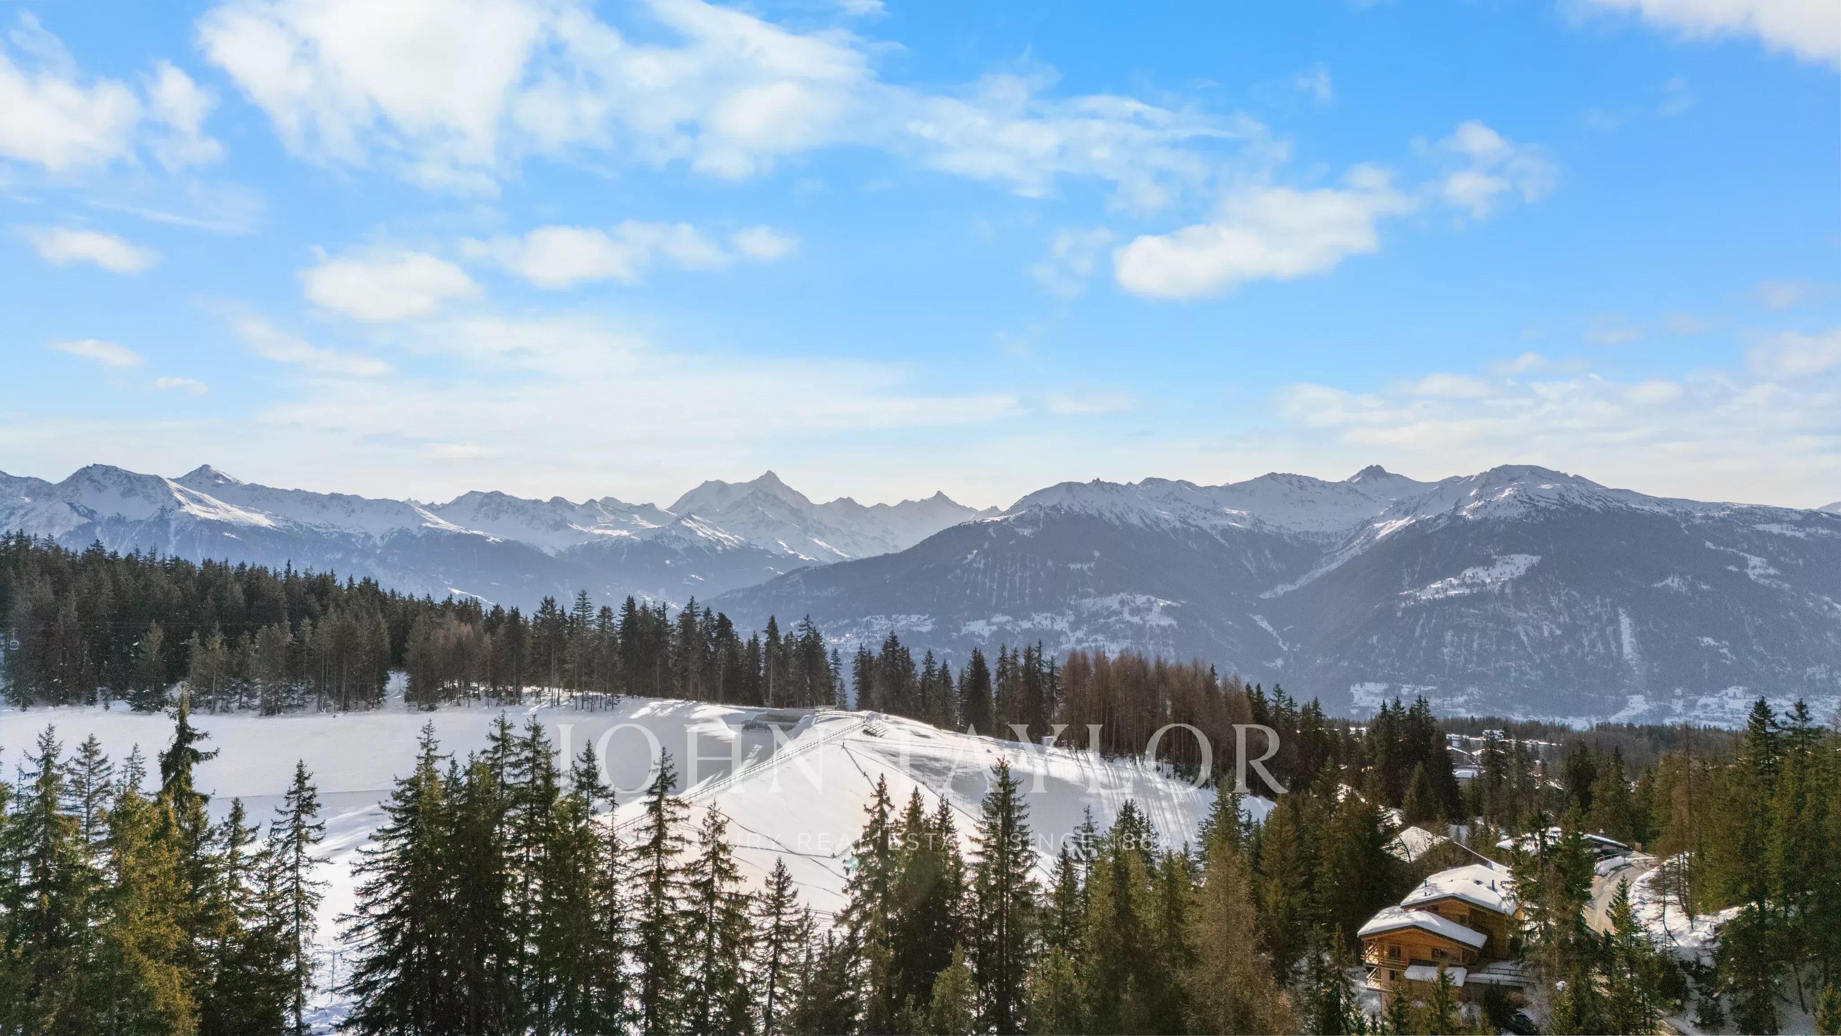
In Plans-Mayens, this chalet overlooks a 3,227 m² plot, with direct access to the Cry d’Er piste. A private path, invisible from the road, leads to it. The view extends over the 4000 Valaisan mountains and Chermignon lake.
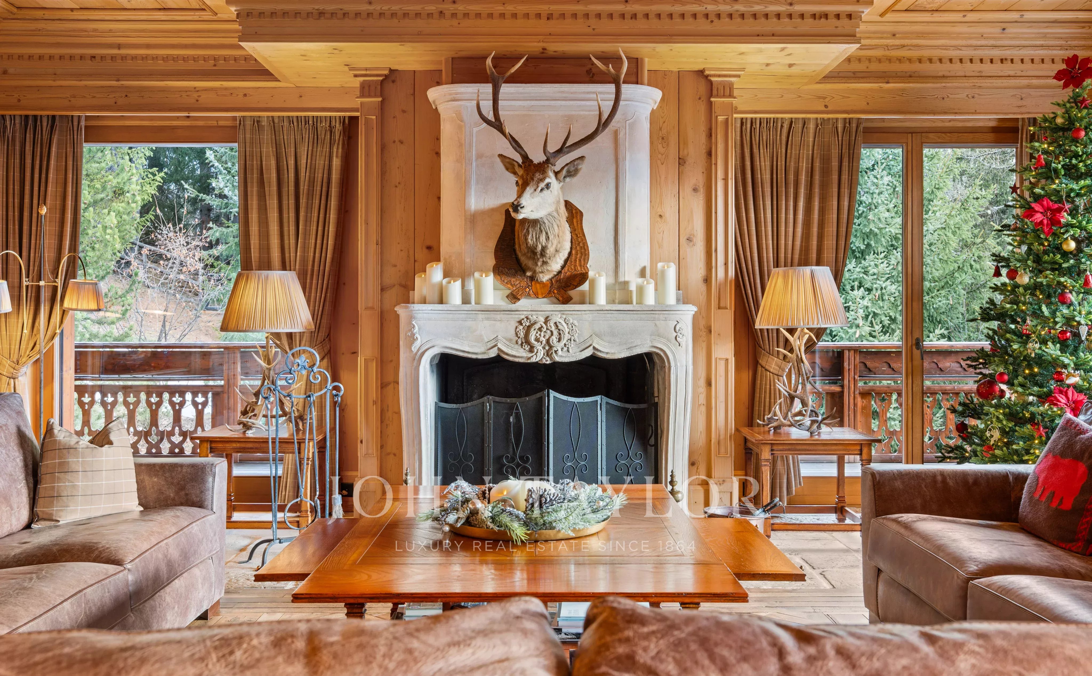
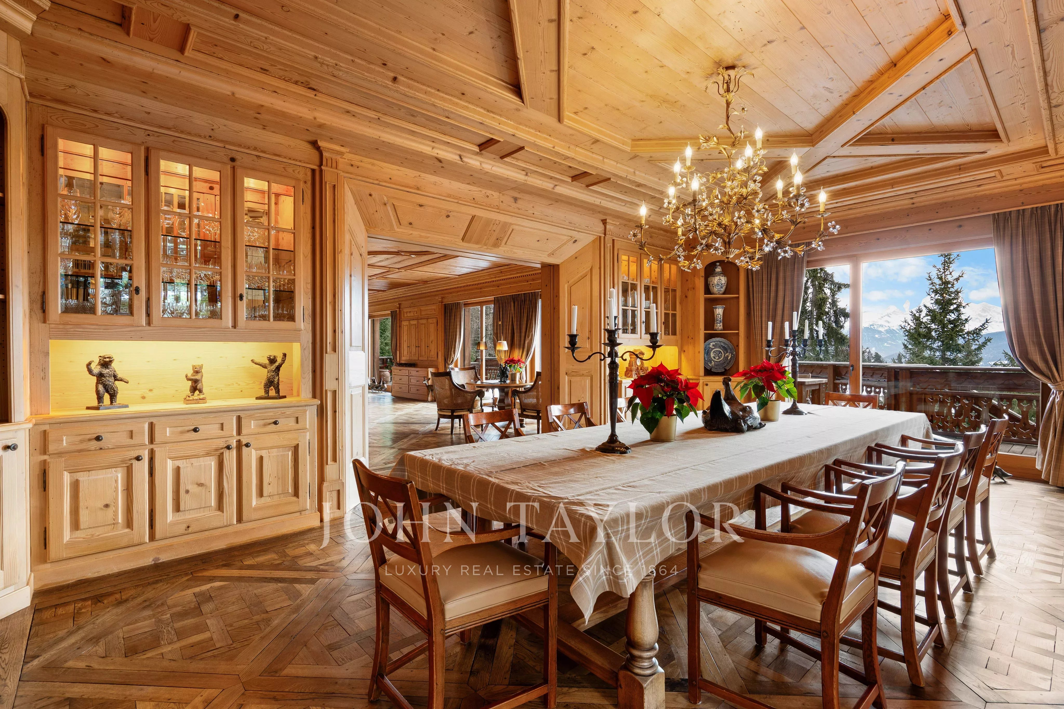
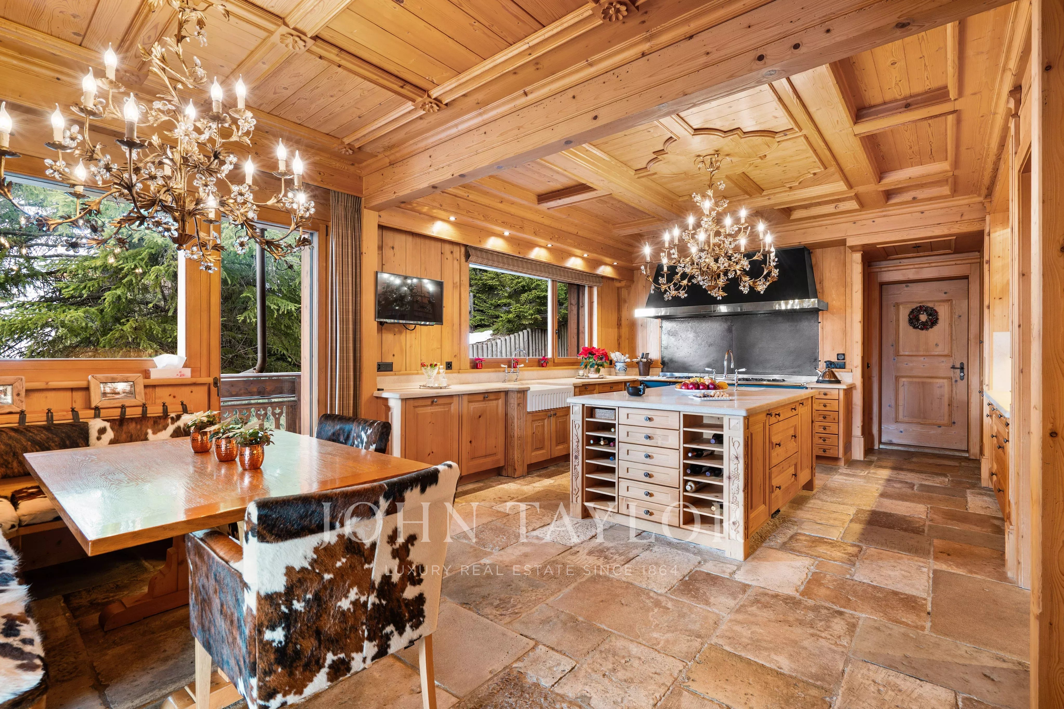
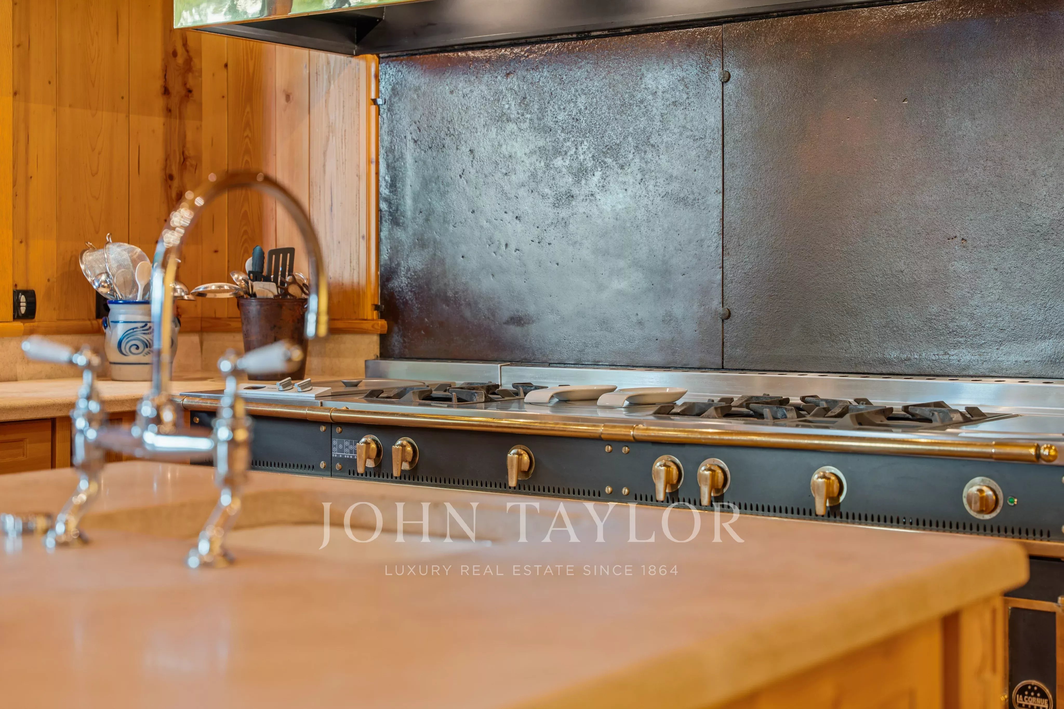
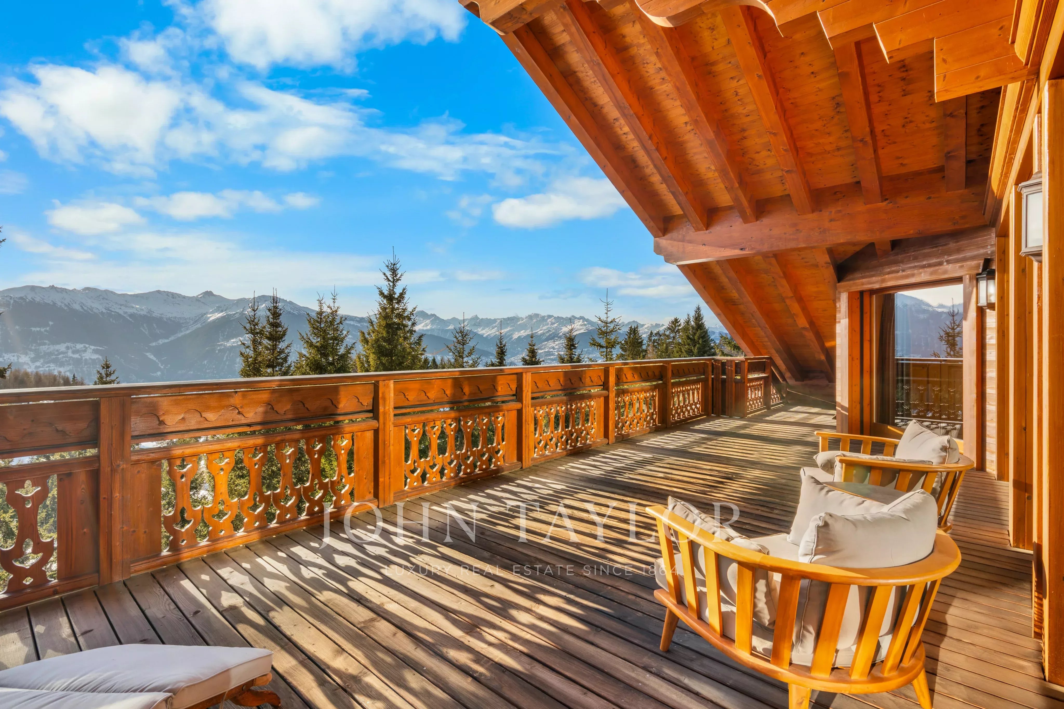
Built in 2004, it combines old wood and natural stone, and large bay windows open the 1,110 m² onto the landscape. On the living floor, the lounge, with its Burgundy stone fireplace and Versailles parquet flooring, connects to the dining room and a 168 m² balcony. The independent kitchen is equipped with a La Cornue stove, and a wine cellar adjoins it.
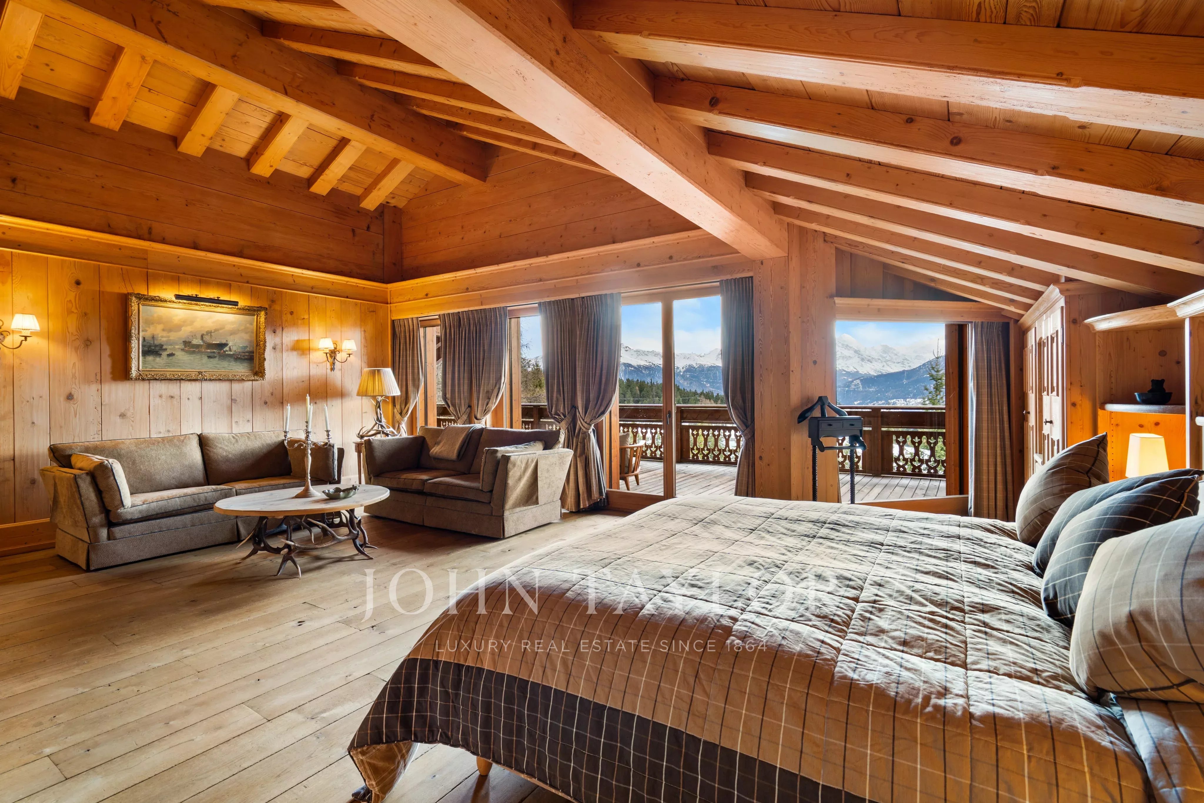
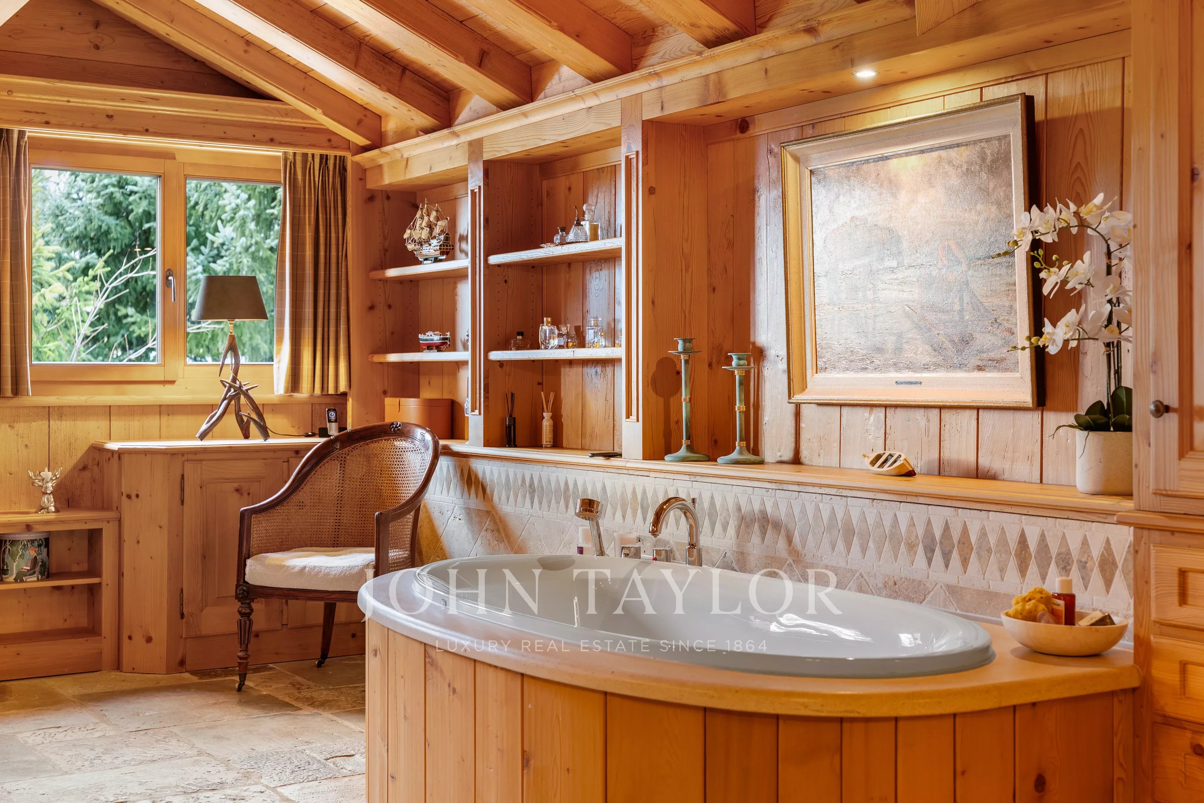
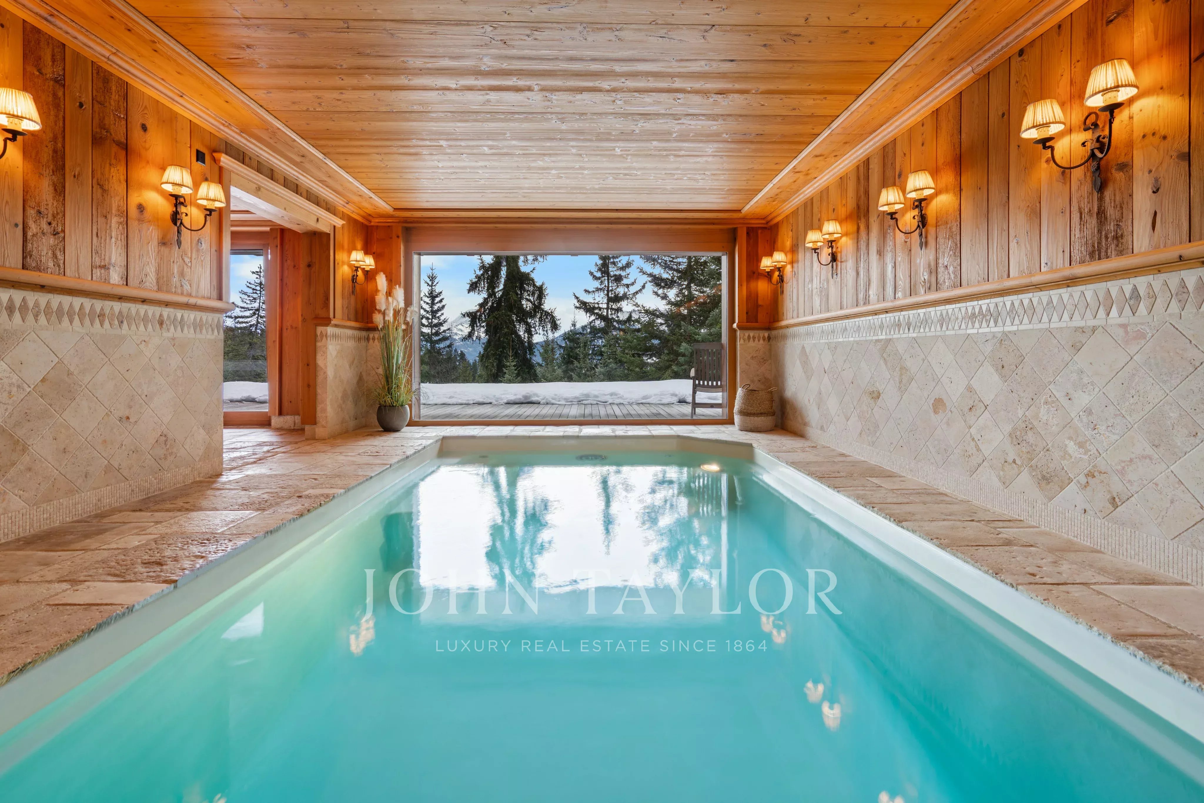
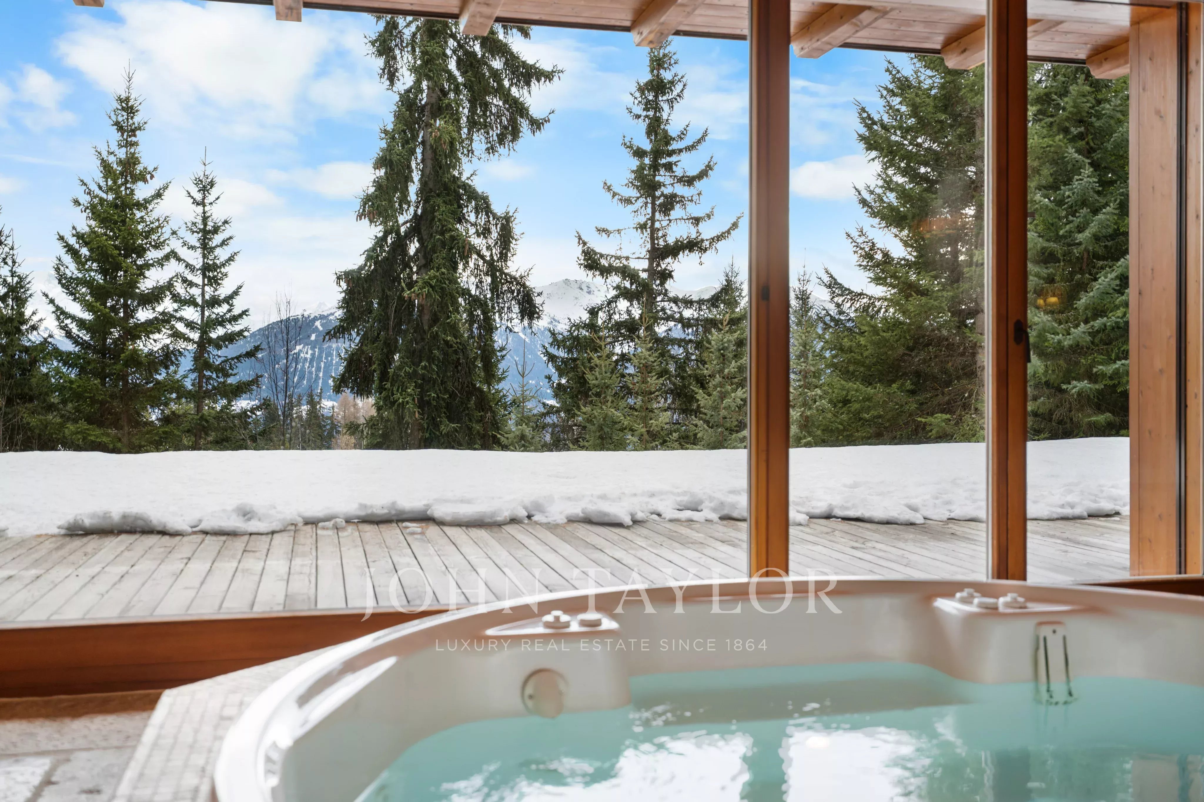
Seven bedrooms are spread over the floors, including four suites facing due south with balconies. The attic is reserved for the master suite: a 50 m² bedroom, an 18 m² dressing room, a 23 m² office, and a 36 m² balcony. On the ground floor, the indoor pool, sauna, steam bath, jacuzzi, and fitness room open onto an 87 m² terrace. A carnotzet, cinema room, and garage for seven cars complete the chalet.
Accessible as a primary or secondary residence for Swiss nationals and foreigners holding a B or C permit.
19 rooms | 7 bedrooms | 1,110 m² | Land of 3,227 m² | Ski-in/ski-out | Built in 2004
Proximities
- Shops
- Town centre
- Doctor
- Supermarket
- Golf
- Airport
- Ski slope

- John Taylor Crans-Montana
Rue Centrale 29 - 3963 CRANS-MONTANA
- Valais, SWITZERLAND