 431 m²
 8 Bedrooms
 3 Bathrooms
 South West
 City
Corner property of 431 m² with commercial potential in Almagro
- V0717MCH
- Sale
- Premises
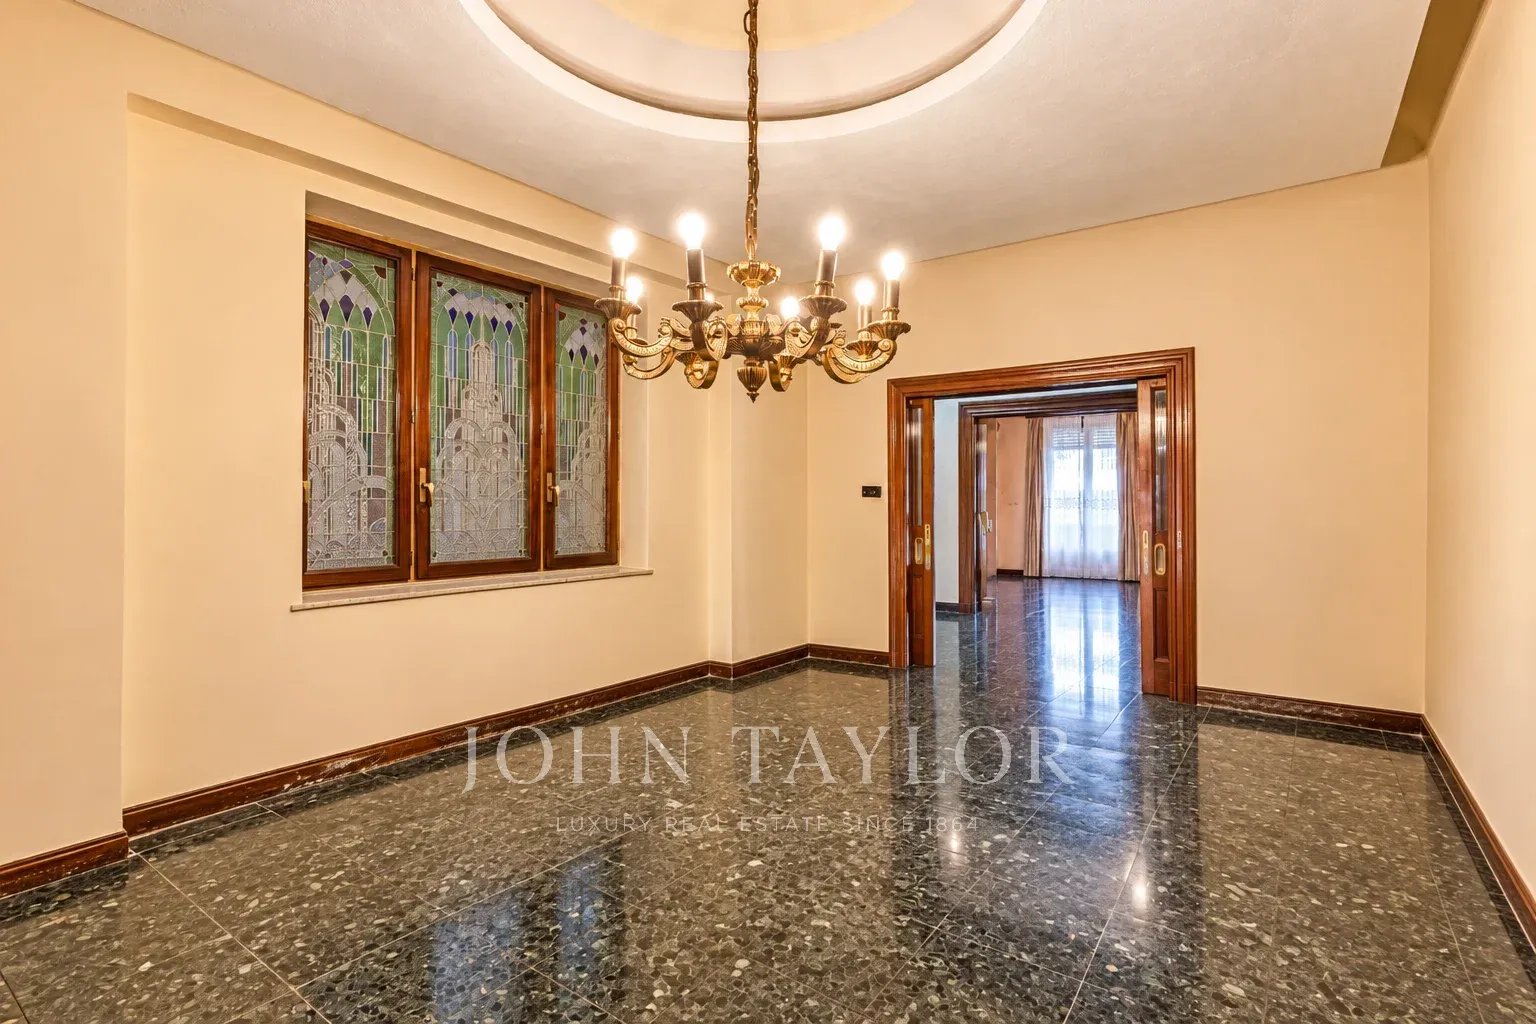
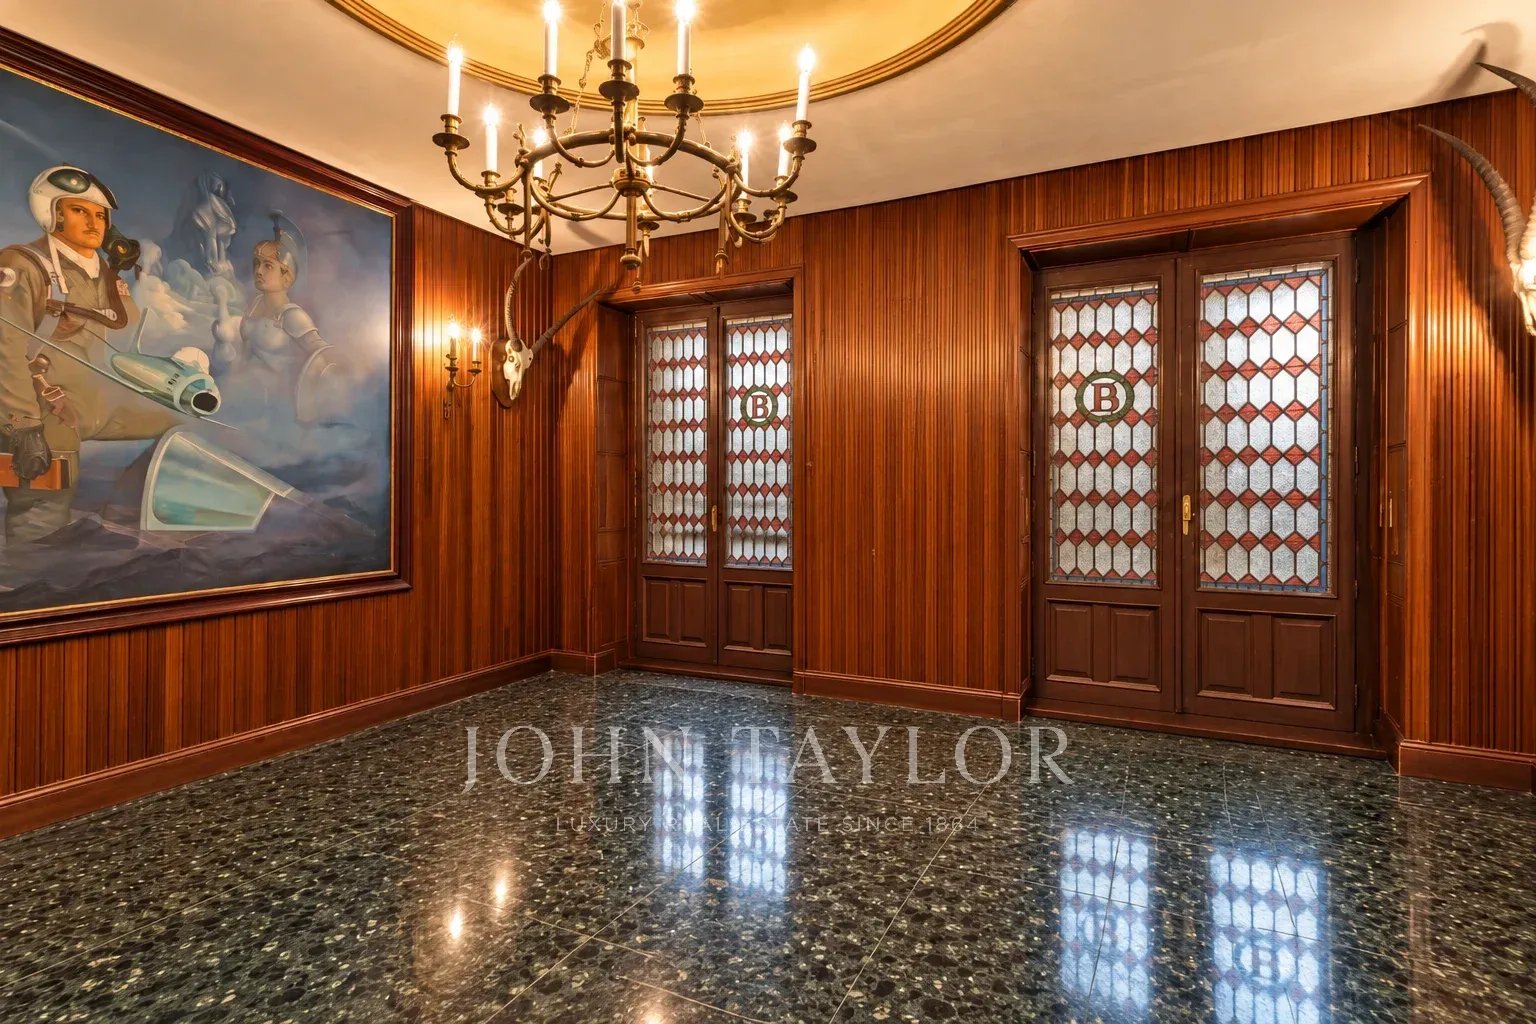
In the heart of Almagro, one of the neighborhoods with the greatest architectural tradition in Chamberí, is this corner property of 431 cadastral m², located on the mezzanine floor of a classic 1931 building.
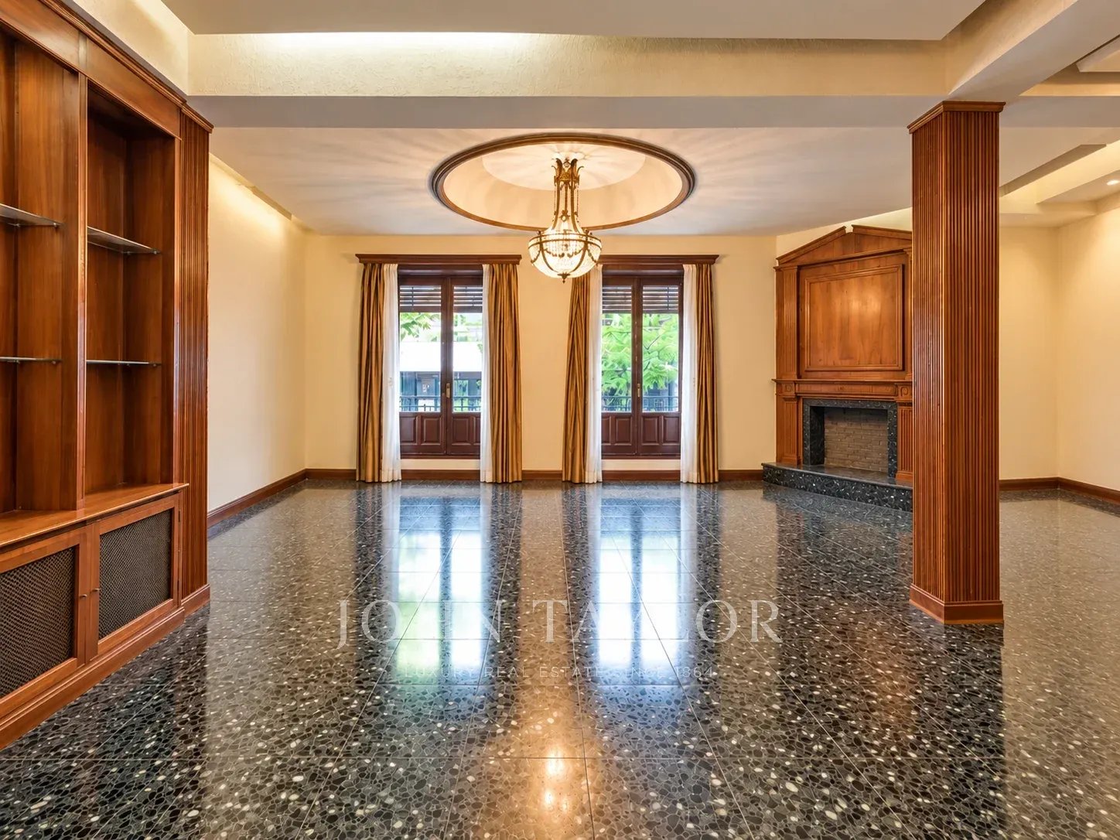
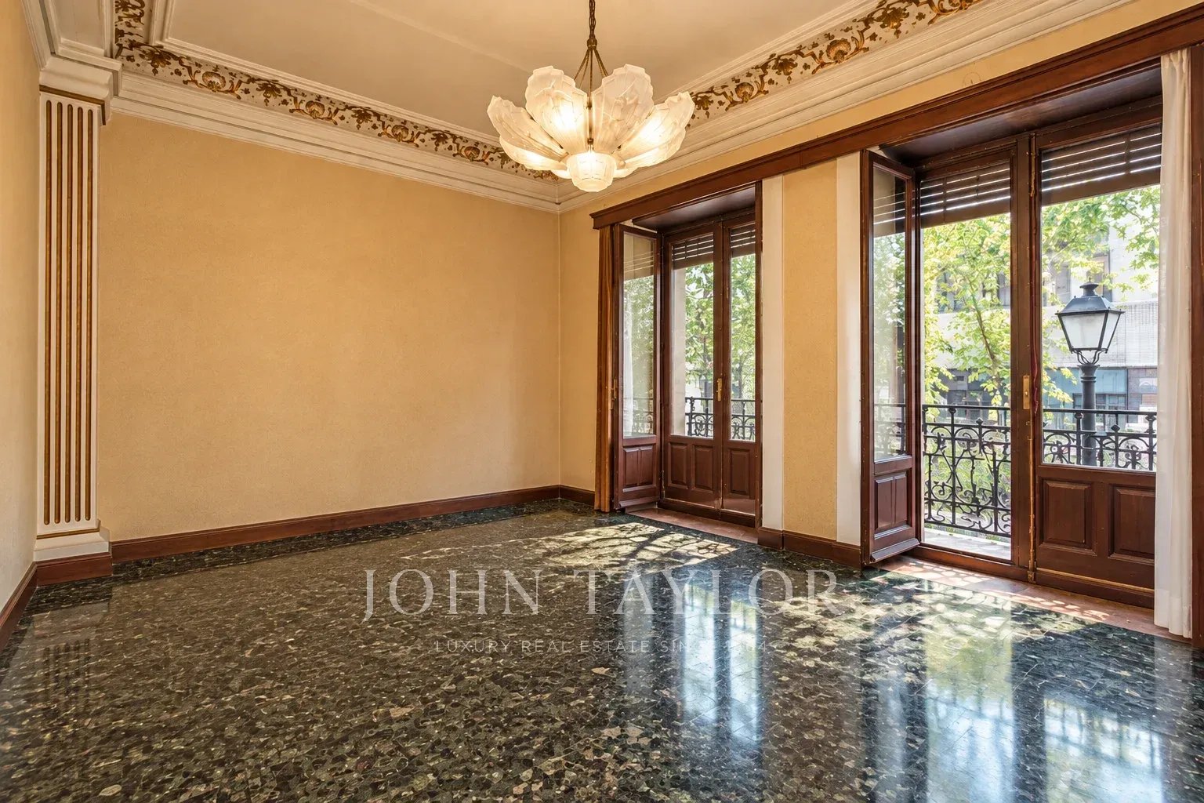
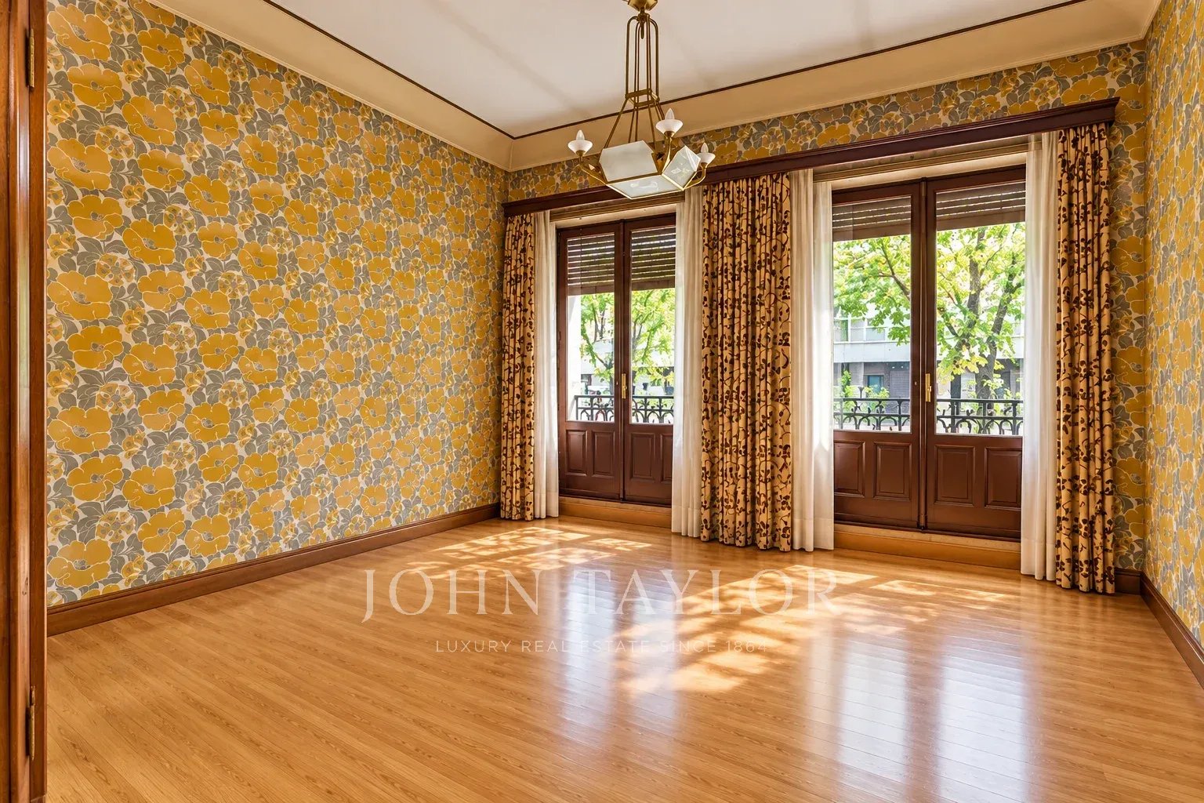
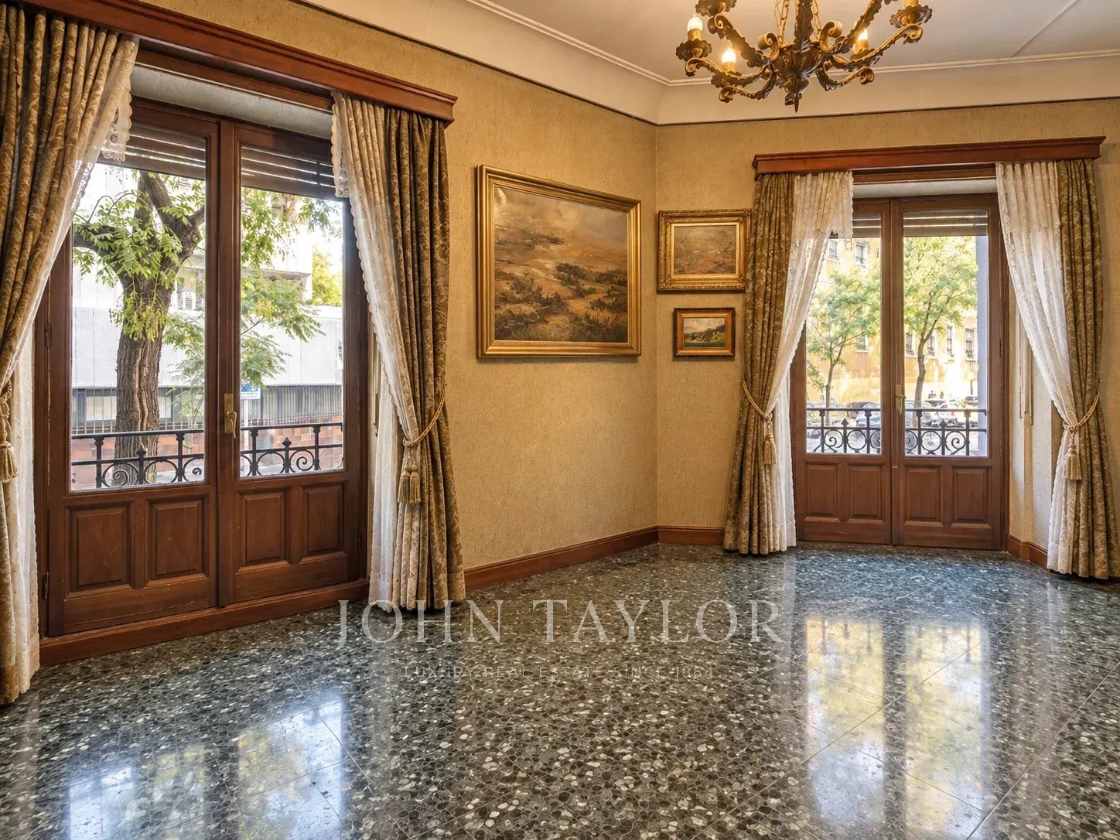
Its position at the confluence of two representative streets of the neighborhood provides it with a double exterior facade, facing south and west, and 12 French balconies that bring natural light and character to its spaces.
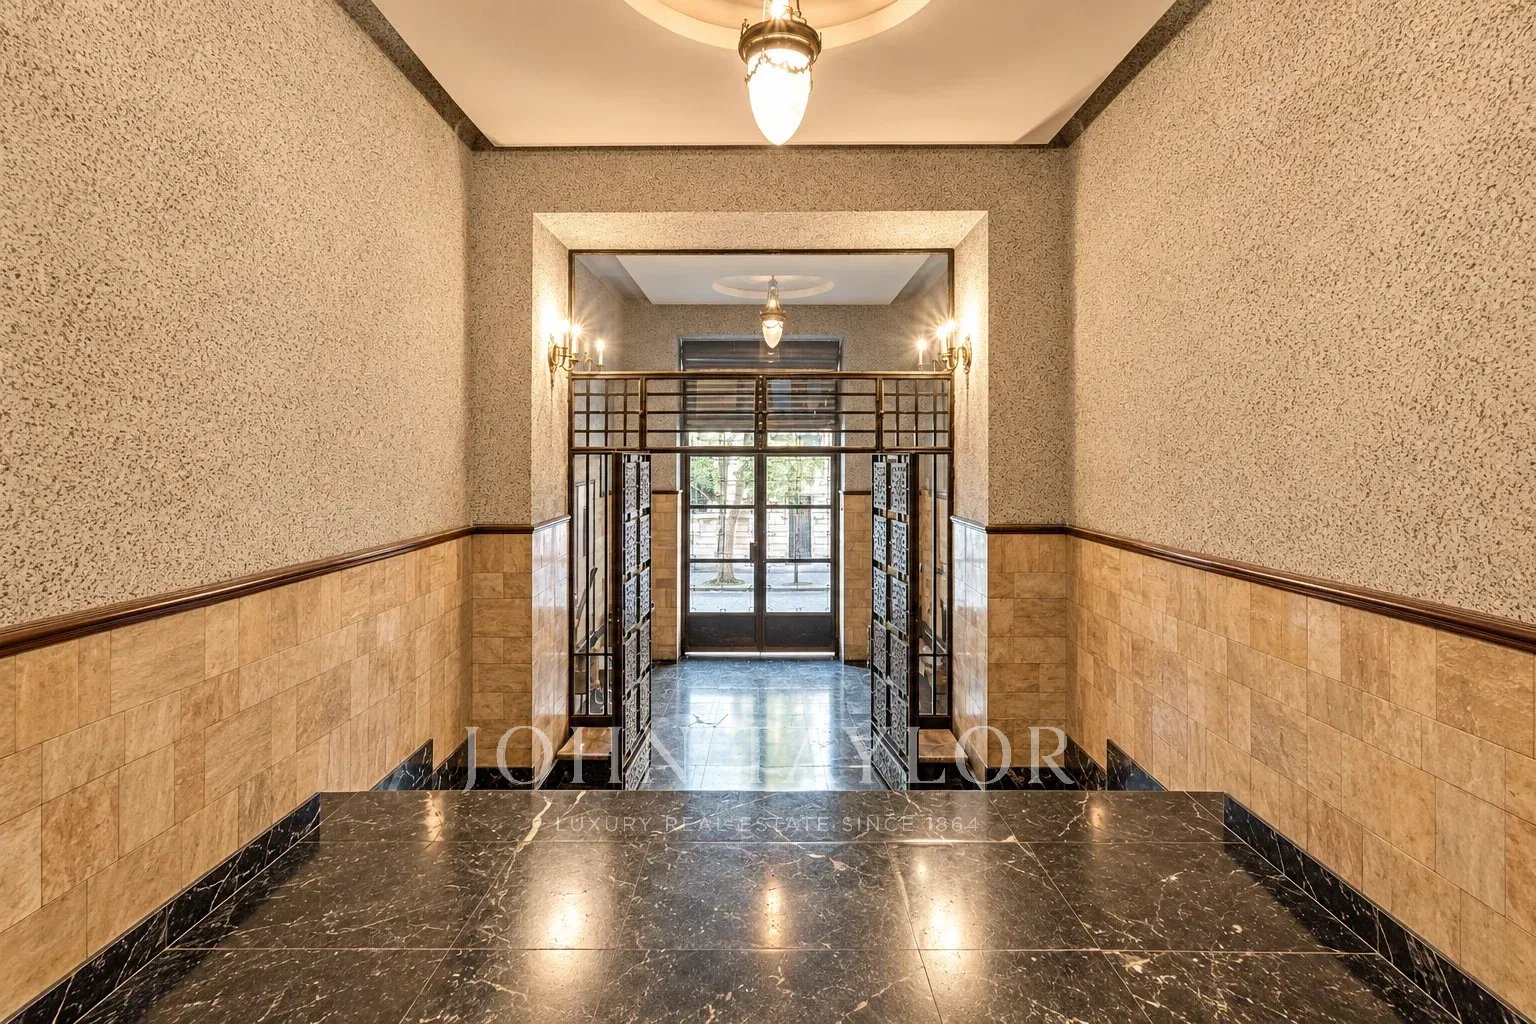
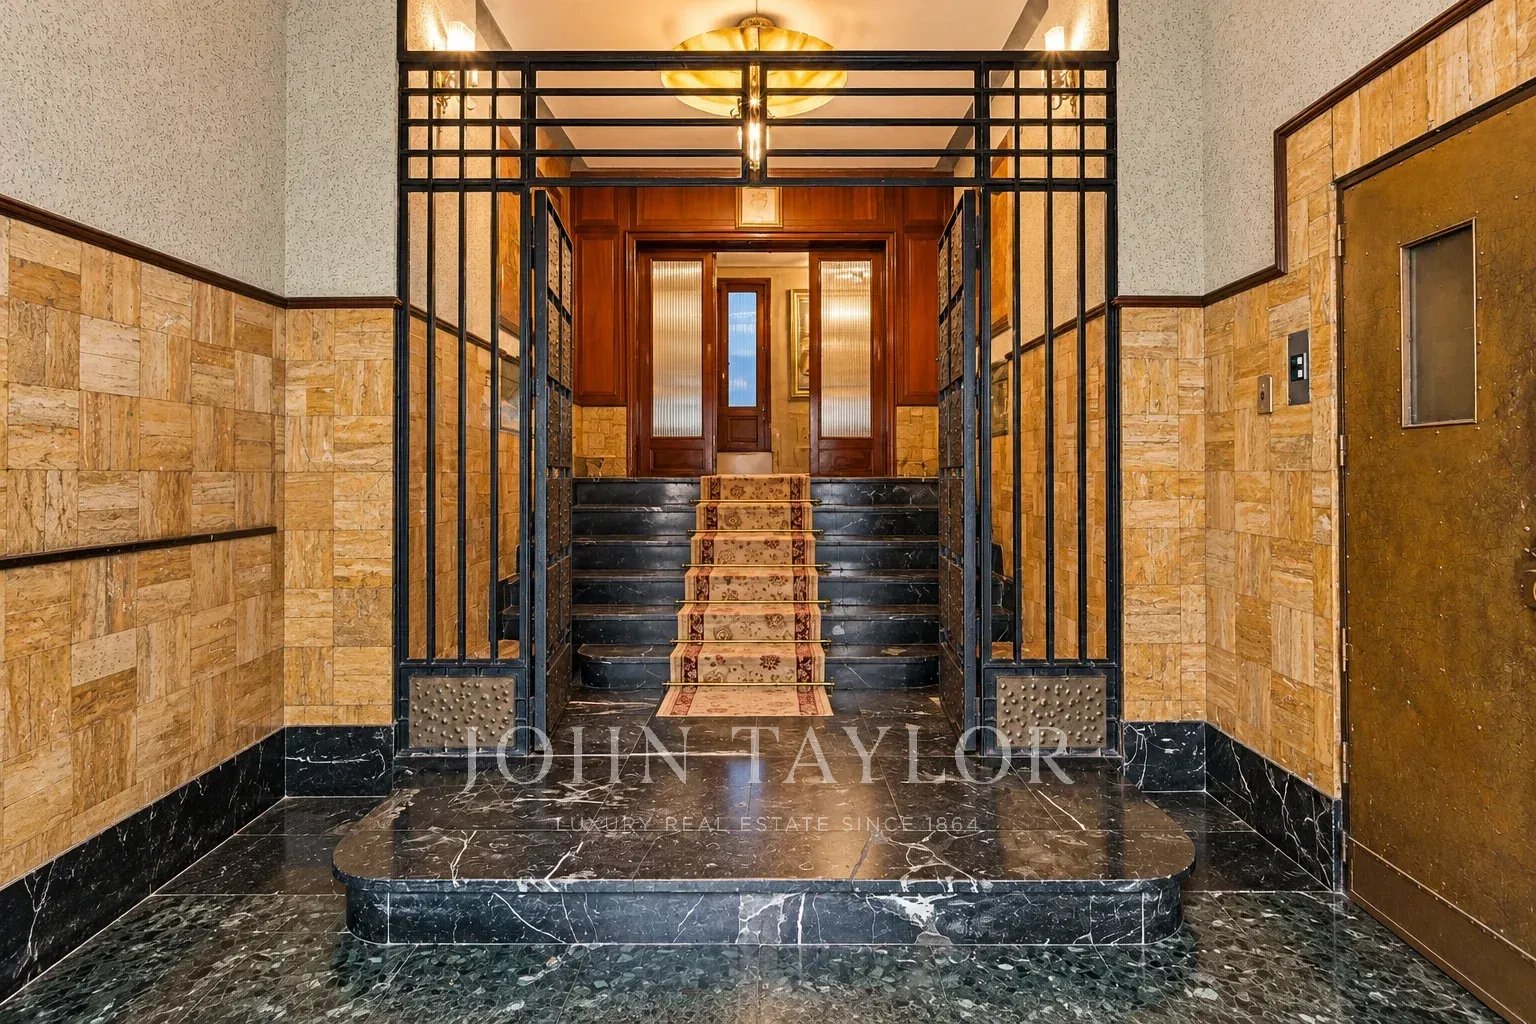
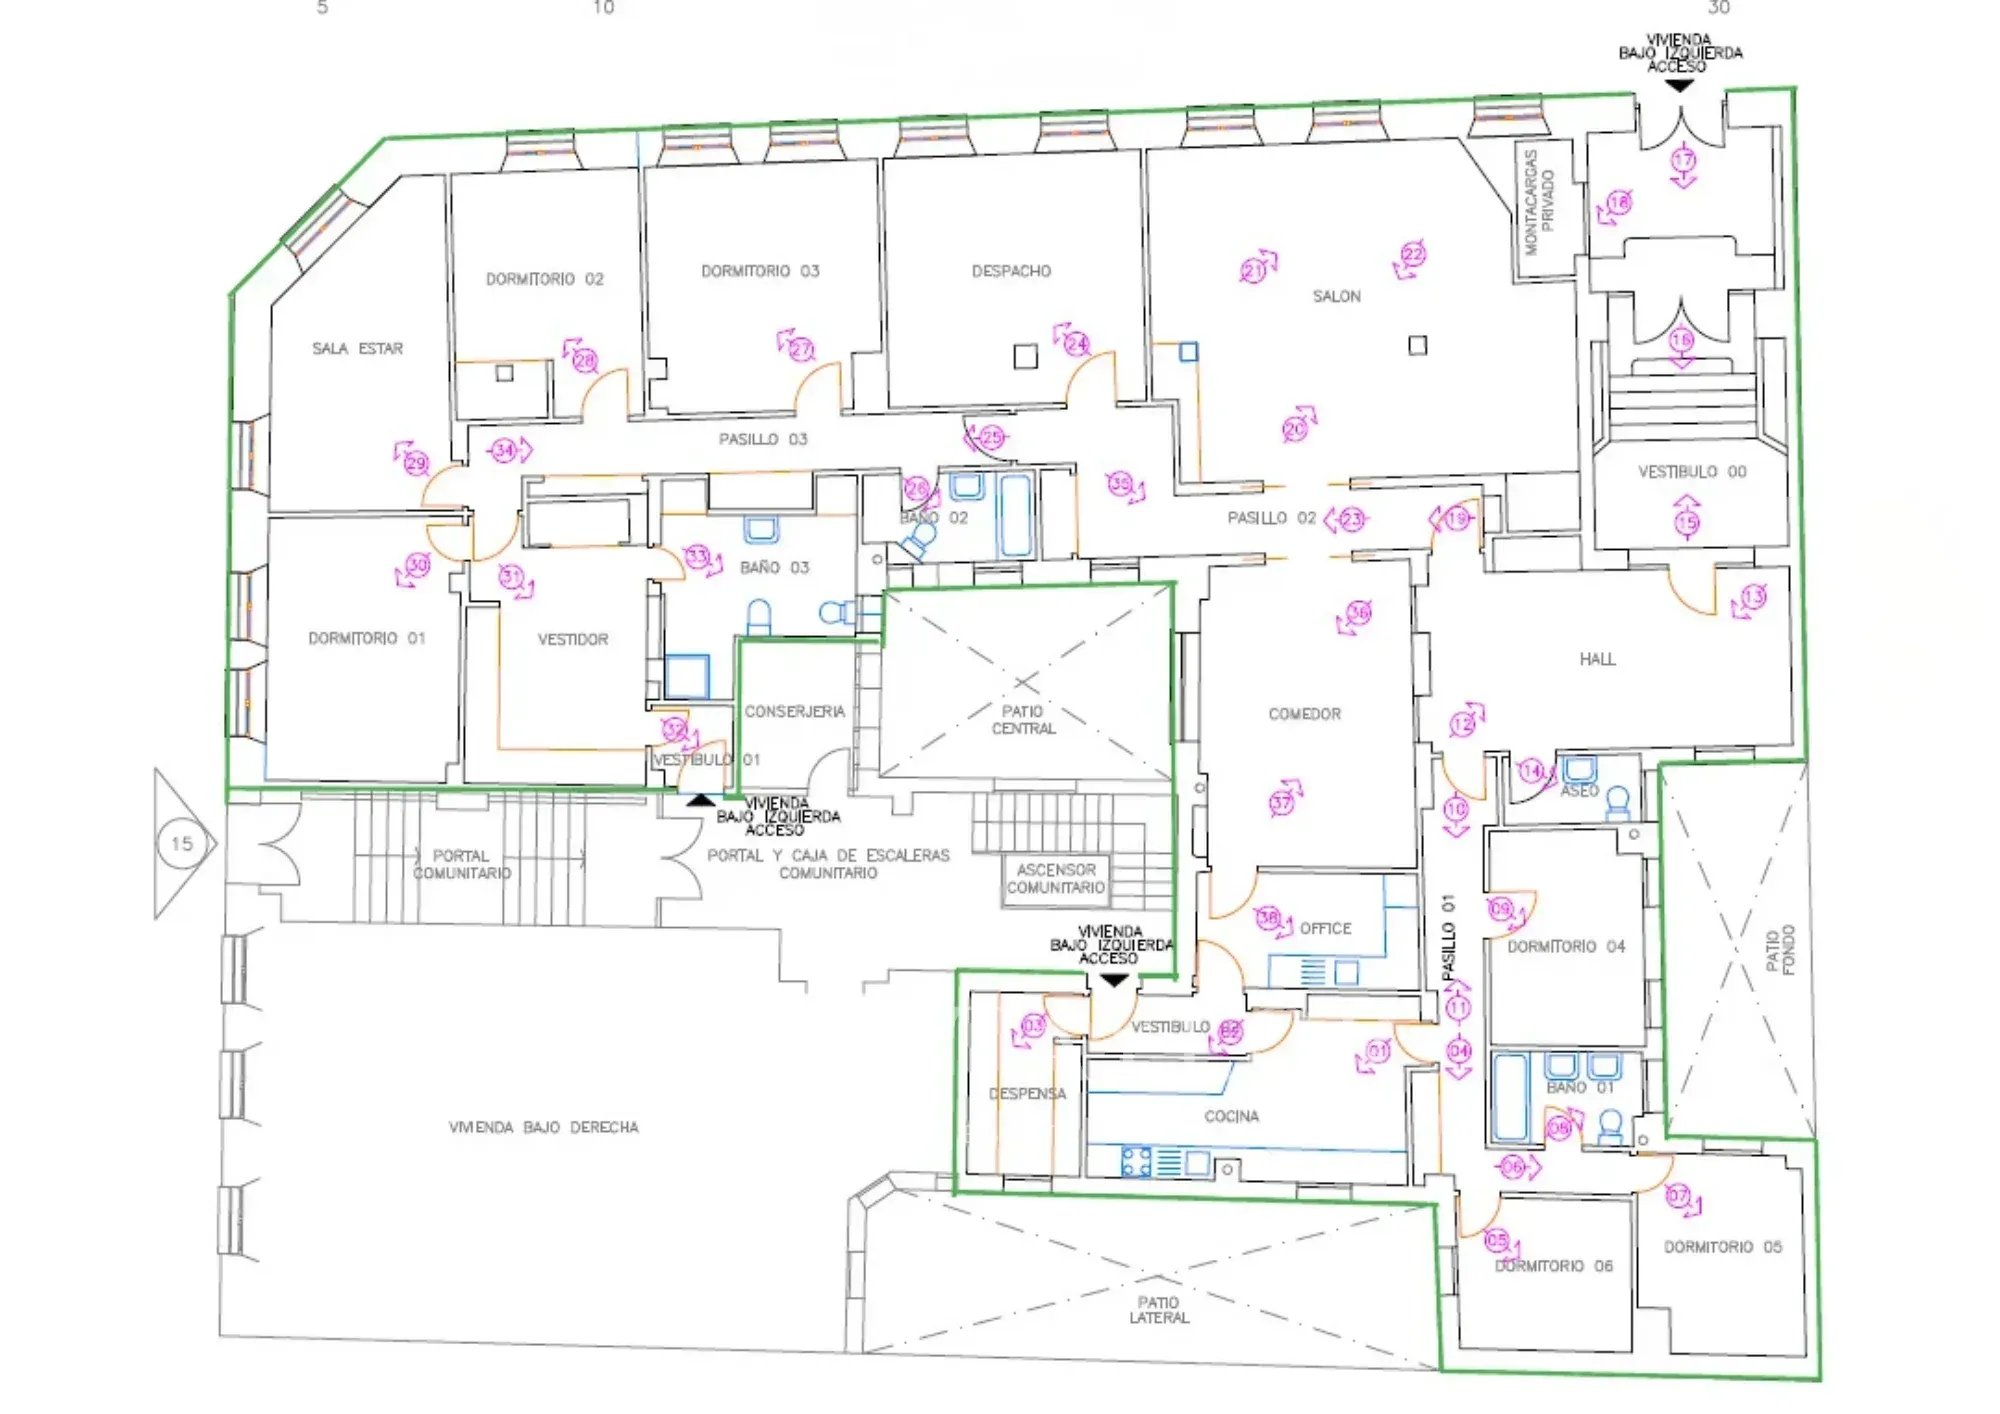
One of the most relevant elements of the property is its access configuration. It has an independent entrance from the street, with its own portal and staircase, in addition to two additional entrances, main and service, through the common areas of the building. A peculiarity that allows studying different ways of organizing and functioning the spaces.
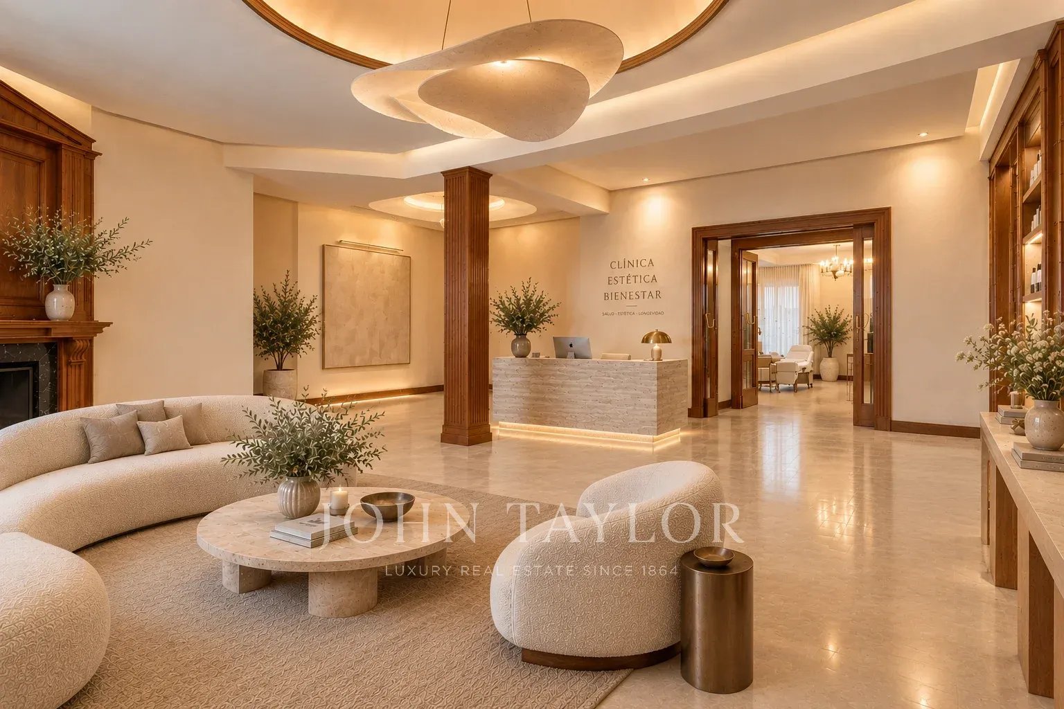
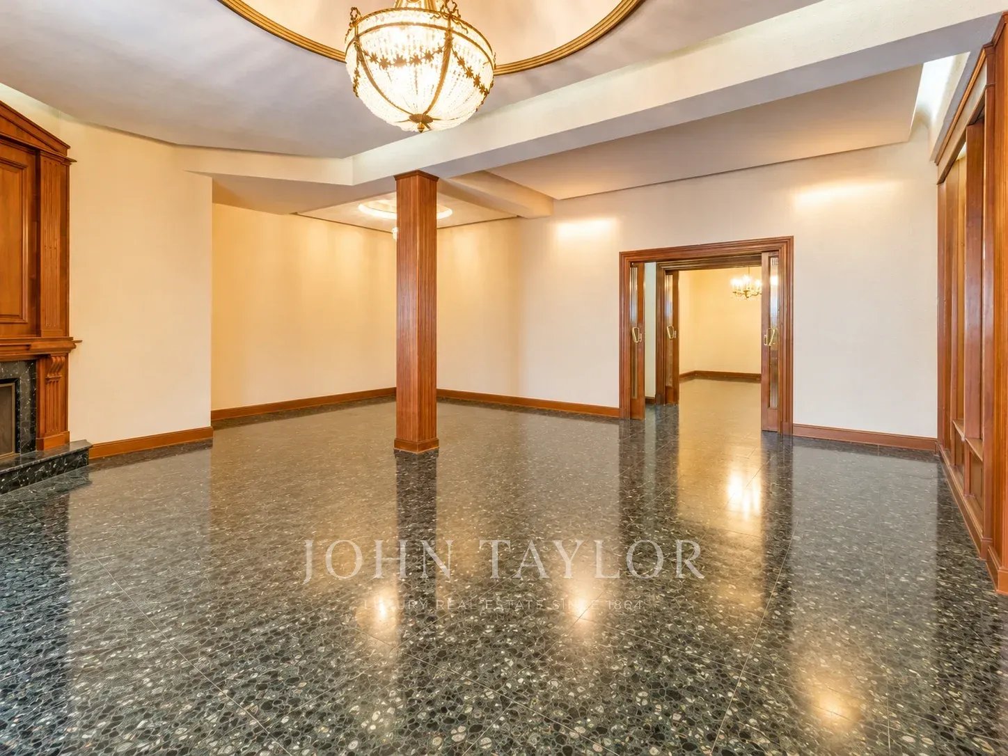
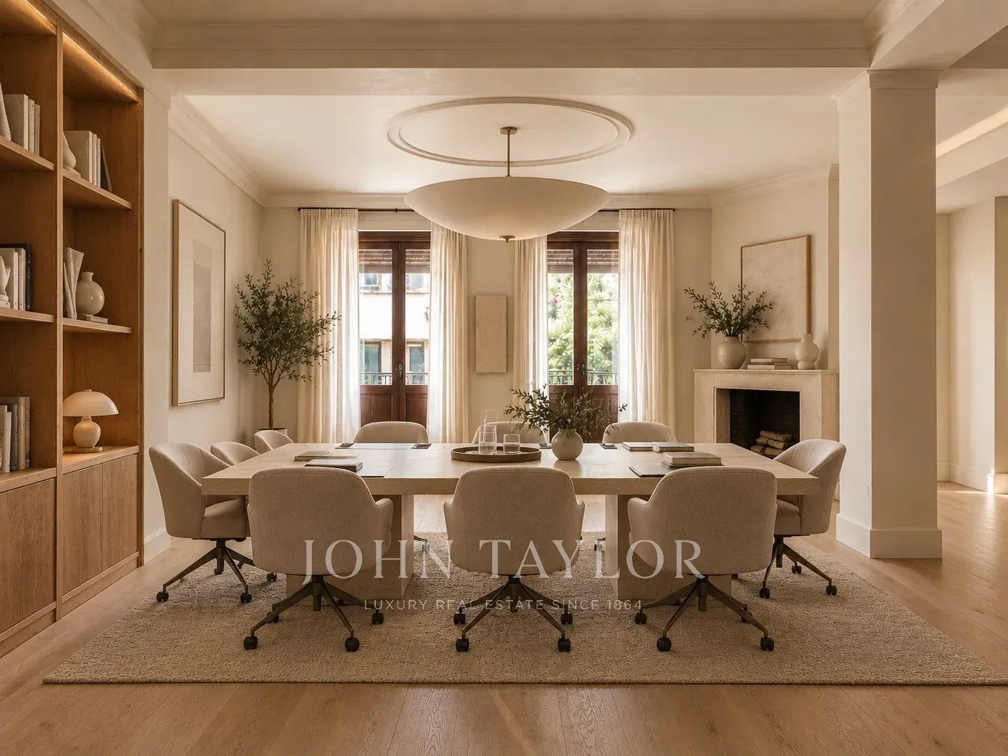
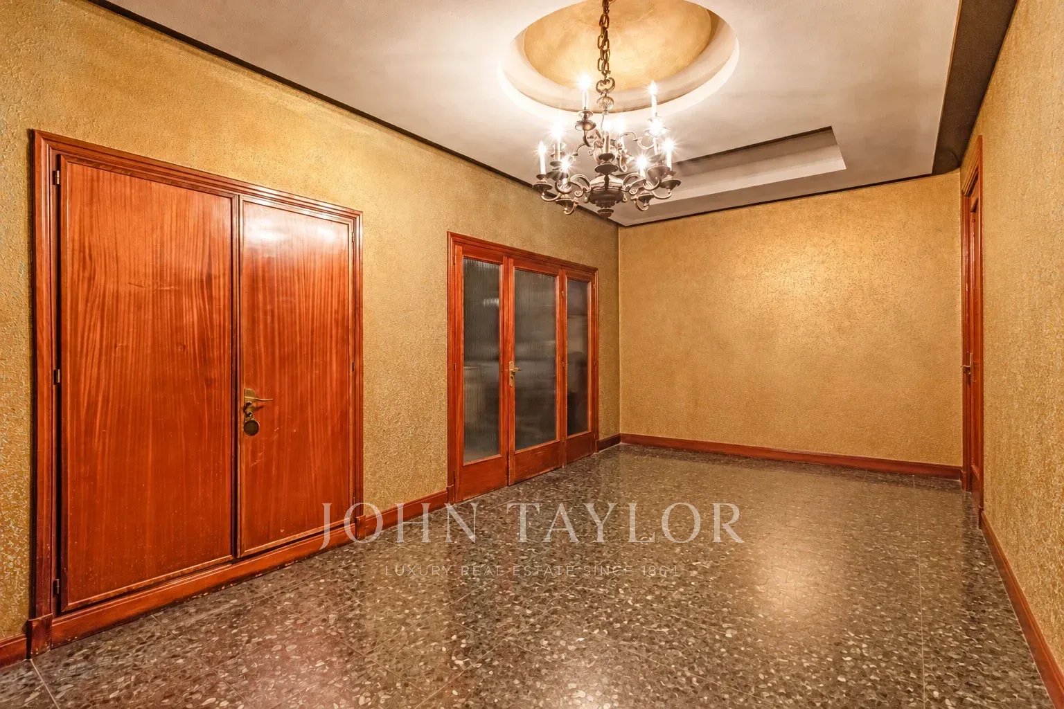
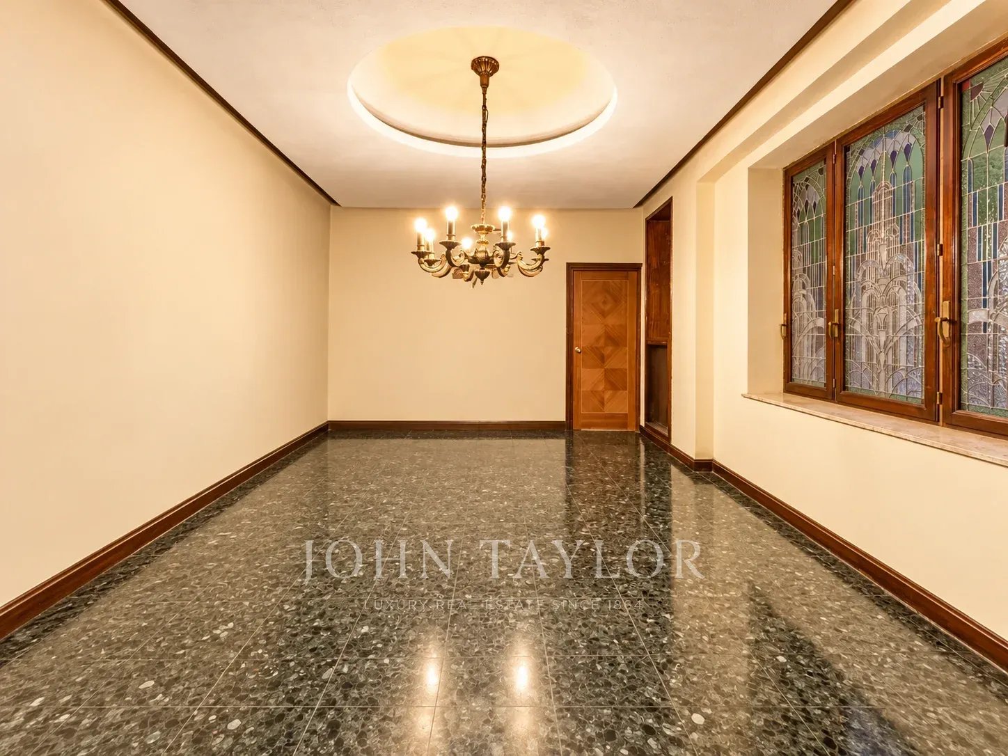
Inside, the spacious rooms, reception areas, and spaces linked to three courtyards offer flexibility to propose different redistribution projects. The reference height of 3.10 meters, according to plans, contributes to the stately proportions of the property.
According to the information provided by the owner, the property previously housed a commercial activity. This background, together with its surface area, double orientation, and independent access, opens the possibility of studying its adaptation to certain commercial or professional uses, always subject to the corresponding urban planning and technical verifications.
The property configuration also allows exploring a possible segregation, whose viability will depend on technical studies, administrative authorizations, and applicable legal requirements.
A property with architectural identity and transformation possibilities, in a consolidated location in Madrid where stately residences, professional offices, and various business activities coexist.
Important information
The property is currently registered as a residence in the cadastral information and is marketed for comprehensive renovation. Any change of use, segregation, or implementation of a commercial or professional activity will be conditioned on verifying its urban planning, technical, and legal feasibility, as well as obtaining the corresponding authorizations.
Some images have been modified or recreated using artificial intelligence for illustrative purposes only and do not necessarily represent the current state of the property or approved renovation projects.
Proximities
- Bus
- Metro
- Shops
- Primary school
- Town centre
- Hospital/clinic
- Doctor
- Public parking
- Park
- Supermarket
- Middle school
- Sport center

- JT REAL ESTATE CHAMBERI/CENTRO SL
Plaza de las Salesas, 6 - 28004 MADRID - CHAMBERÍ
- SPAIN