 166 m²
 1 763 m²
 5 Bedrooms
 6 Rooms
 Peek view Sea
  Swimming pool
 Garage
 Fireplace
Sanary-sur-Mer – Architect-Designed Villa with Pool, Double Garage and Sea Glimpse
- V0051SAN
- Sale
- Villa
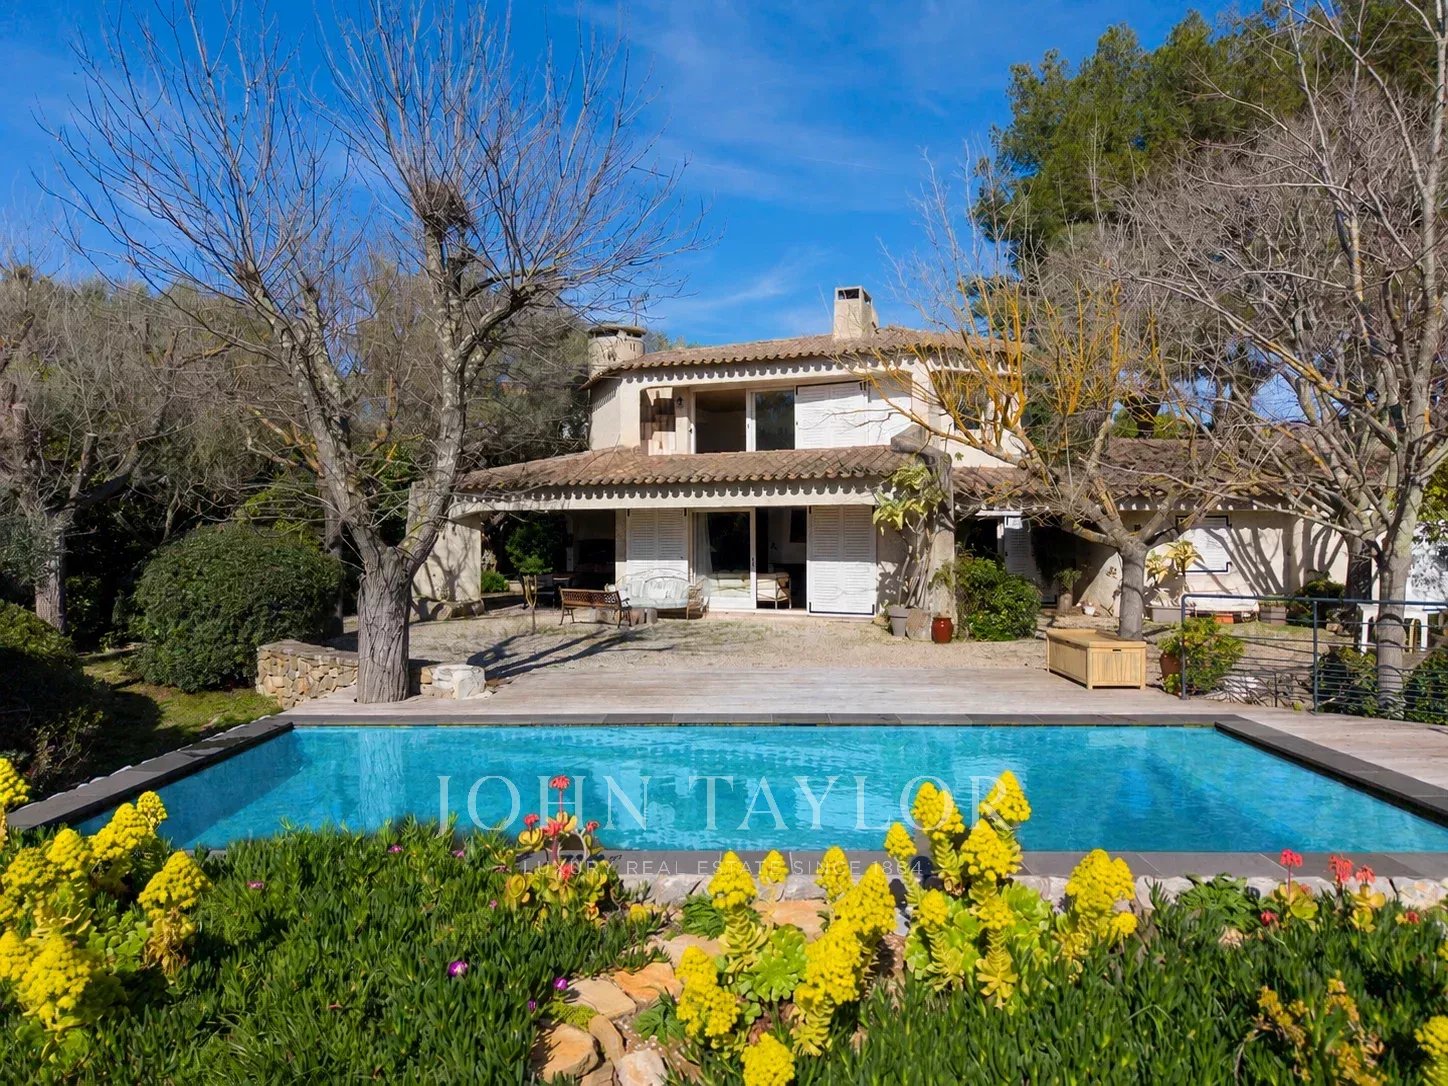
John Taylor Sanary/Bandol is pleased to present this architect-designed villa, peacefully located in one of the most sought-after residential areas of Sanary-sur-Mer.
Built in 1983 on approximately 1,763 sqm (18,976 sq ft) of enclosed landscaped grounds, the property offers around 166 sqm (1,787 sq ft) of living space and excellent renovation potential.
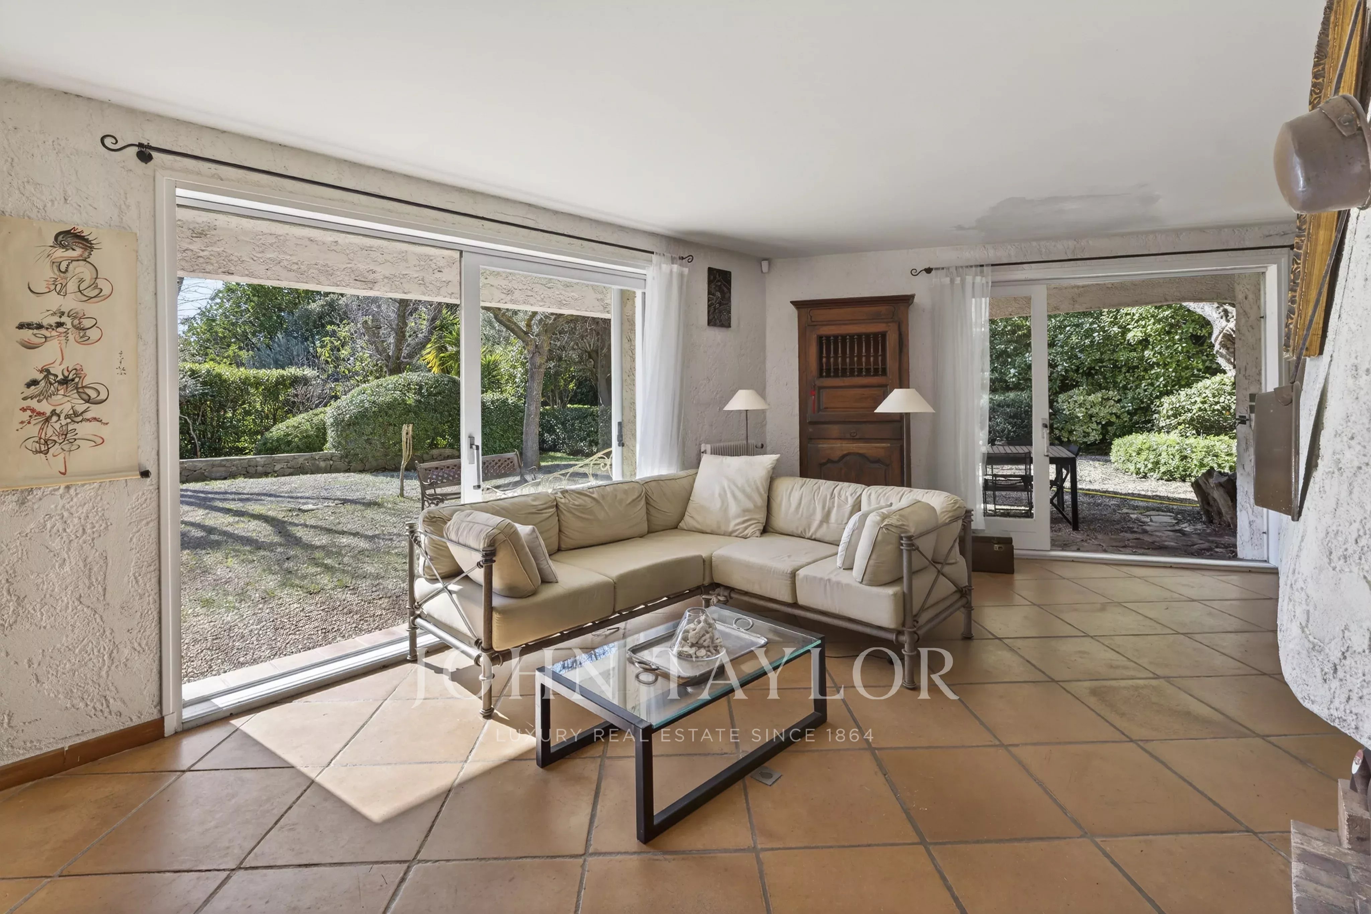
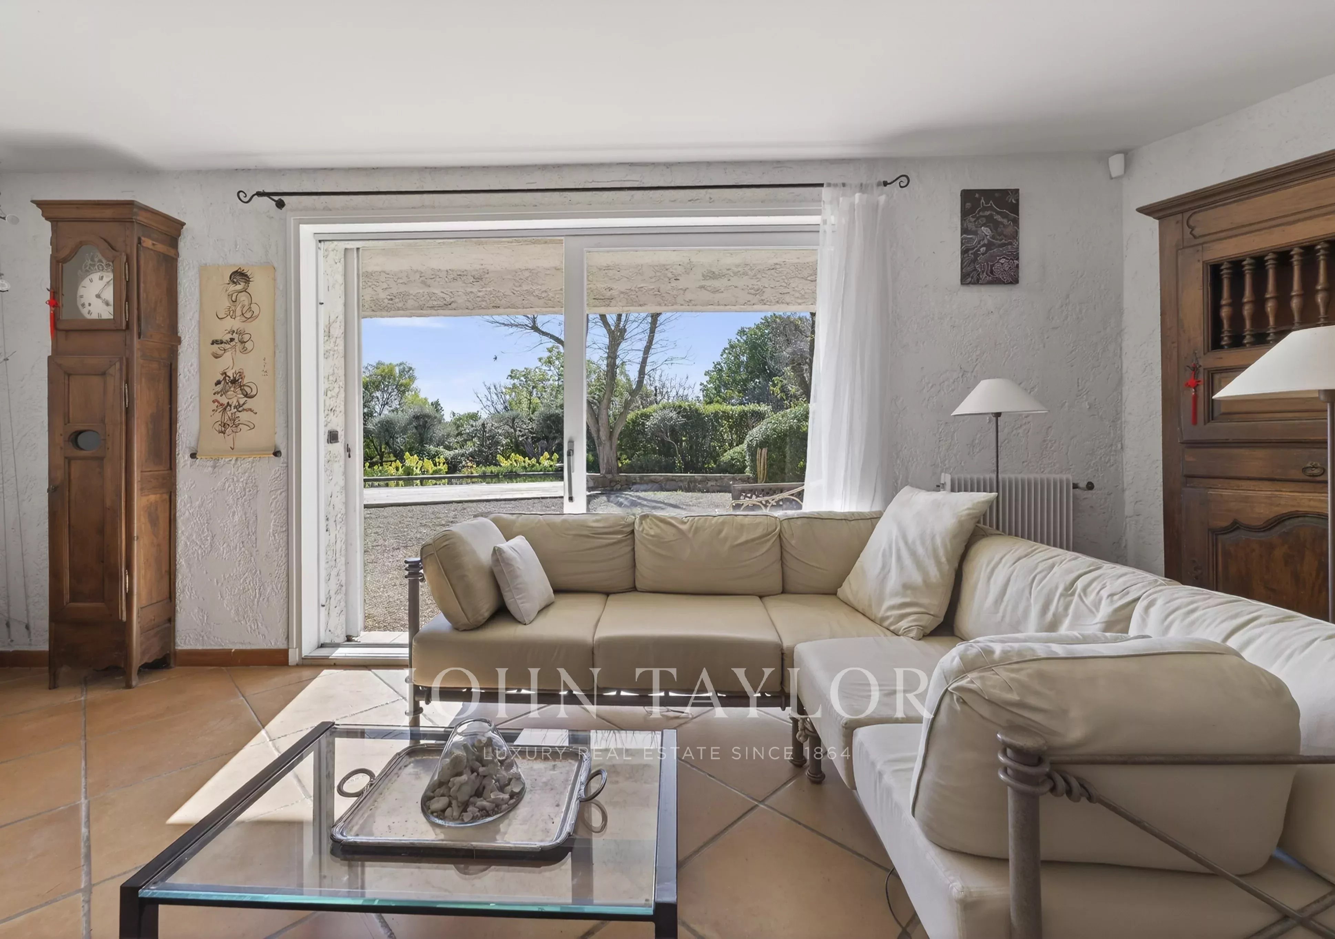
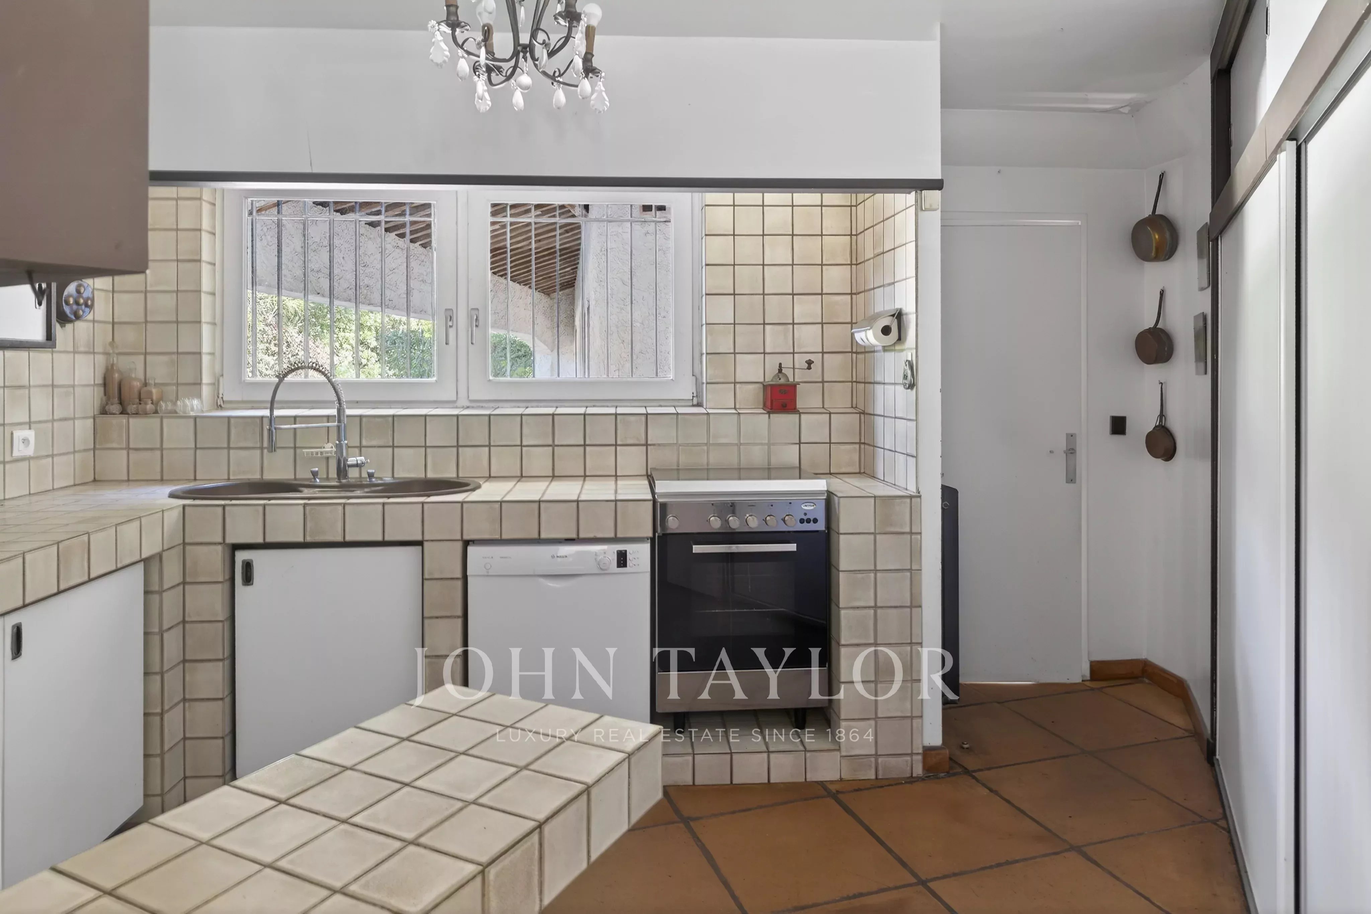
The main level features a bright 35 sqm (377 sq ft) living room with a fireplace and dining area, together with a separate eat-in kitchen opening directly onto the garden. Four bedrooms complete this level, providing comfortable family accommodation.
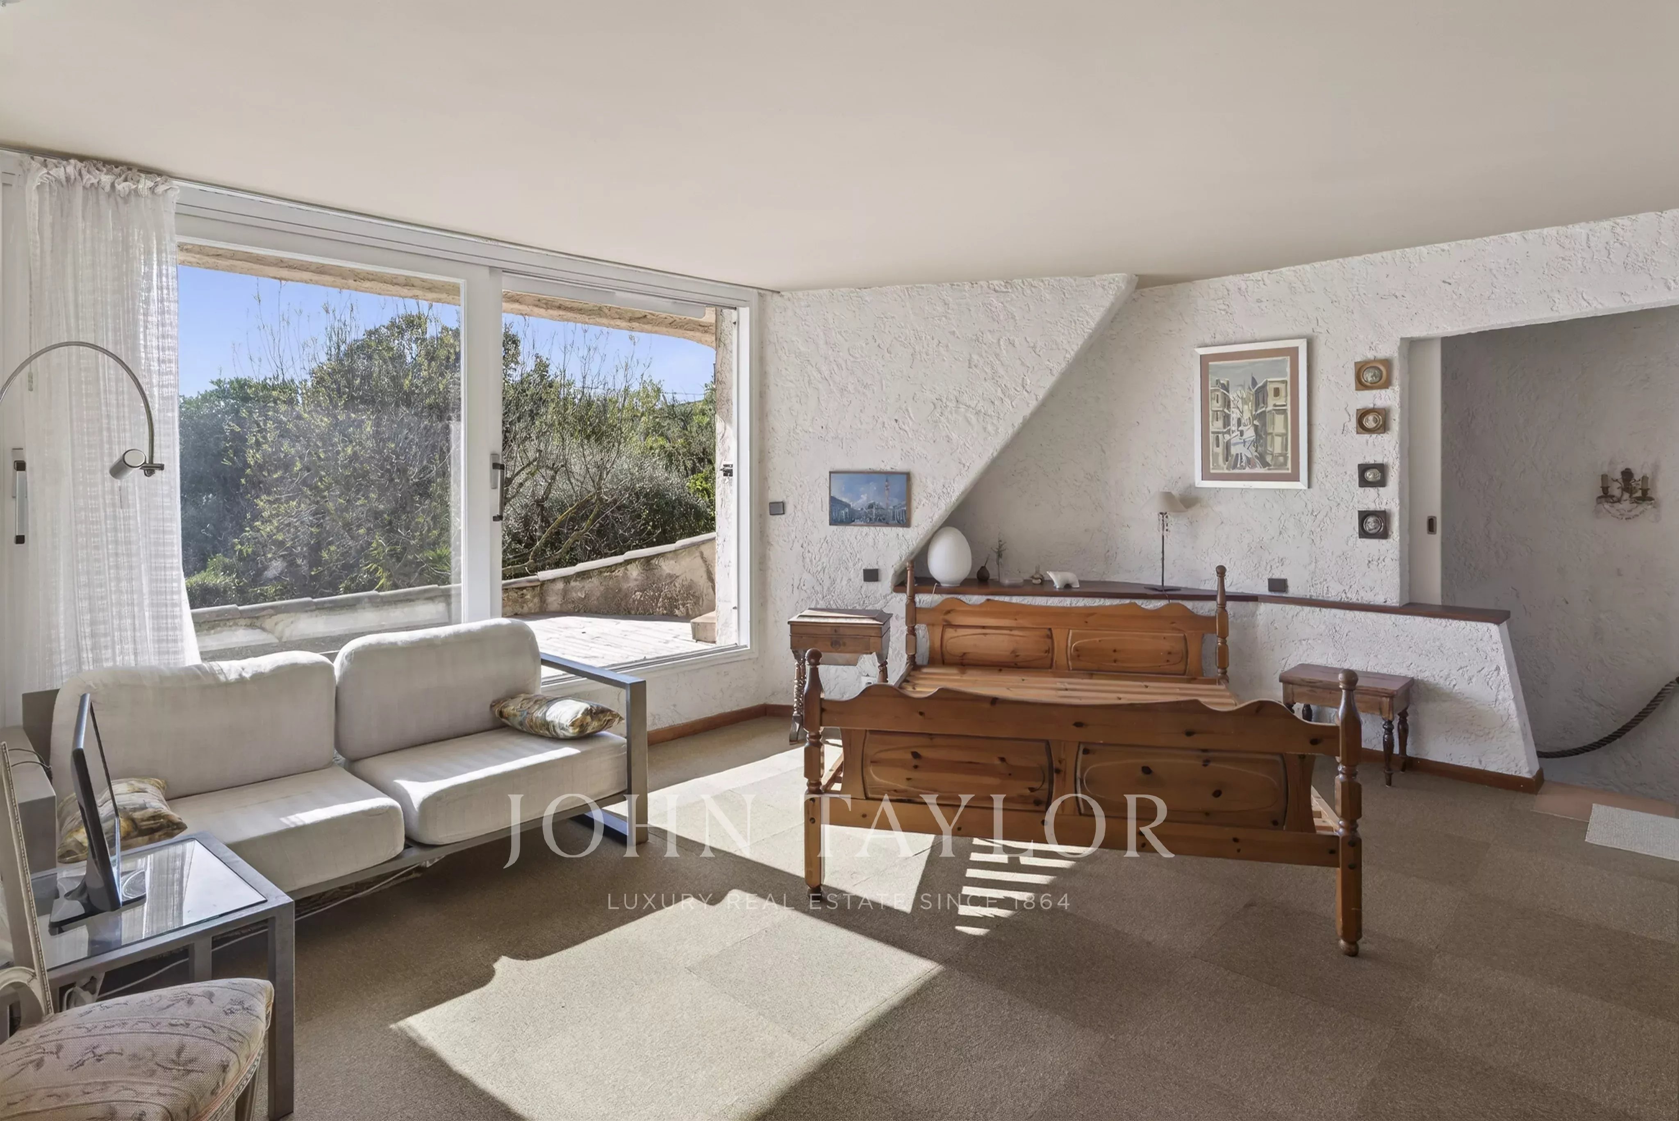
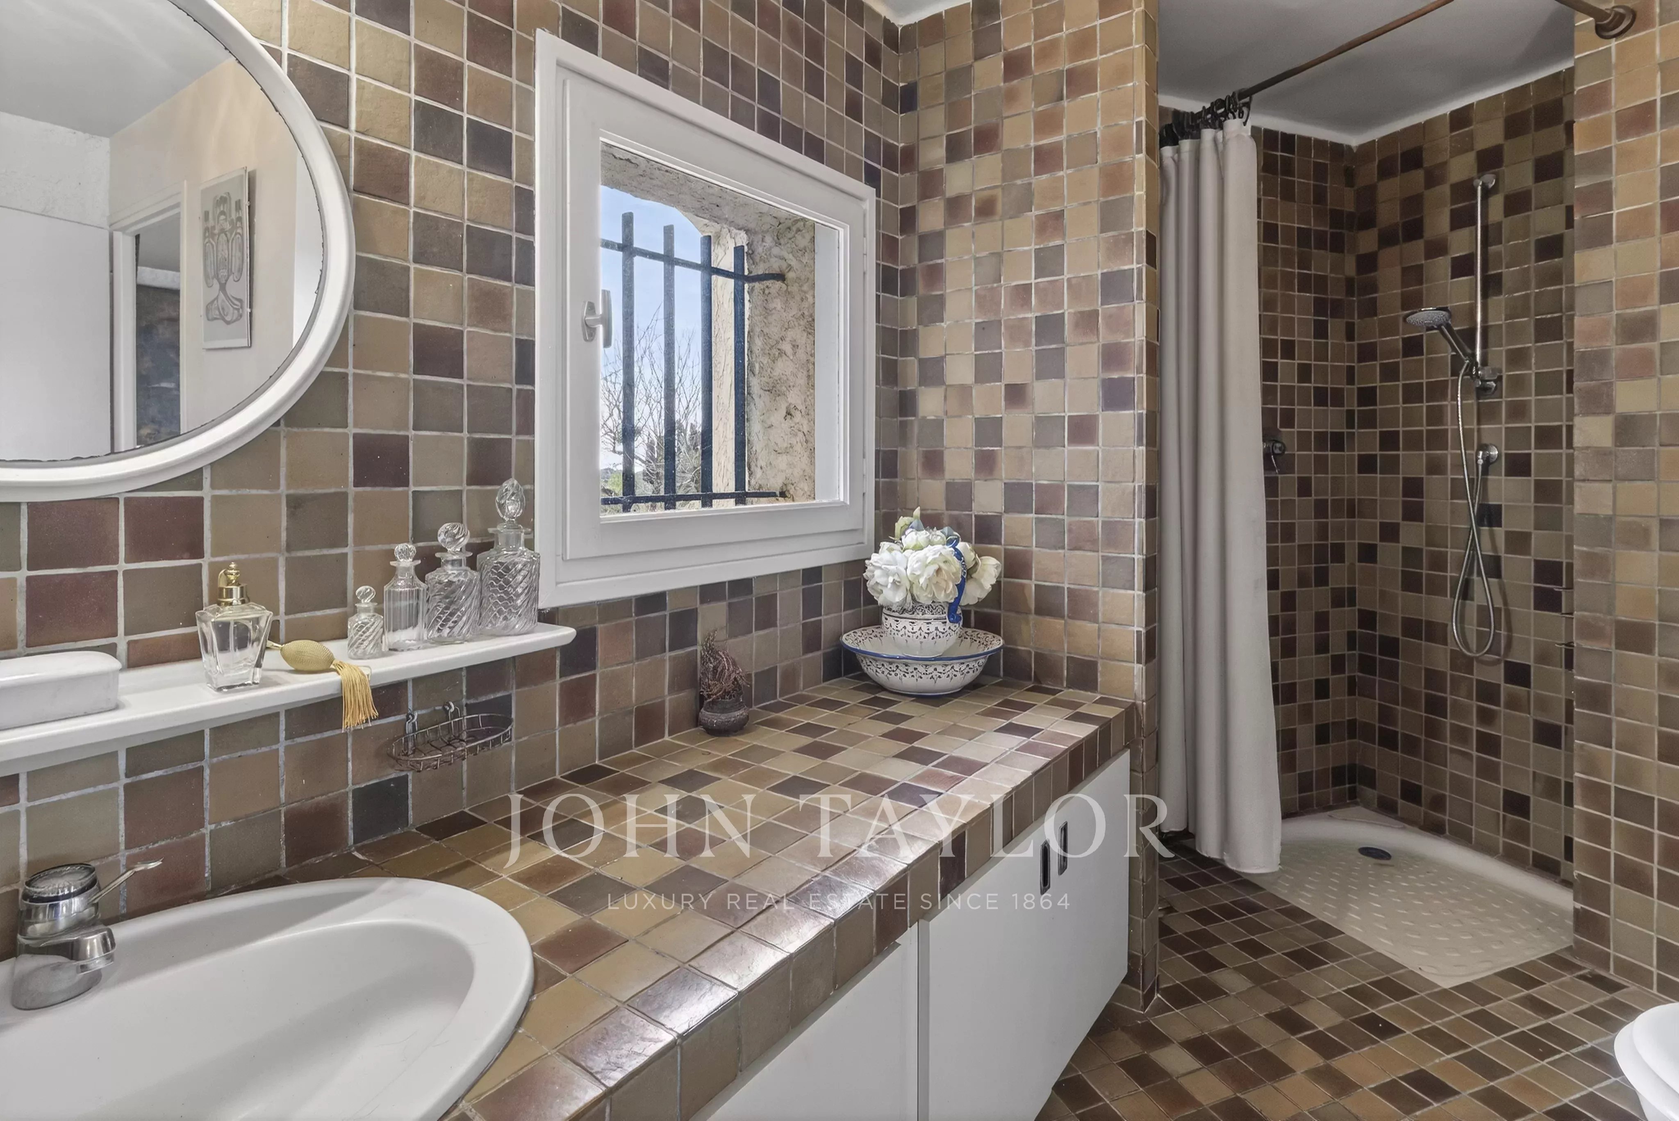
Upstairs, the private primary suite benefits from its own bathroom and opens onto a terrace extended by a solarium, enjoying open views with a pleasant glimpse of the Mediterranean.
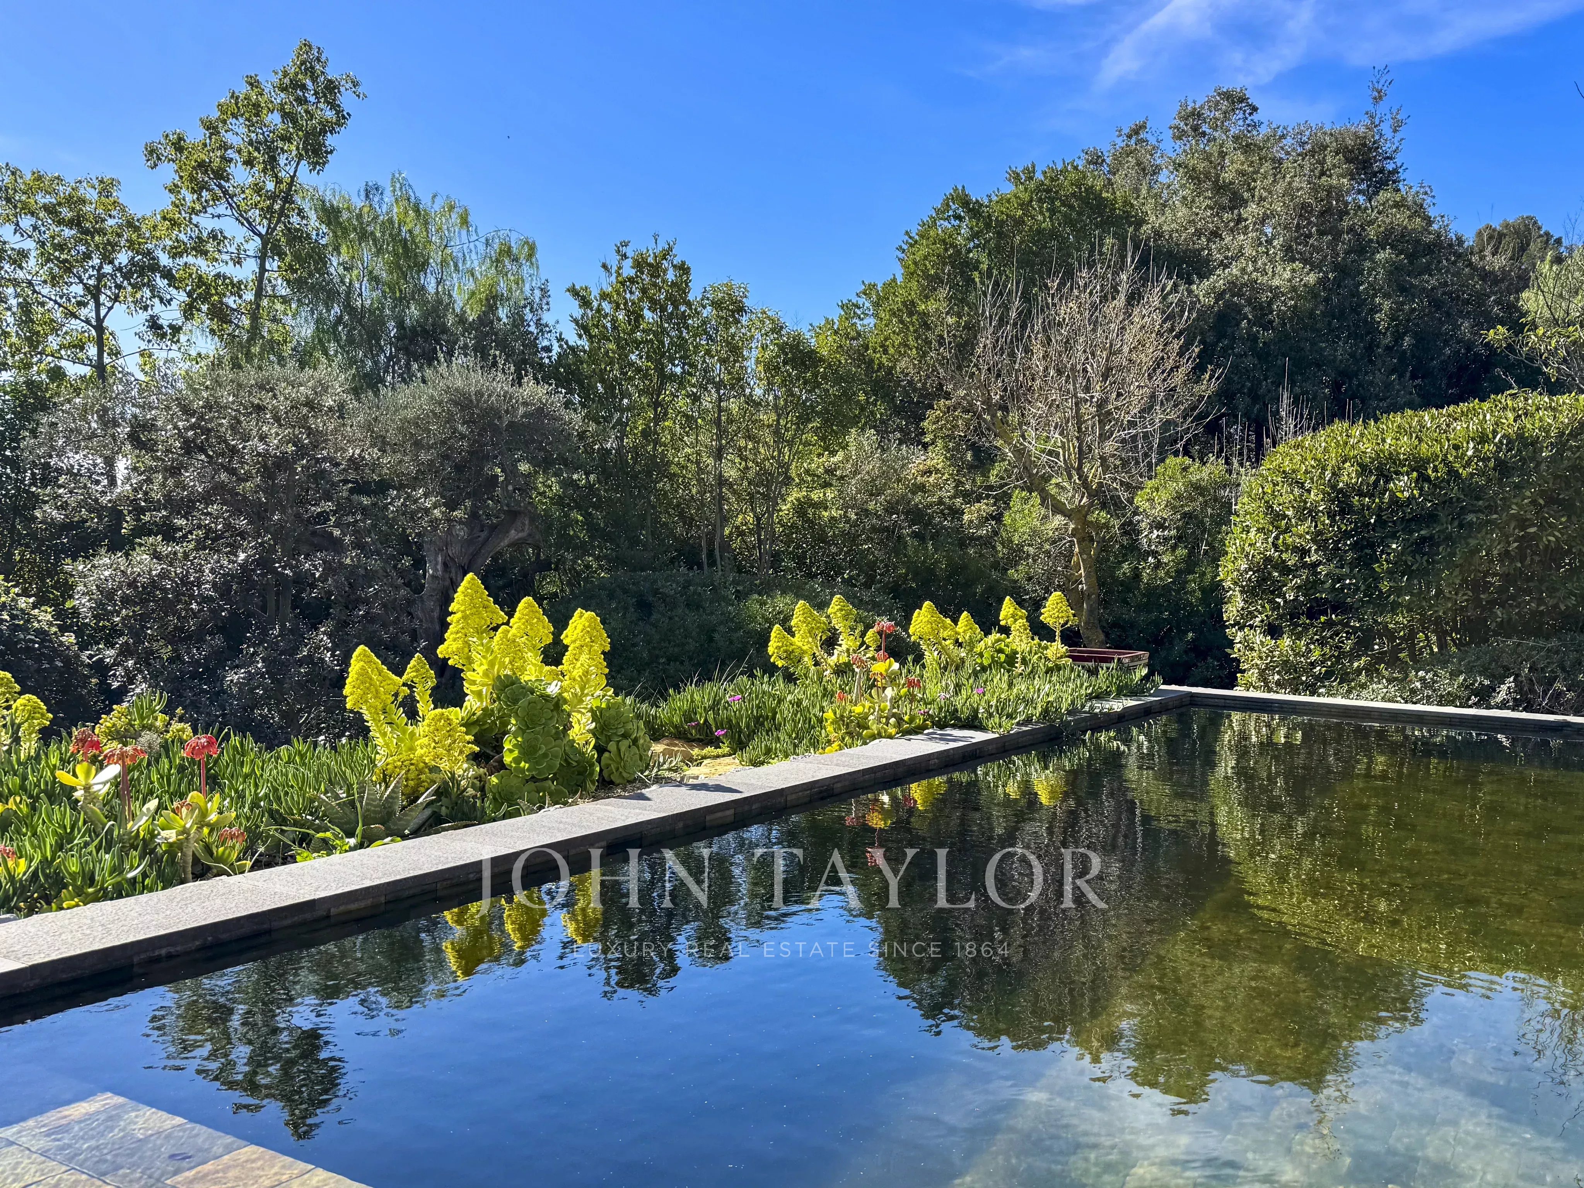
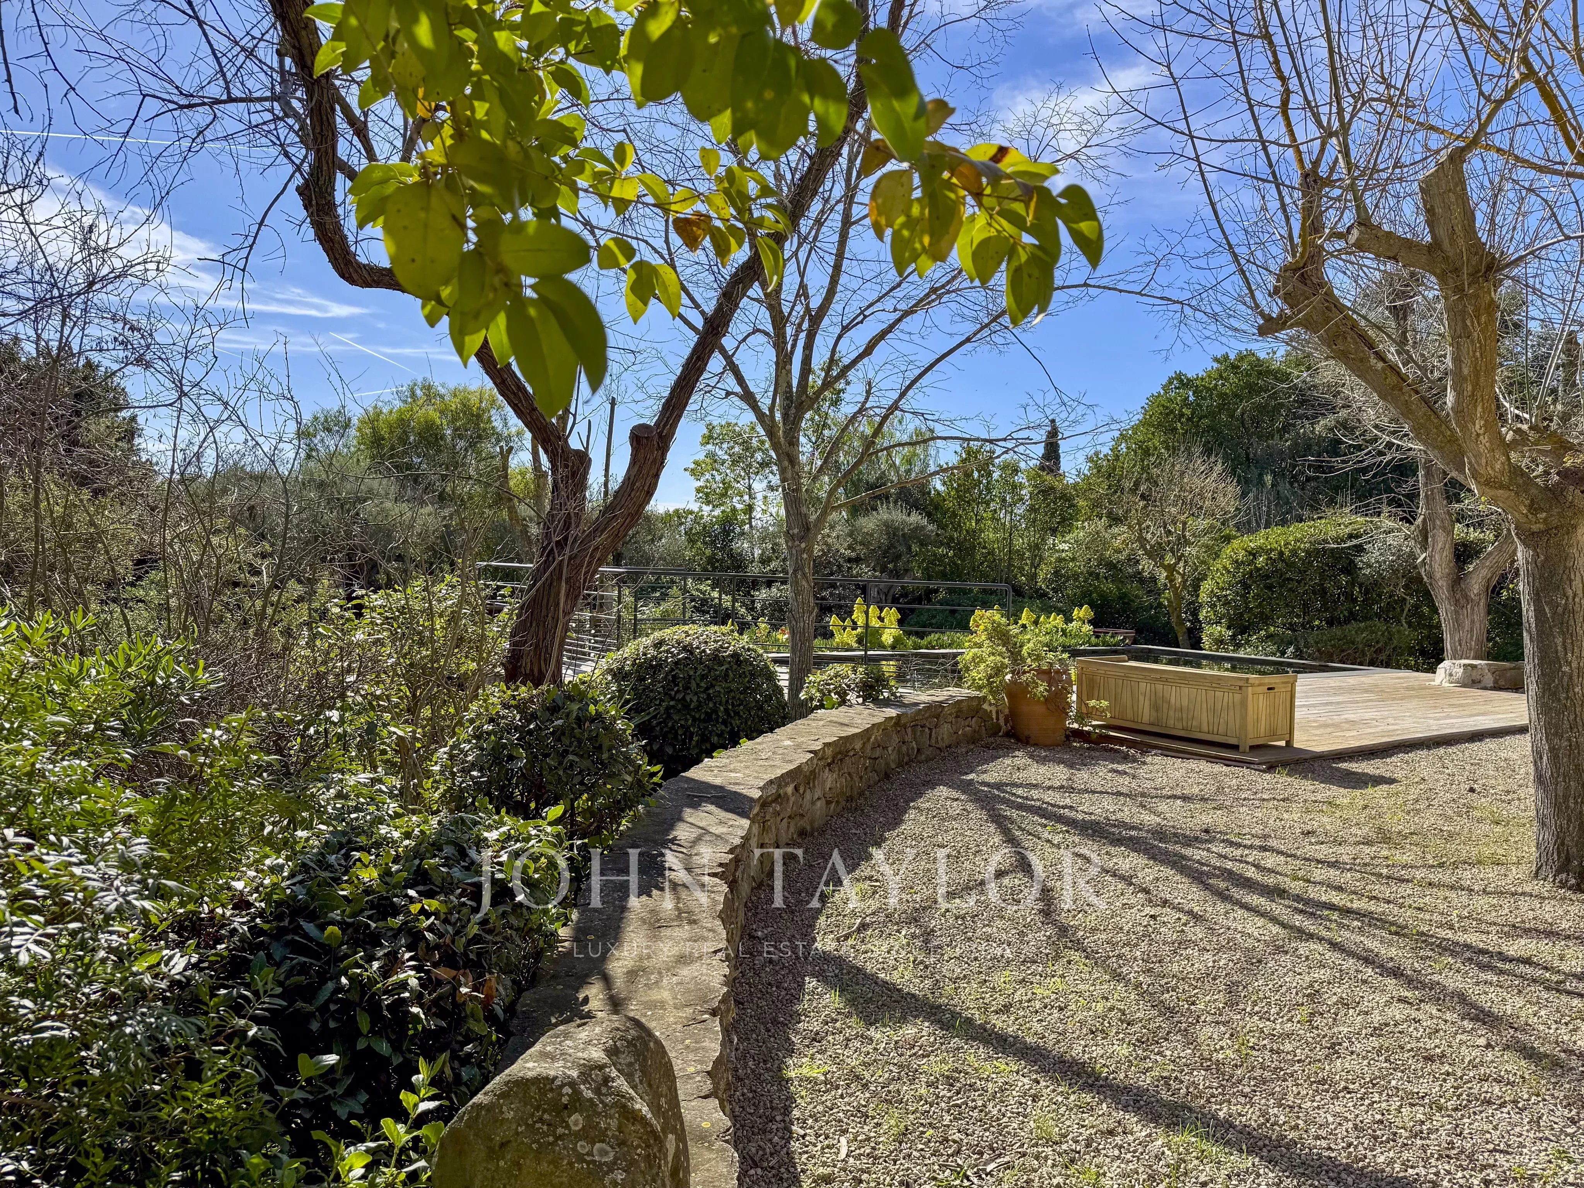
The beautifully landscaped gardens feature a Balinese-inspired swimming pool, several shaded terraces and multiple outdoor living areas designed for relaxation and entertaining.
A double garage and additional off-street parking complete the property.
While cosmetic updating and energy-efficiency improvements are to be expected, the villa represents an excellent opportunity to create a refined residence in one of the most desirable locations on the Var coastline.
For further information or to arrange a private viewing, please contact Alexis KOUVARIS, Real Estate Consultant, at +33 6 31 15 11 28.

- JT Marseille & Littoral Varois
18 rue de la République - 83150 BANDOL
- Var, FRANCE
- Energy - Low estimated annual expenditure for standard use : 3 980 €
Energy - High estimated annual expenditure for standard use : 5 390 €