- Video
 220 m²
 428 m²
 3 000 m²
 5 Bedrooms
 7 Rooms
 155 m²
 Furnished
 South
Provençal Character, Beautifully Reimagined in Roquefort-les-Pins
- V3858VA
- Sale
- House
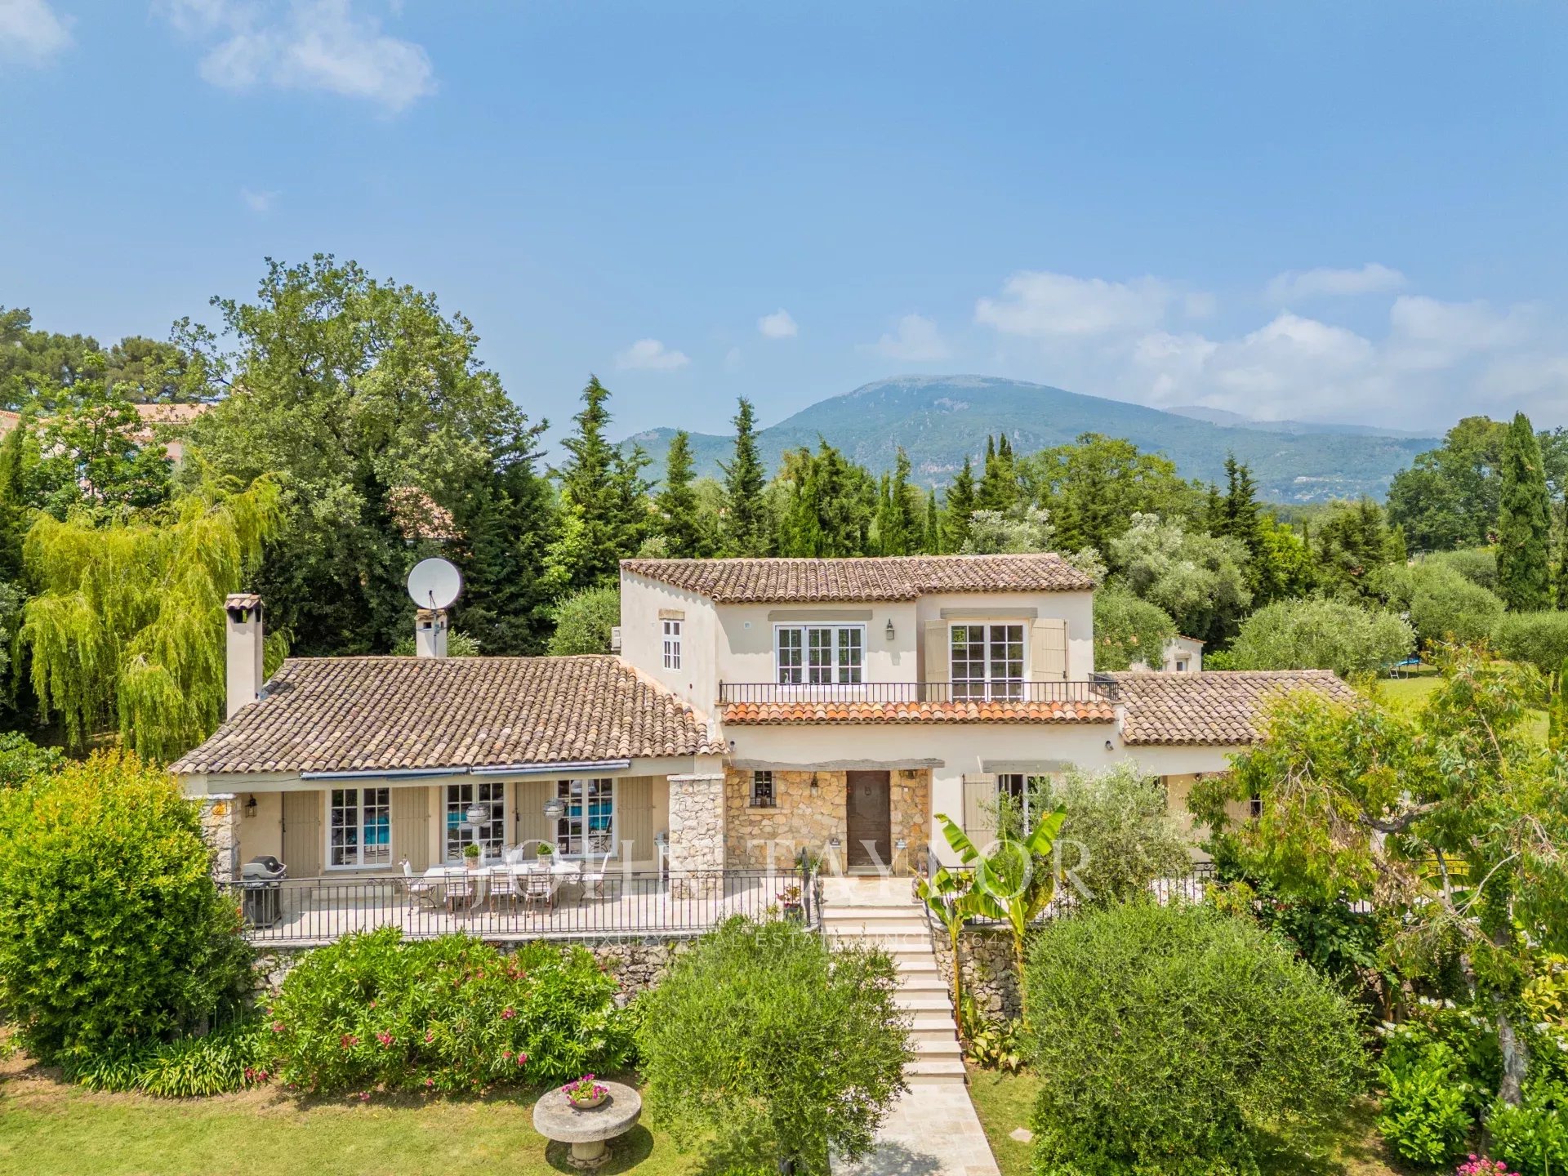
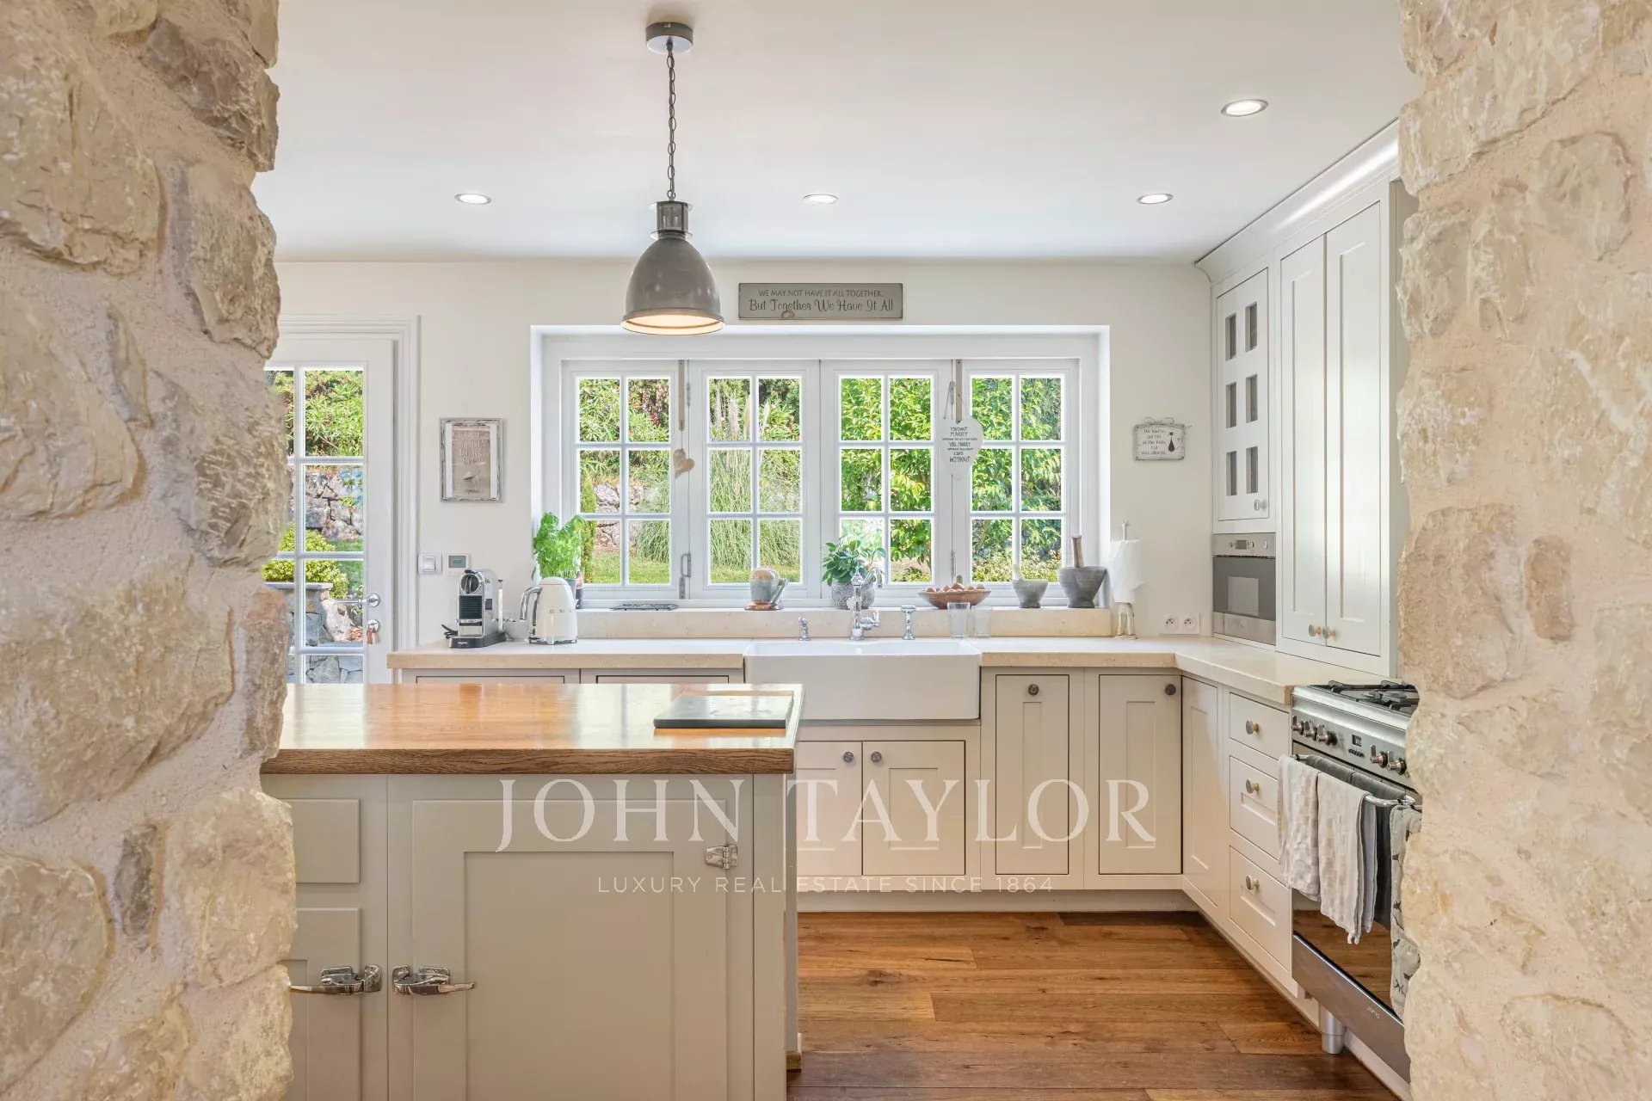
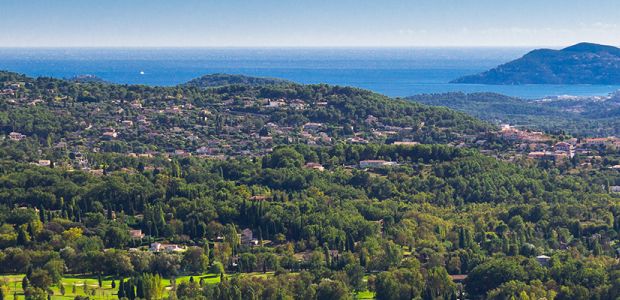
Set in a quiet, elevated position in Roquefort-les-Pins, this recently renovated villa brings together the warmth of stone and timber with light-filled interiors and a strong connection to the garden. Valbonne is just eight minutes away, the beaches around ten minutes, and Nice Airport approximately 25 minutes by car.
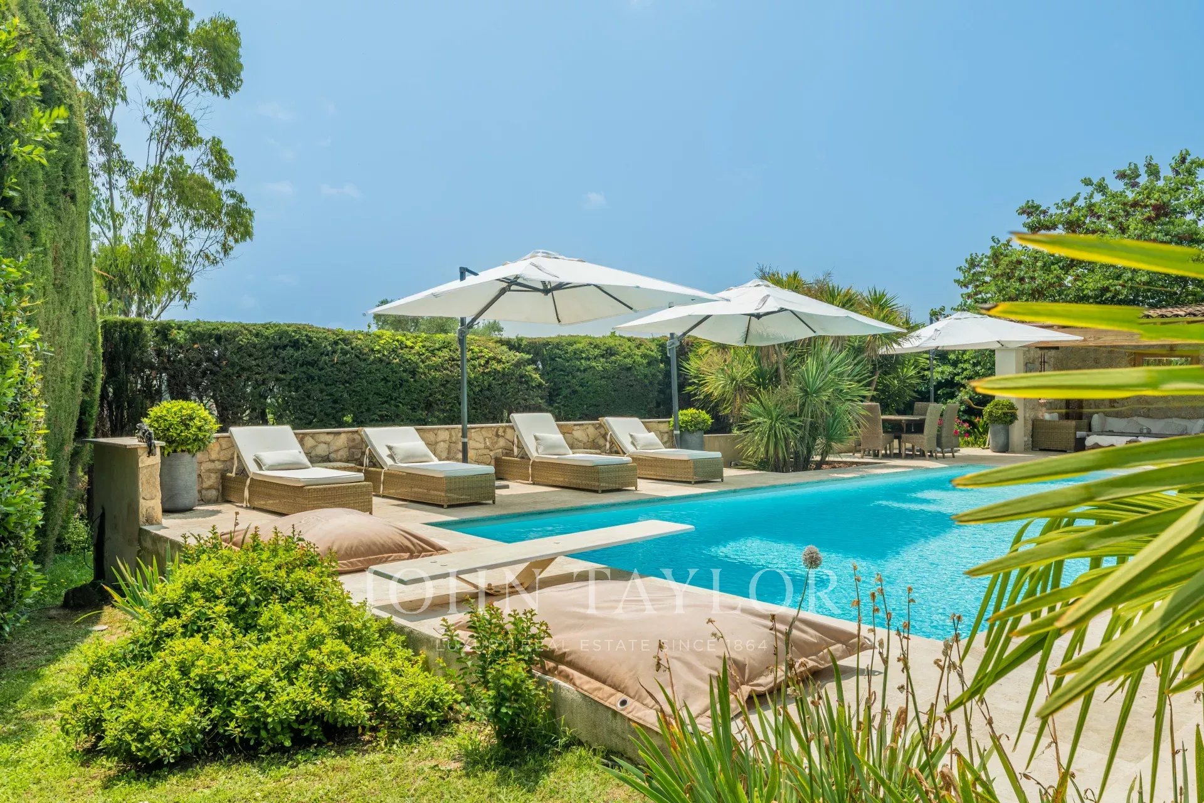
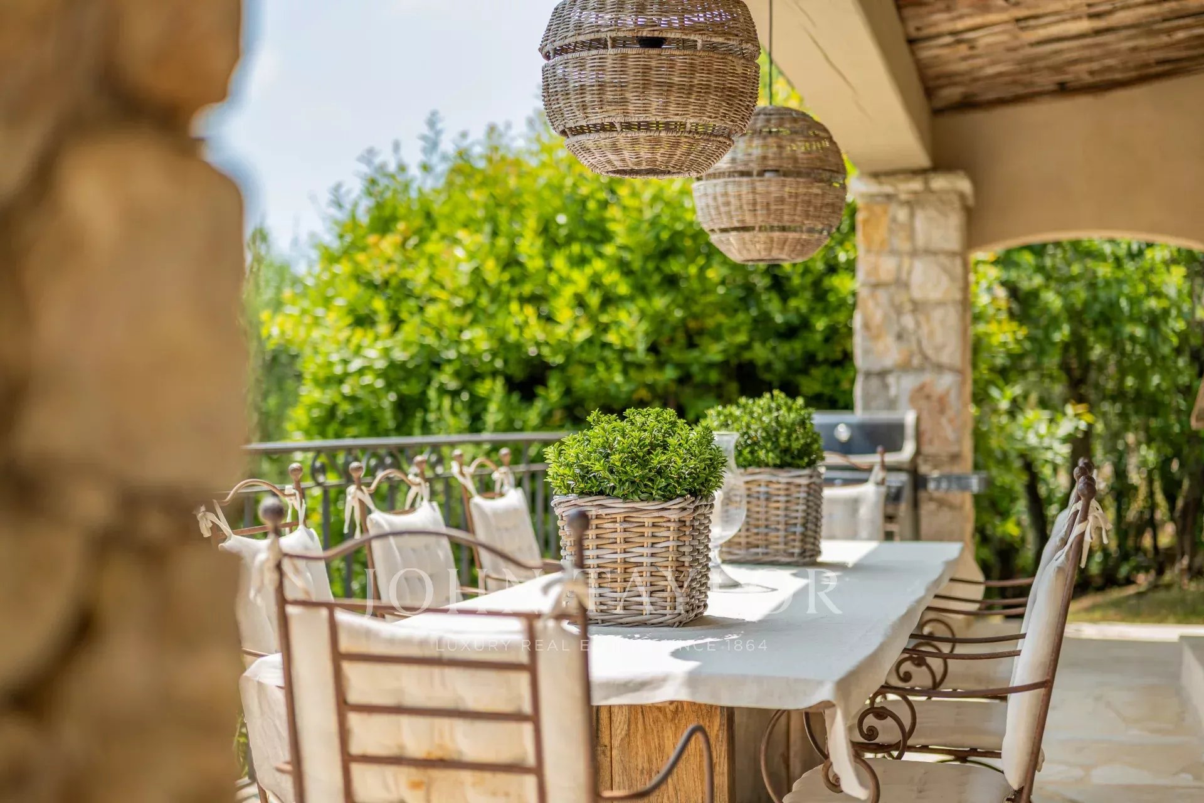
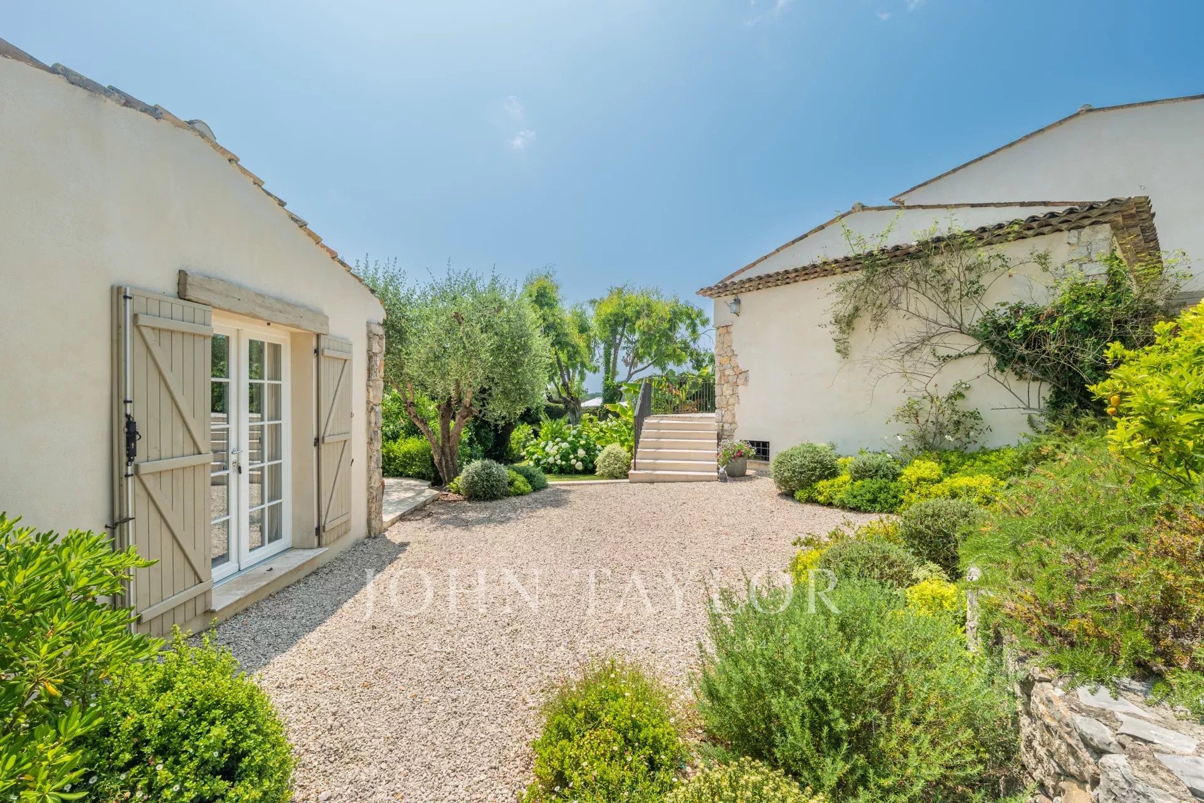
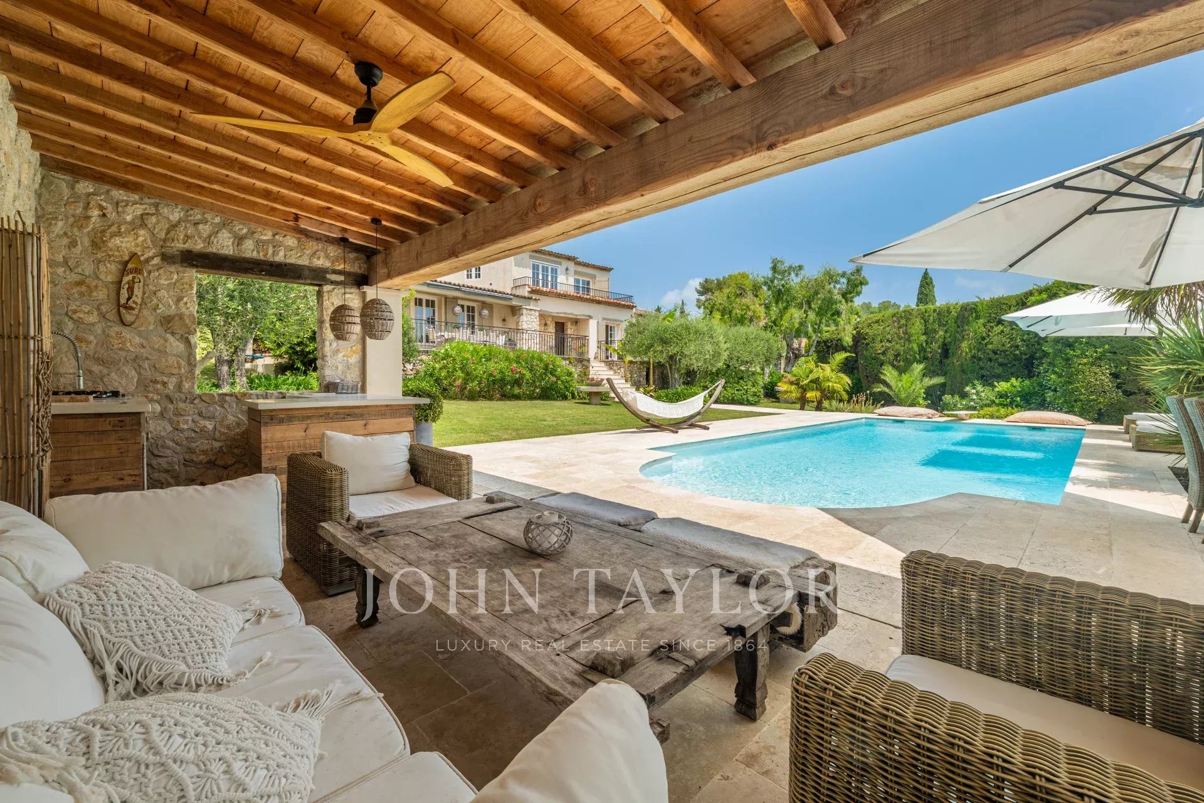
The house is surrounded by approximately 3,000 m² of mature gardens, where olive trees, established planting and stretches of lawn create a sense of space and privacy. Five terraces offer different places to follow the day - breakfast in the morning light, lunch beneath the shade, or a late afternoon beside the pool. The heated swimming pool sits at the heart of the garden, framed by greenery and generous areas for sitting and dining.
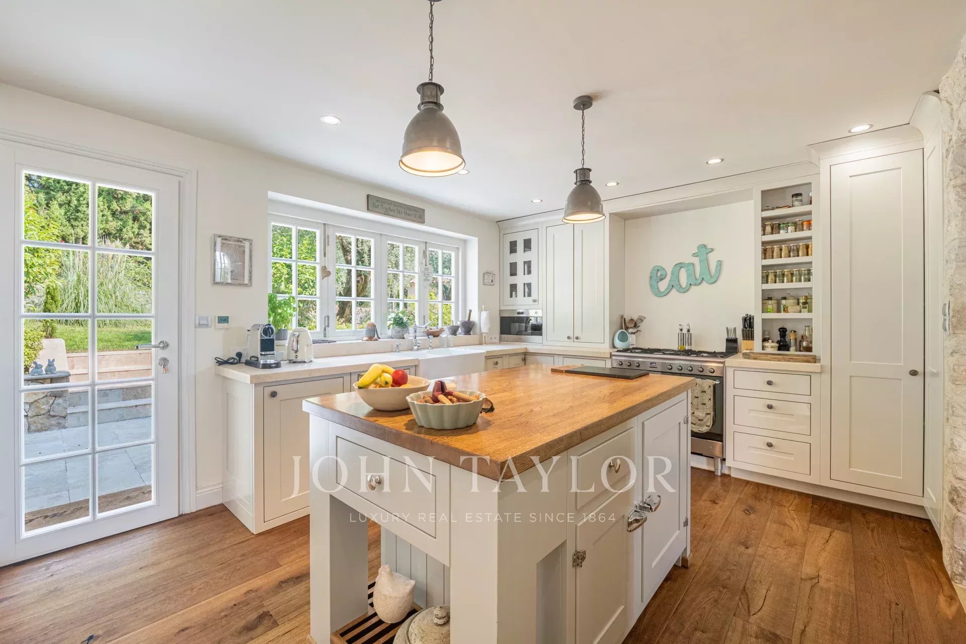
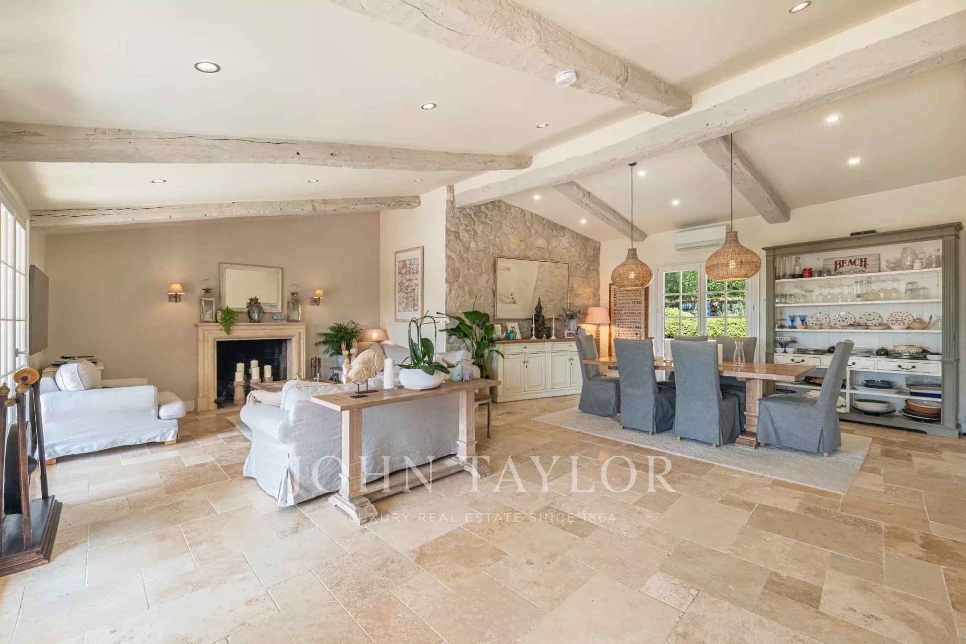
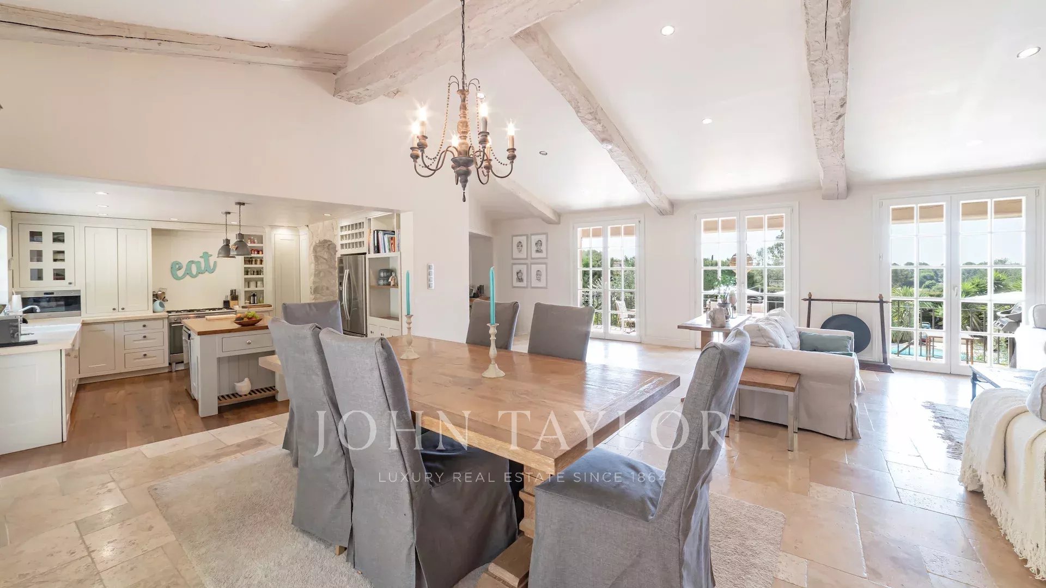
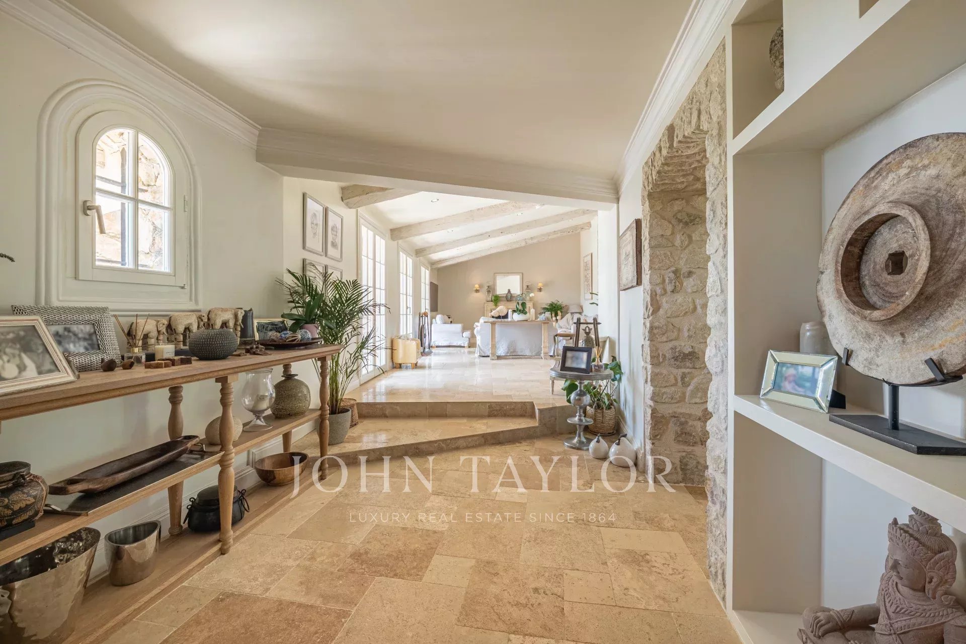
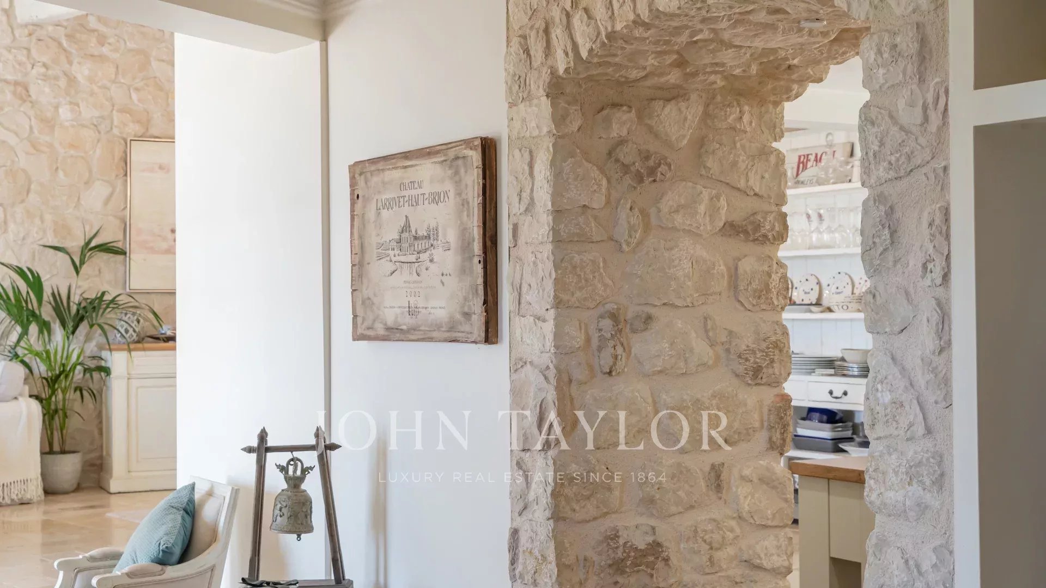
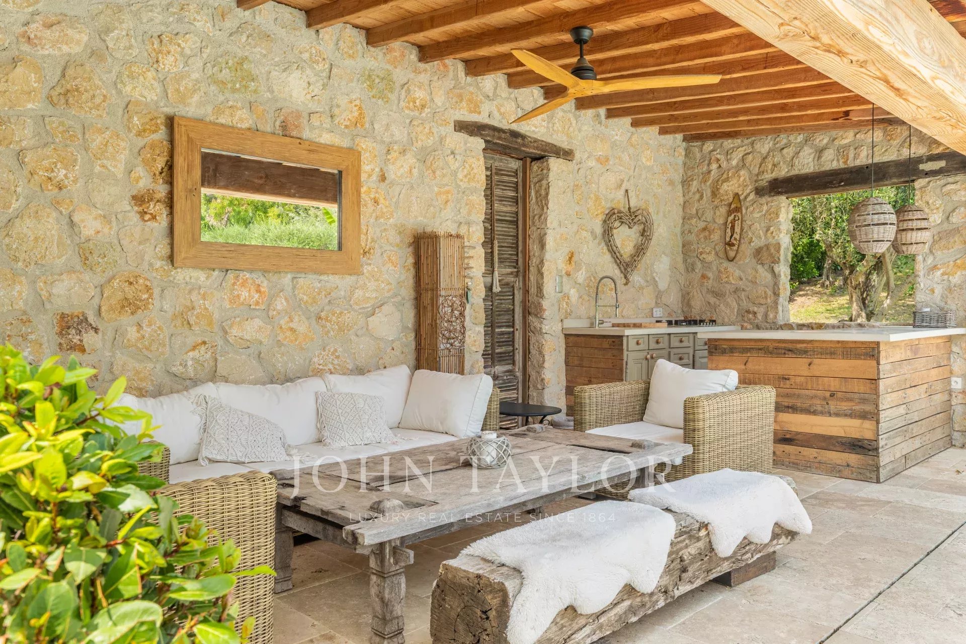
Inside, exposed stone walls and timber beams bring texture and warmth to the main living spaces. The kitchen, dining area and sitting room form one open space, with broad windows drawing the garden into the house and opening onto a south-facing terrace overlooking the pool. In winter, the fireplace becomes a natural gathering point; in summer, the rhythm of the house moves outside to the covered stone pool house, where a fitted kitchen makes it possible to spend the day between the pool and the shade.
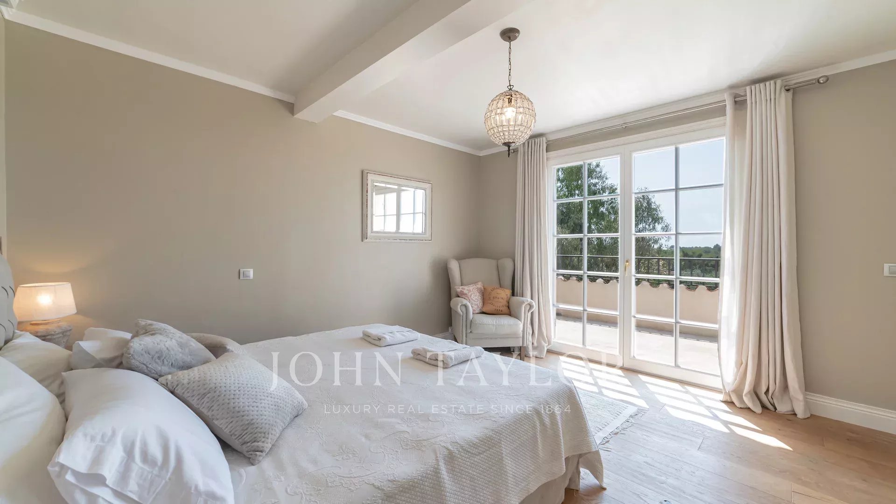
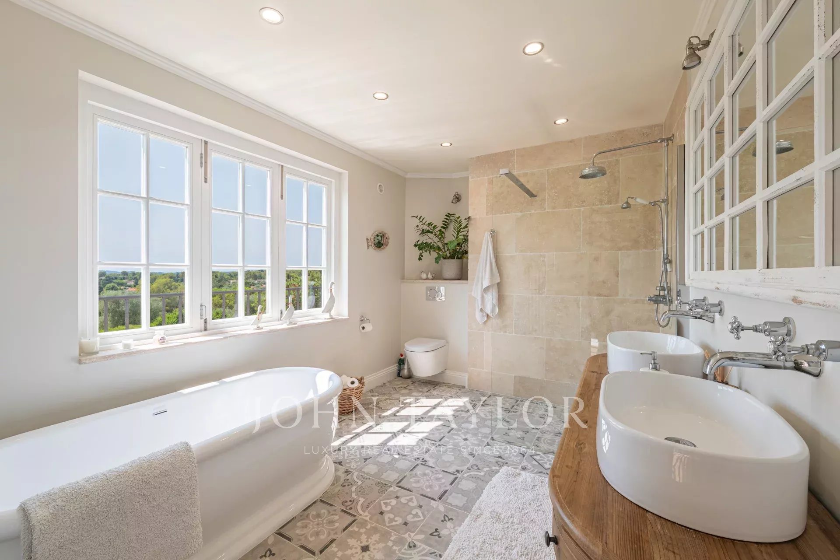
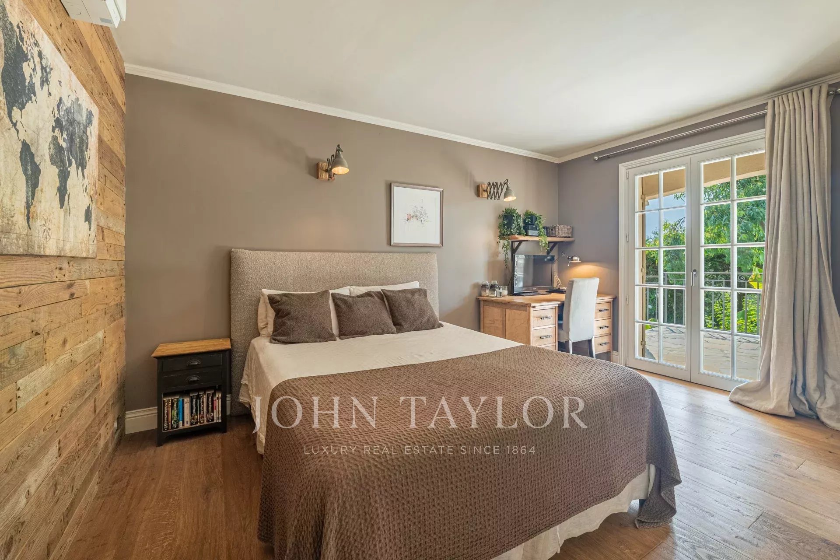
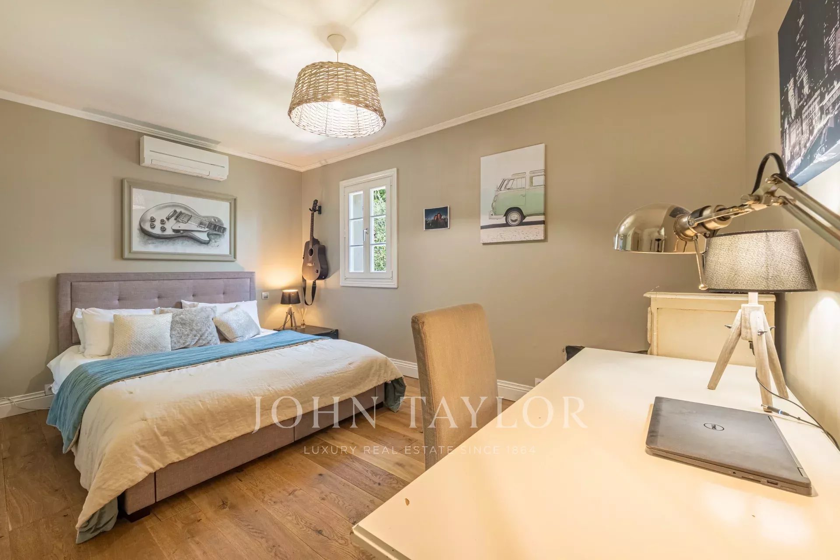
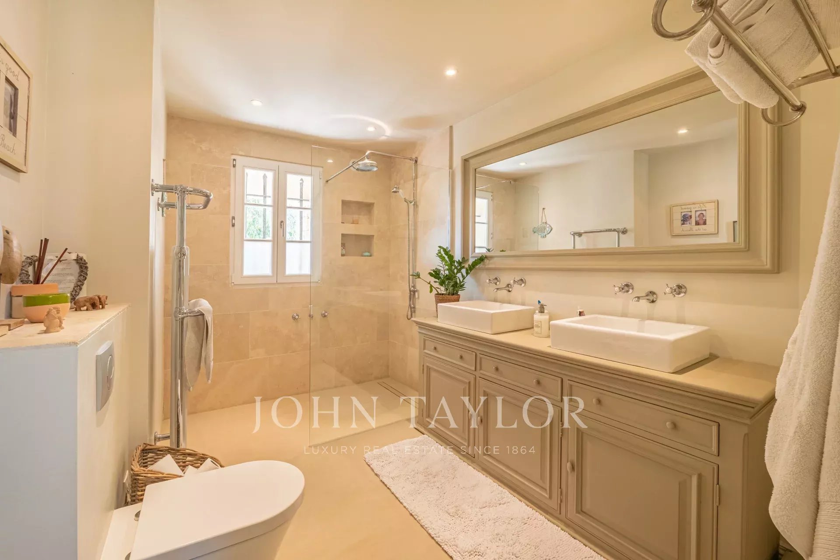
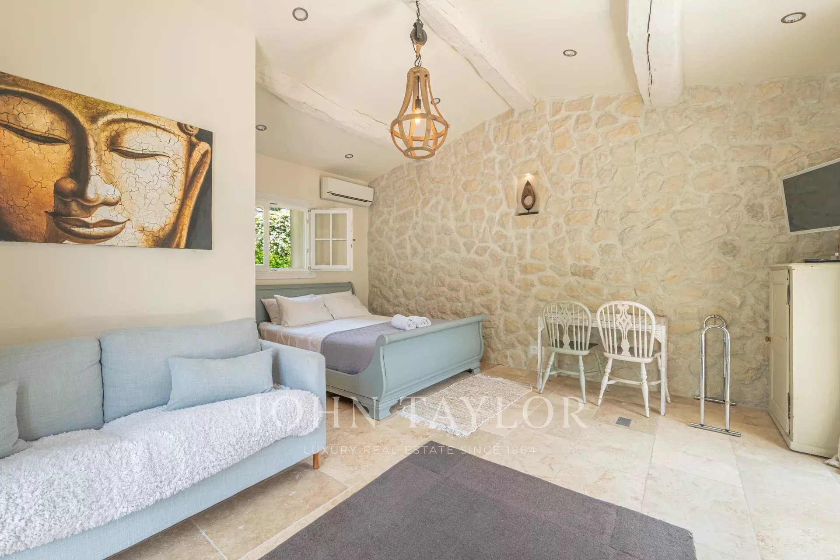
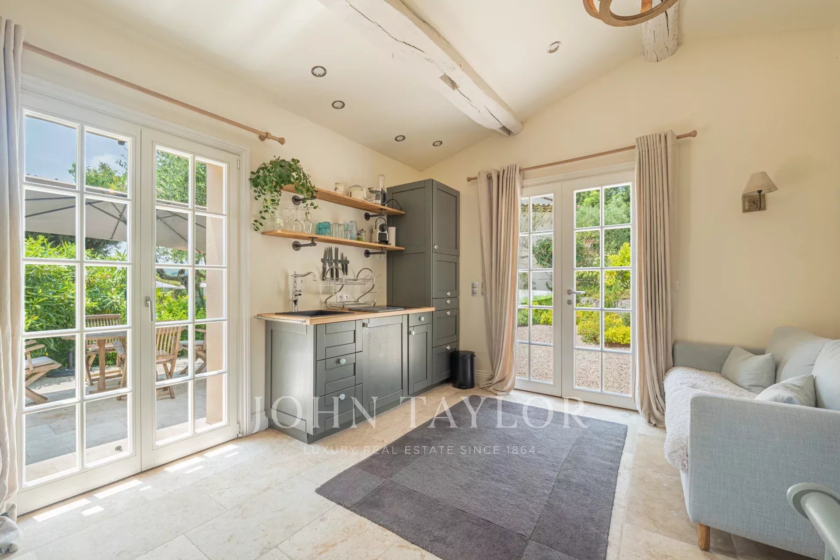
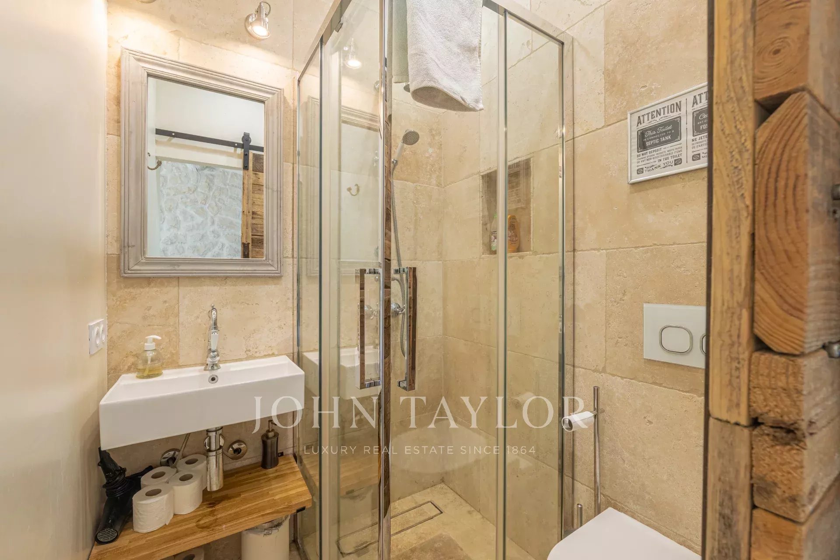
The main house has four bedrooms, two of them with en-suite bathrooms, together with a family bathroom. A separate studio with its own kitchen and bathroom provides a fifth bedroom, offering a private space for guests or older children.
Further into the garden, an independent office is tucked away from the main house, creating a quiet place to work surrounded by greenery.
Underfloor heating makes living comfortable through the cooler months, while reverse-cycle air conditioning and a water softener provide everyday convenience.
There is space here for both family life and long summer days. The level lawns provide room to play, while the terraces, pool and shaded outdoor spaces create a natural flow between the house and garden. Ample parking and two garden sheds complete the practical side of the property.
A house shaped around outdoor living, with the textures of stone and timber, the shade of mature trees and the changing light across the garden giving each space its own atmosphere. Close to Valbonne and the coast, it offers a quieter setting while remaining within easy reach of the villages, beaches and airport.
Proximities
- Primary school
- Beach
- Middle school
- Airport
- Ski slope
- JOHN TAYLOR SAS
13 avenue Saint-Roch - 06560 VALBONNE
- Alpes-Maritimes, FRANCE
- Energy - Low estimated annual expenditure for standard use : 2 017 €
Energy - High estimated annual expenditure for standard use : 2 729 €