- Co-exclusive
 310 m²
 343 m²
 7 716 m²
 6 Bedrooms
 10 Rooms
 5 Bathrooms
 South
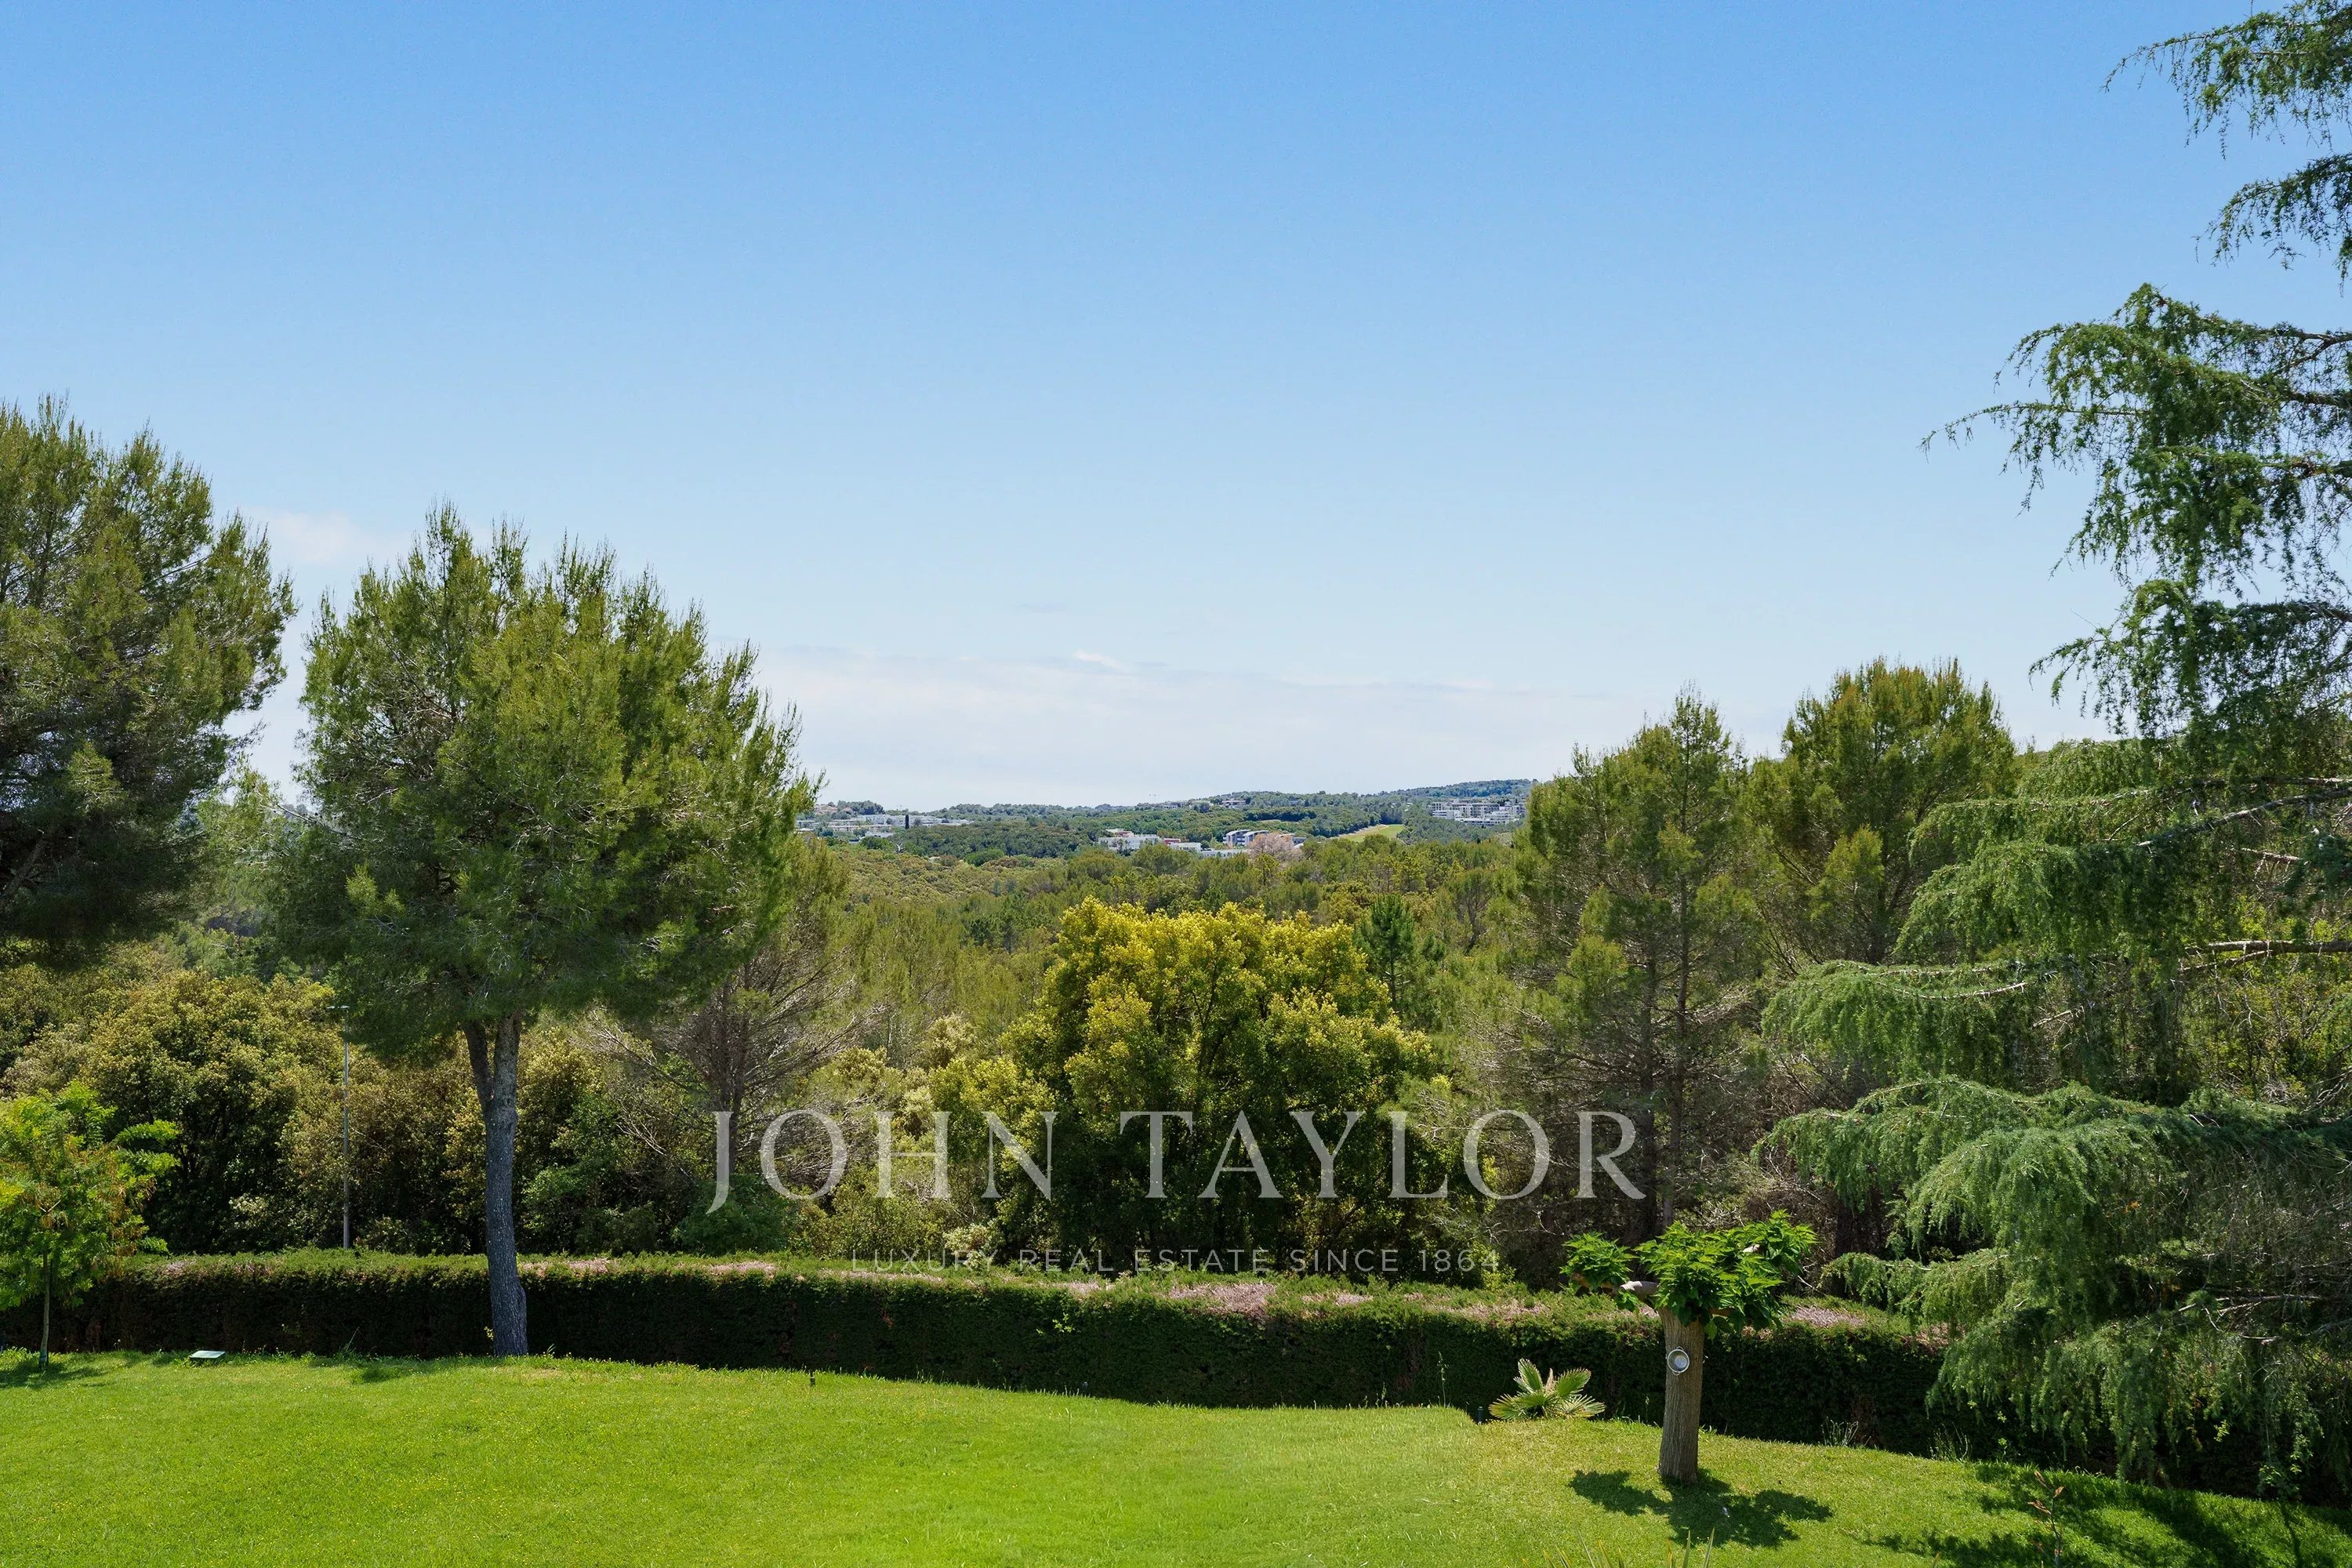
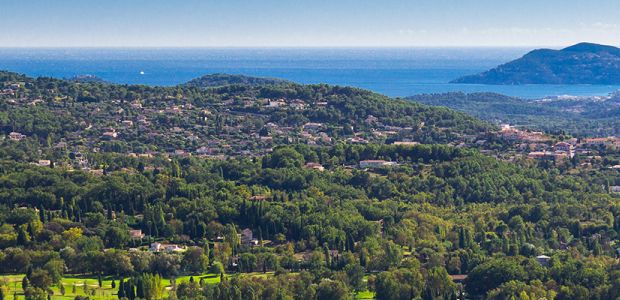
South  Unobstructed Countryside
 Architect-designed house with 10 rooms- BIOT/Valbonne
- V3657VA
- Sale
- Villa
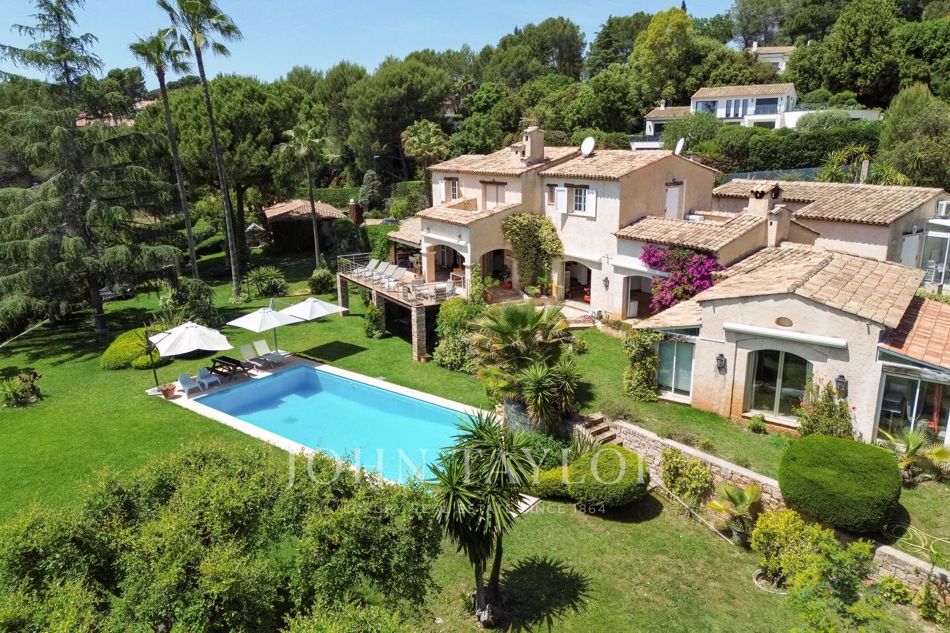
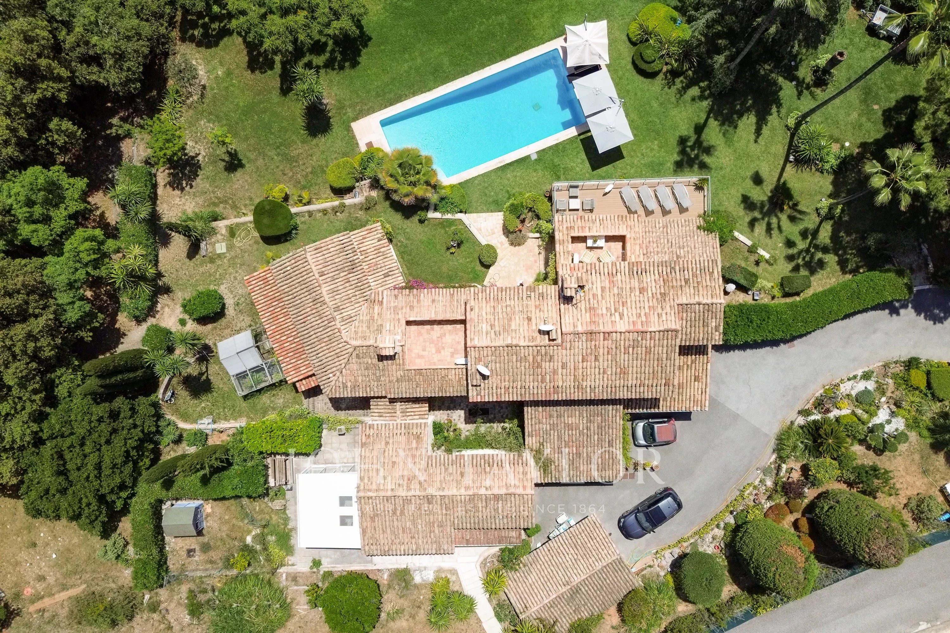
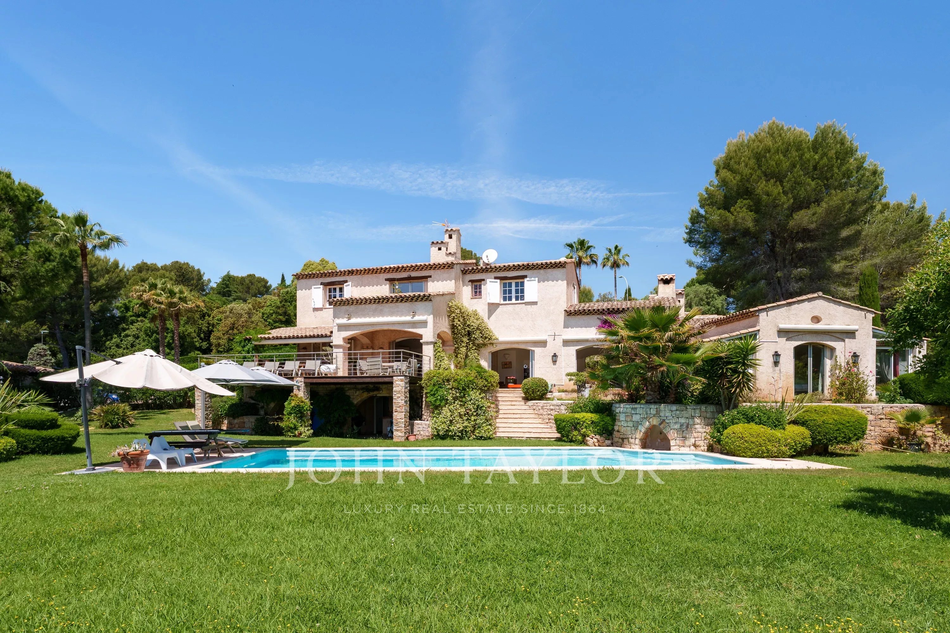
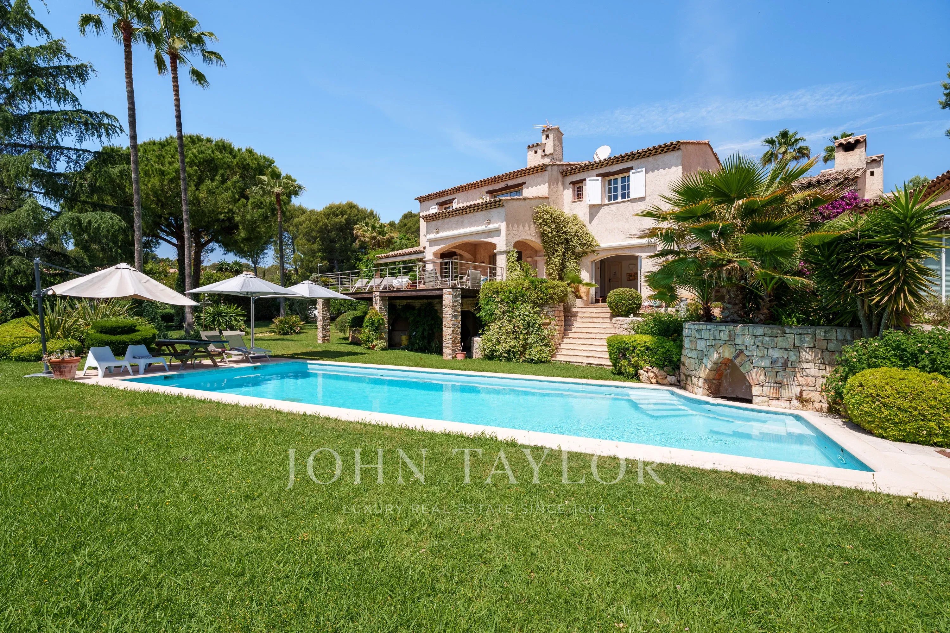
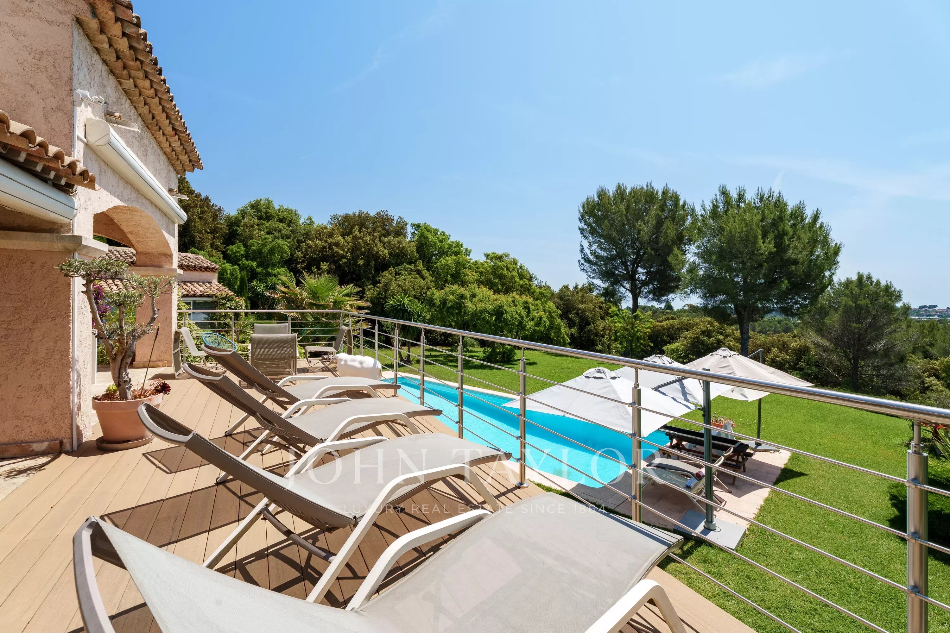
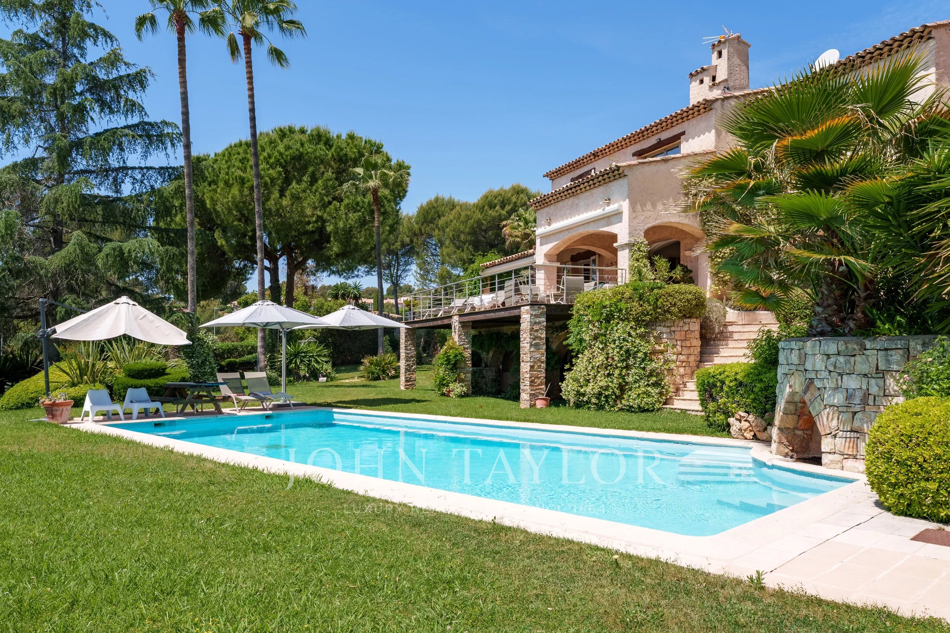
Main house with 310 m² of living space, and a secondary house on a 7,800 m² plot, 8-car garages, 5 m by 12 m swimming pool, horse stables.
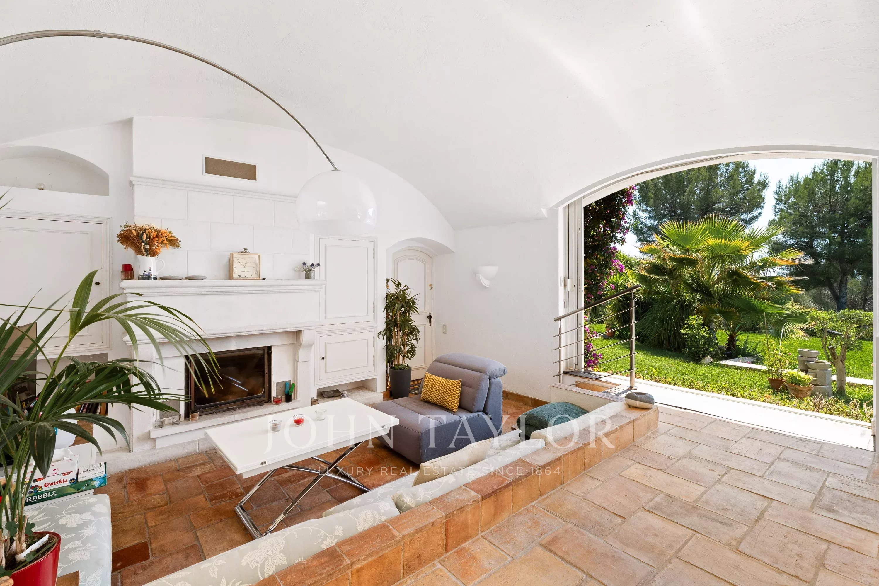
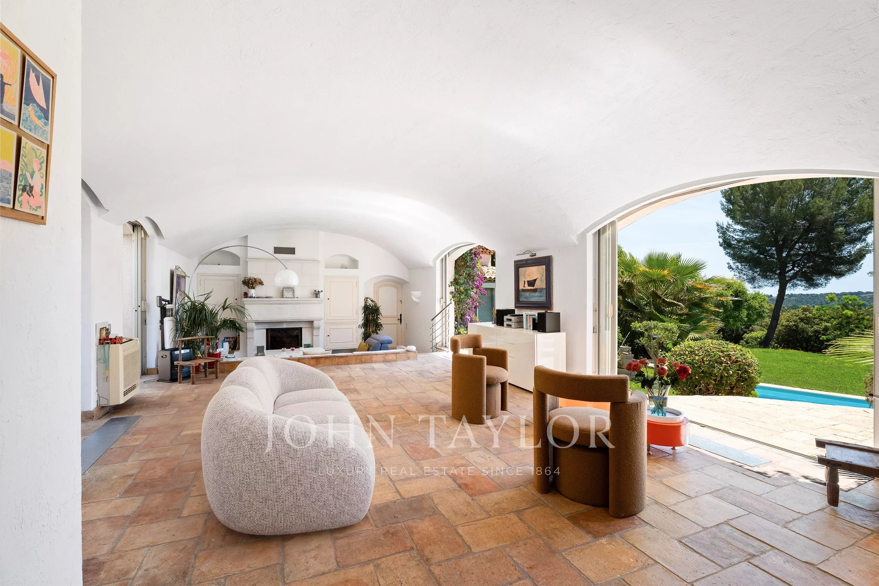
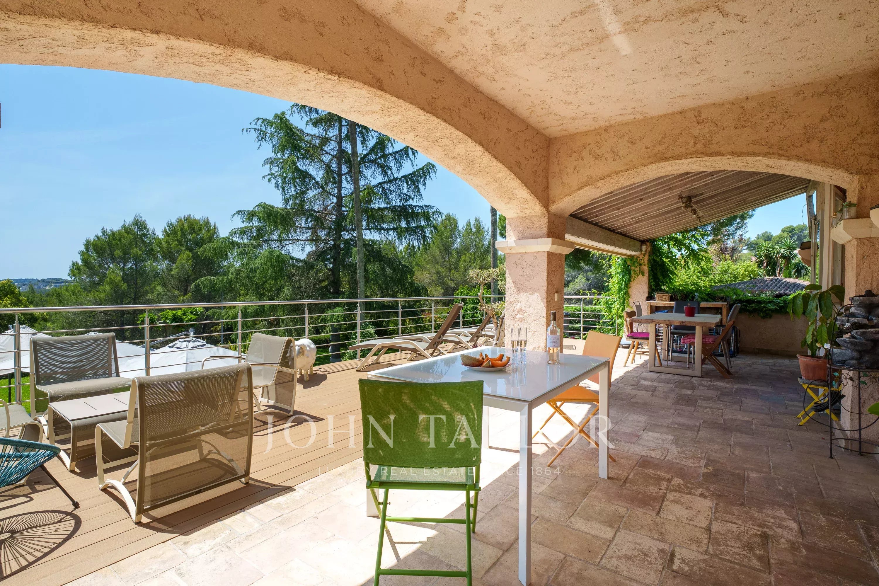
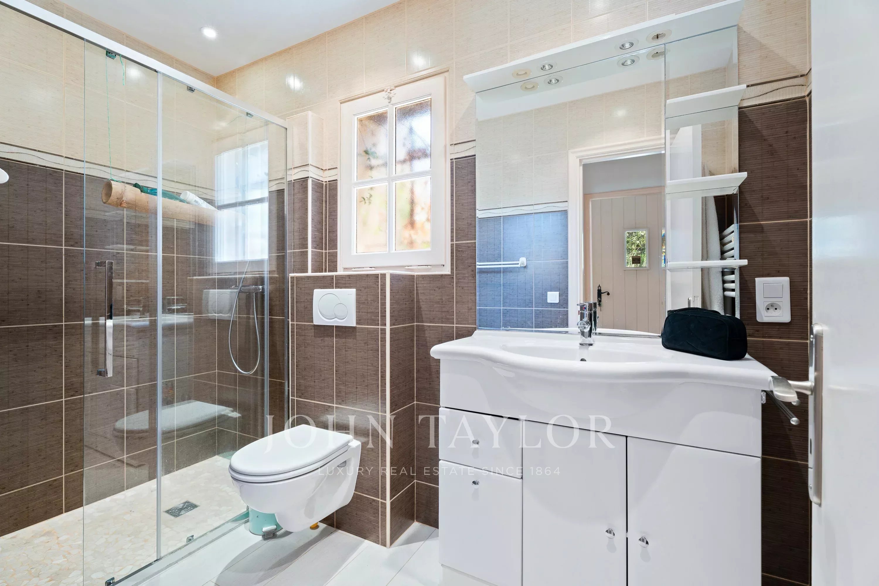
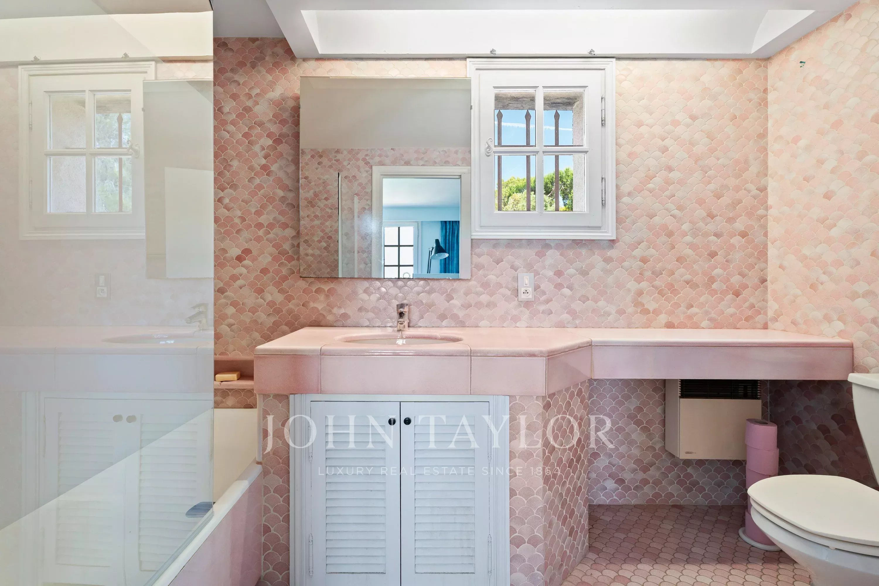
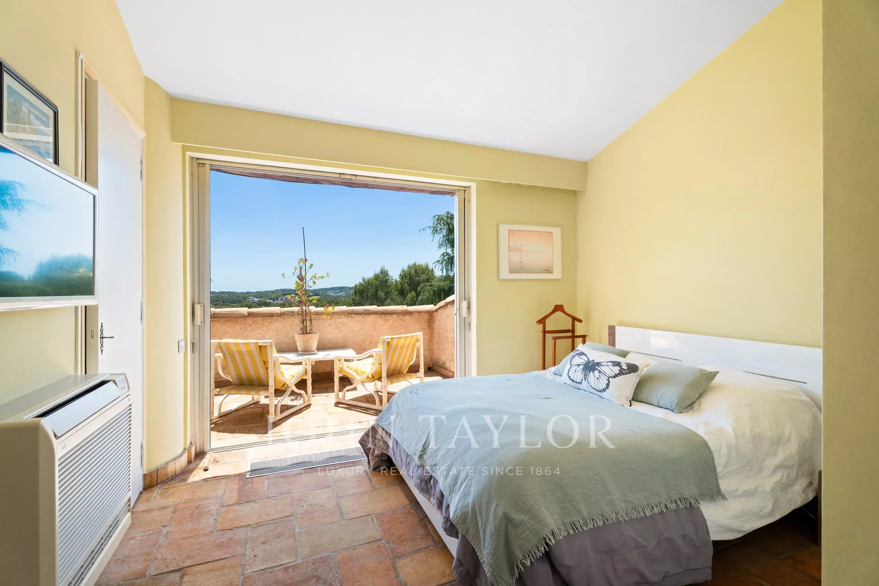
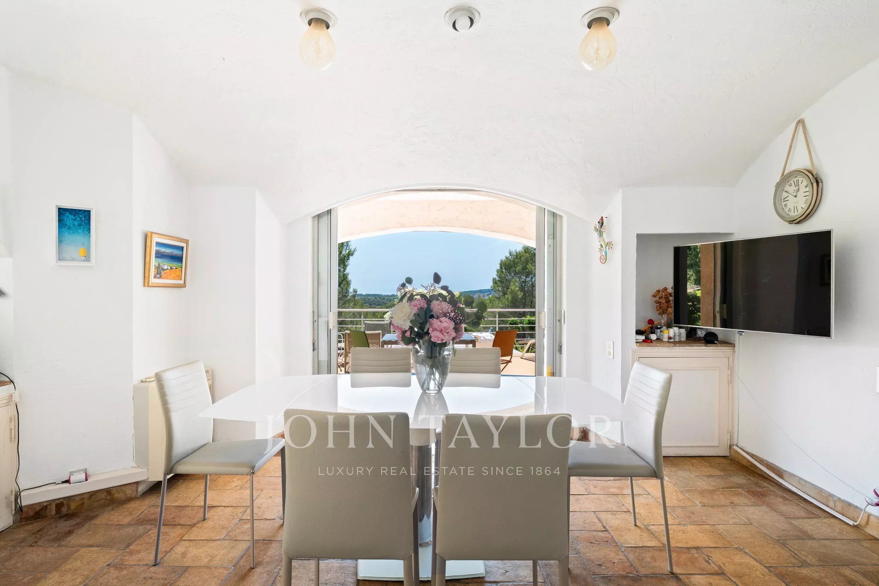
The main house includes 4 en-suite bedrooms, a dining room, a fitted and equipped kitchen, a beautiful terrace overlooking the garden, a living-dining room with fireplace, patio, and a gym.
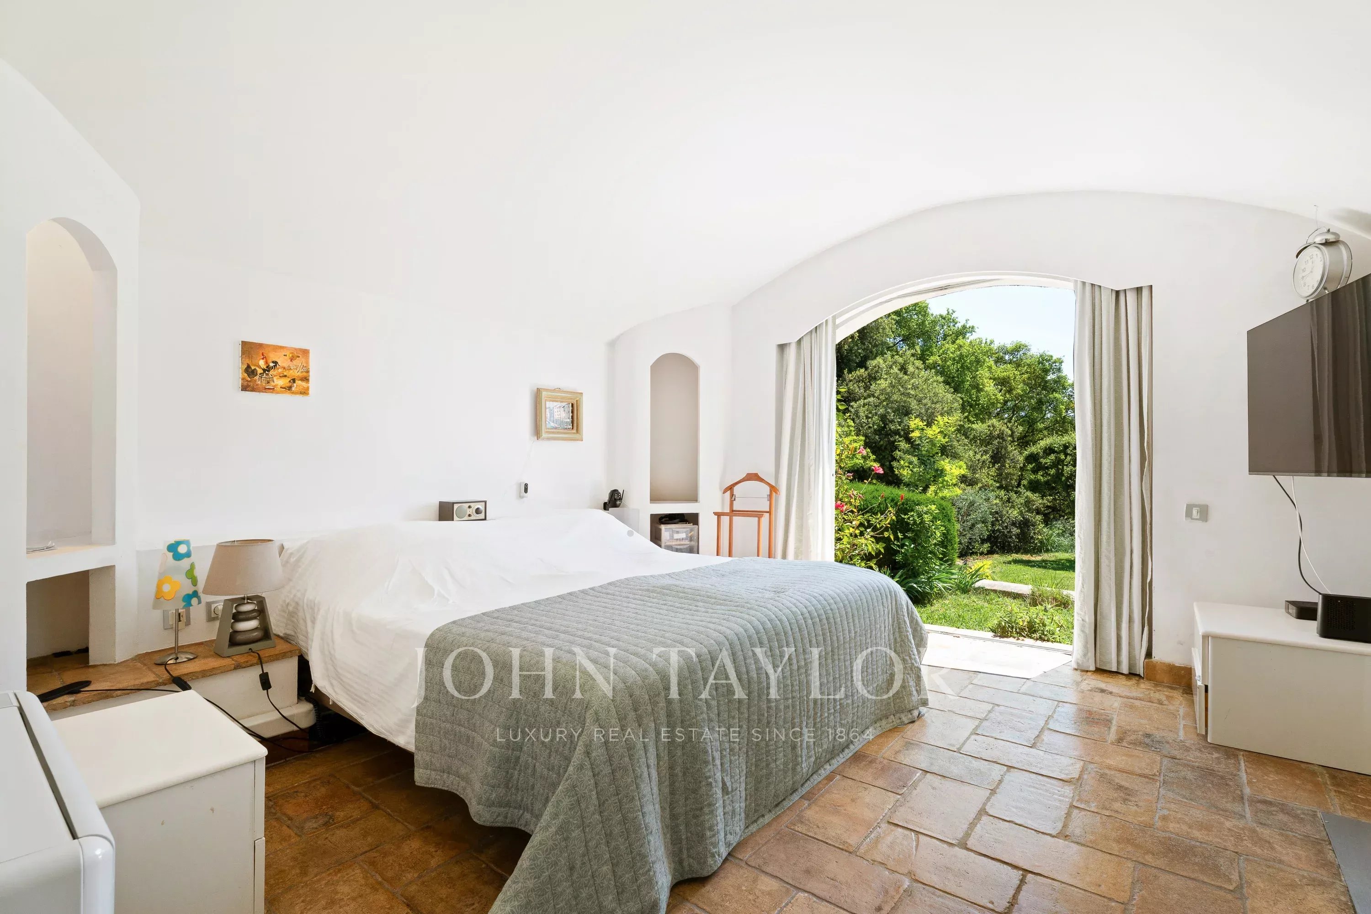
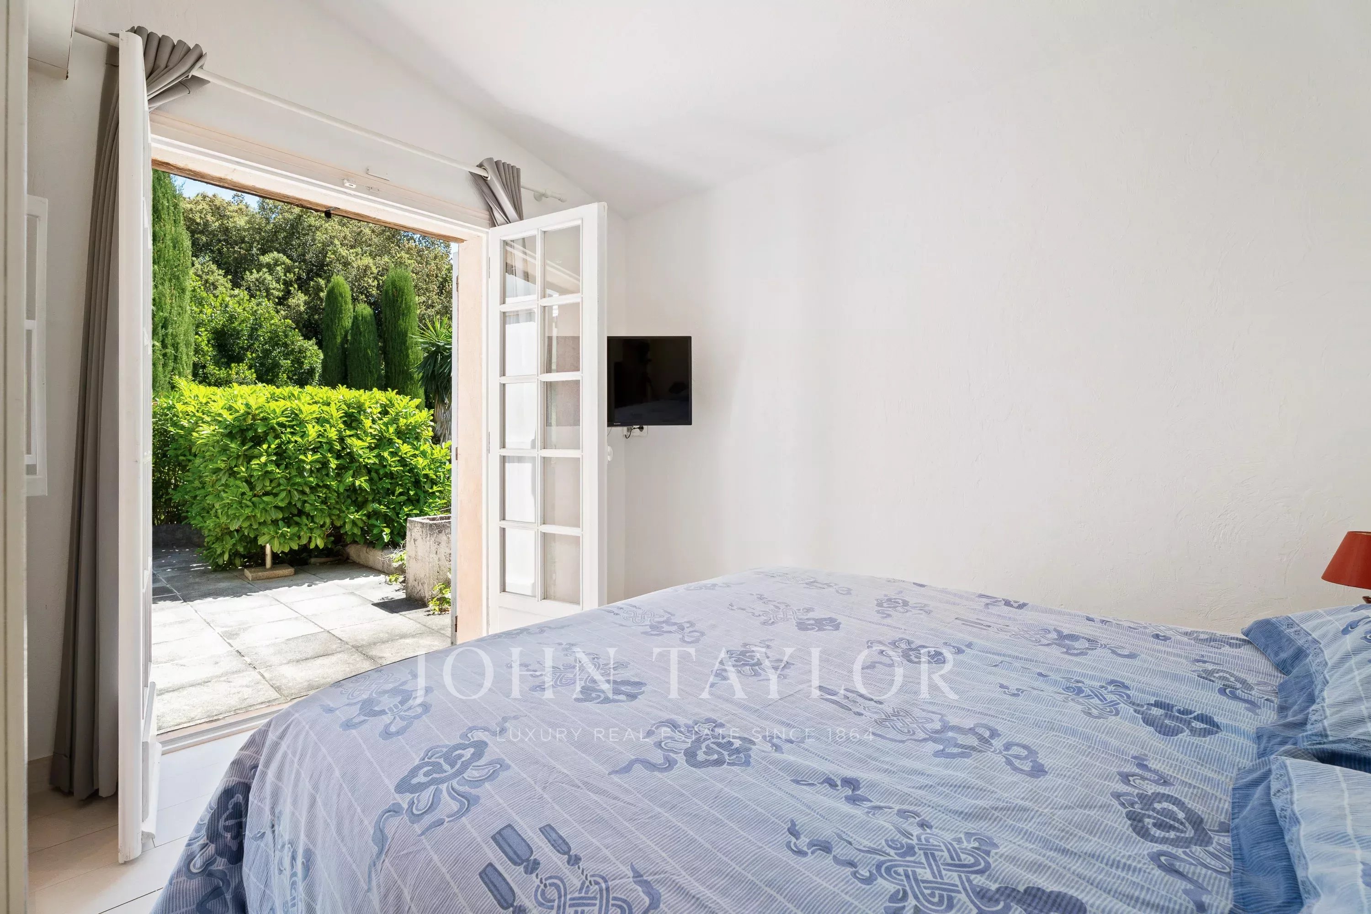
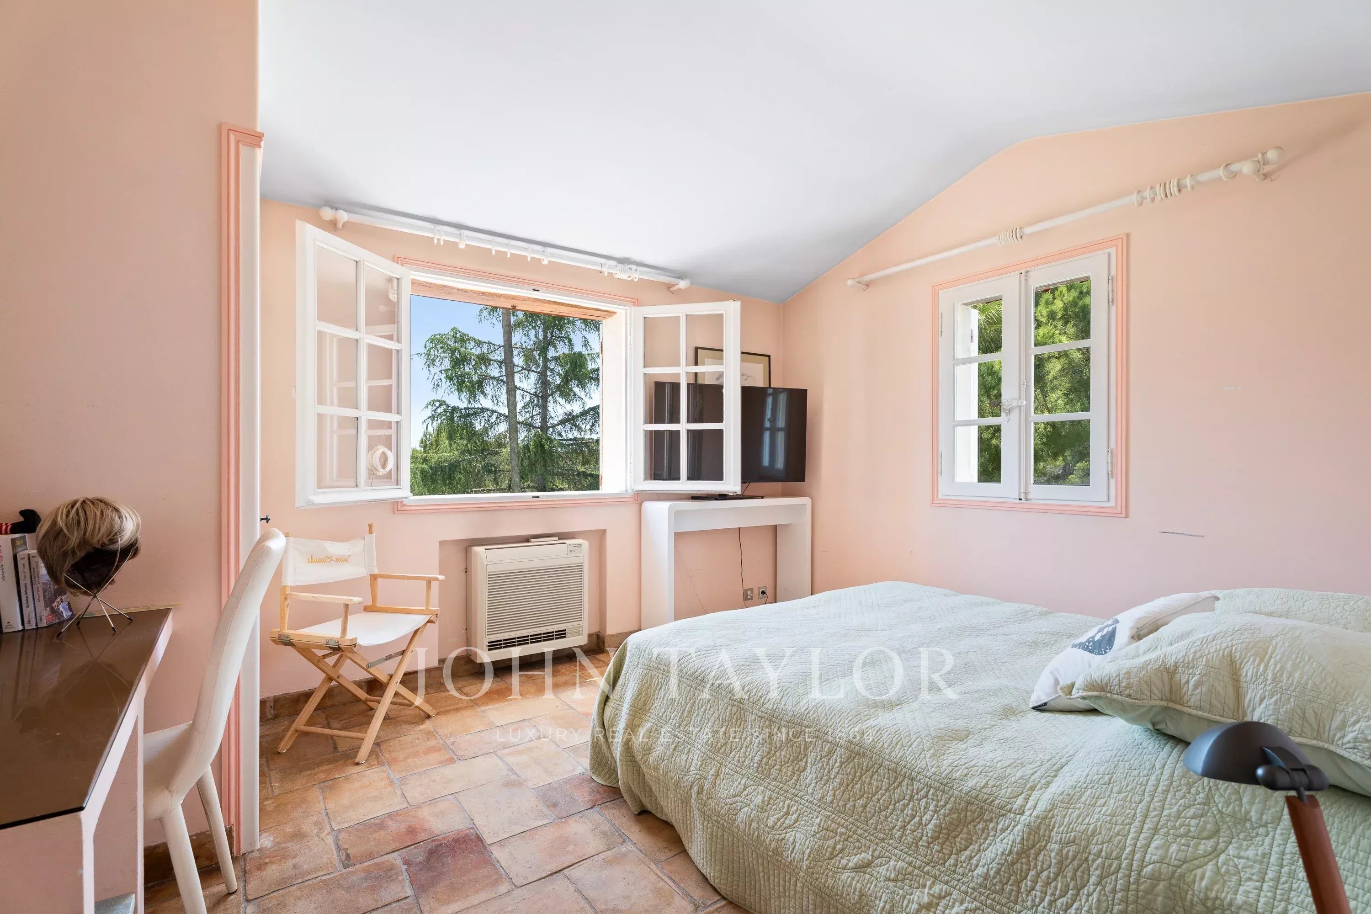
Ground floor mastersuite Upstairs: 3 en-suite bedrooms, balcony, and solarium.
The garden-level basement includes a pool house, fireplace, shower room, boiler room, and wine cellar.
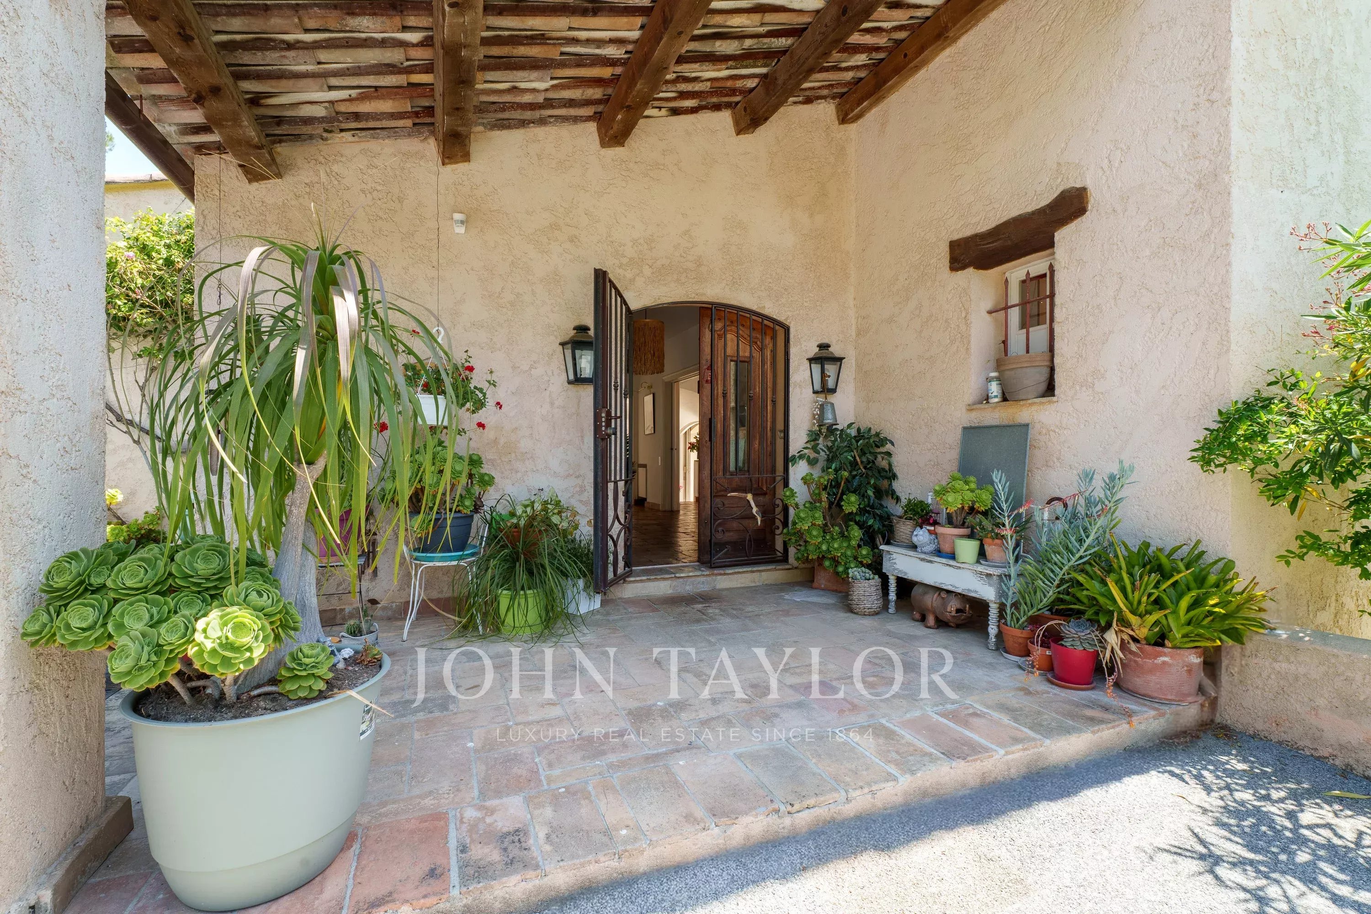
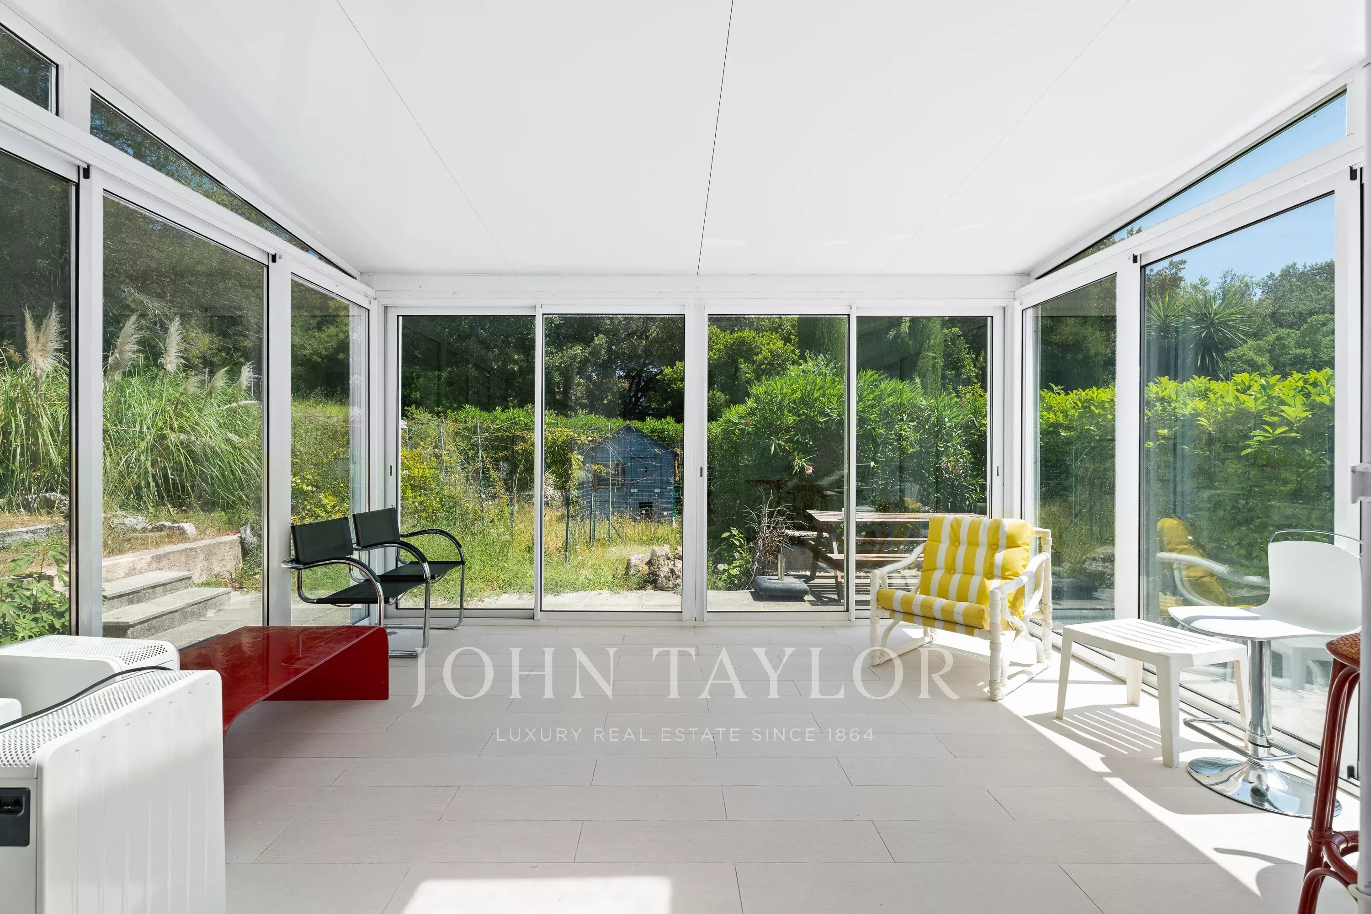
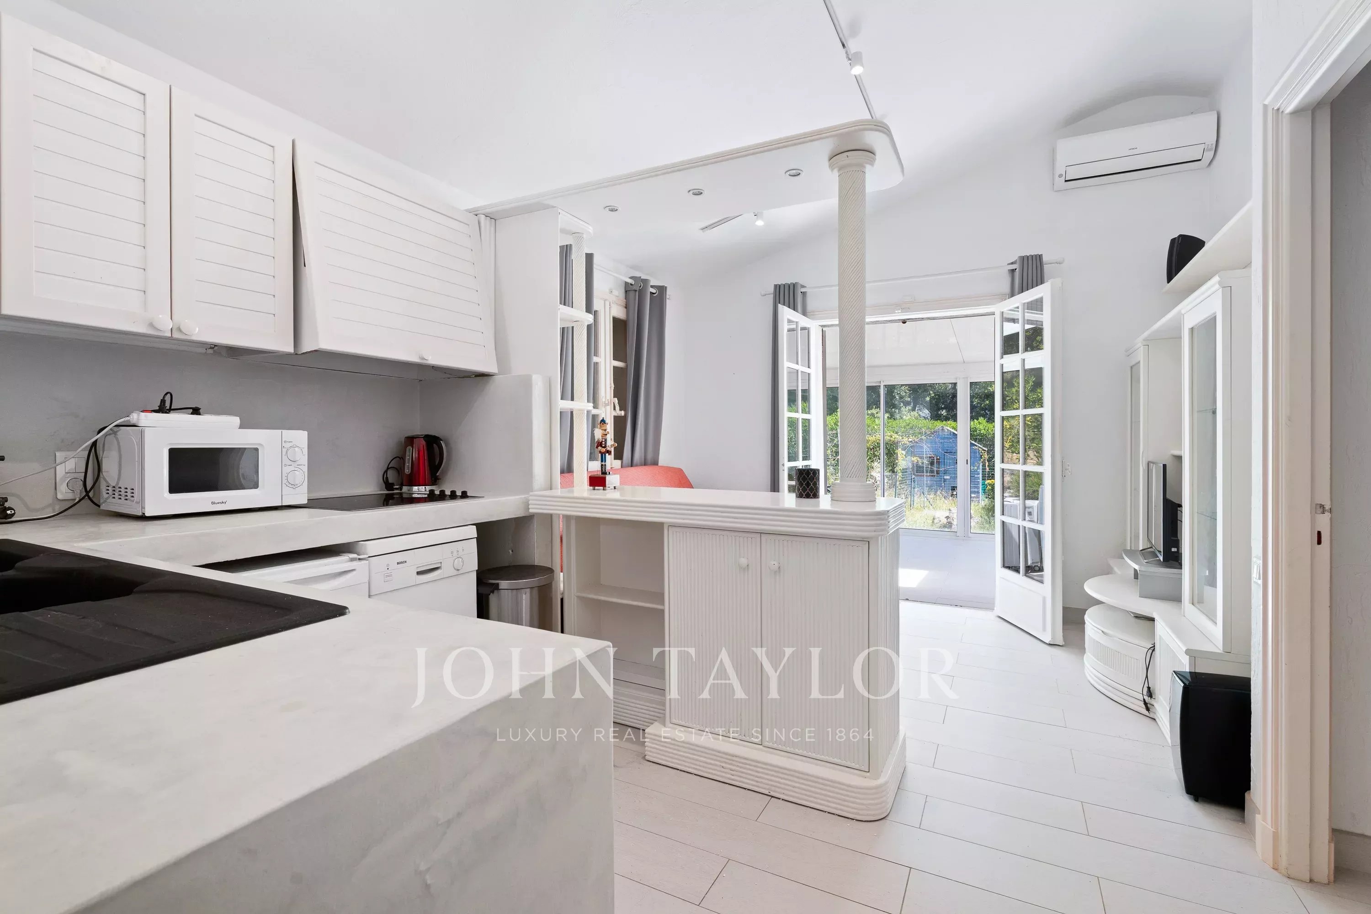
The secondary house has an entrance, and an open kitchen leading to a veranda, 2 bedrooms, and a shower room.
The entire property is built over a basement.
Conventional consumption
Emissions estimate
Proximities
- Beach
- Town centre
- Park
- Supermarket
- Golf
- Airport
- JOHN TAYLOR SAS
13 avenue Saint-Roch - 06560 VALBONNE
- Alpes-Maritimes, FRANCE
- Energy - Low estimated annual expenditure for standard use : 3 839 € (ref : 2021)
Energy - High estimated annual expenditure for standard use : 5 193 € (ref : 2021)
Quick links