 250 m²
 2 075 m²
 5 Bedrooms
 14 Rooms

 2 Bathrooms
 South
 Unobstructed Sea
Cavalière – 1980s villa with sea views over the Îles d’Or, plus a self-contained flat and guest house
- V2298ST
- Sale
- Property
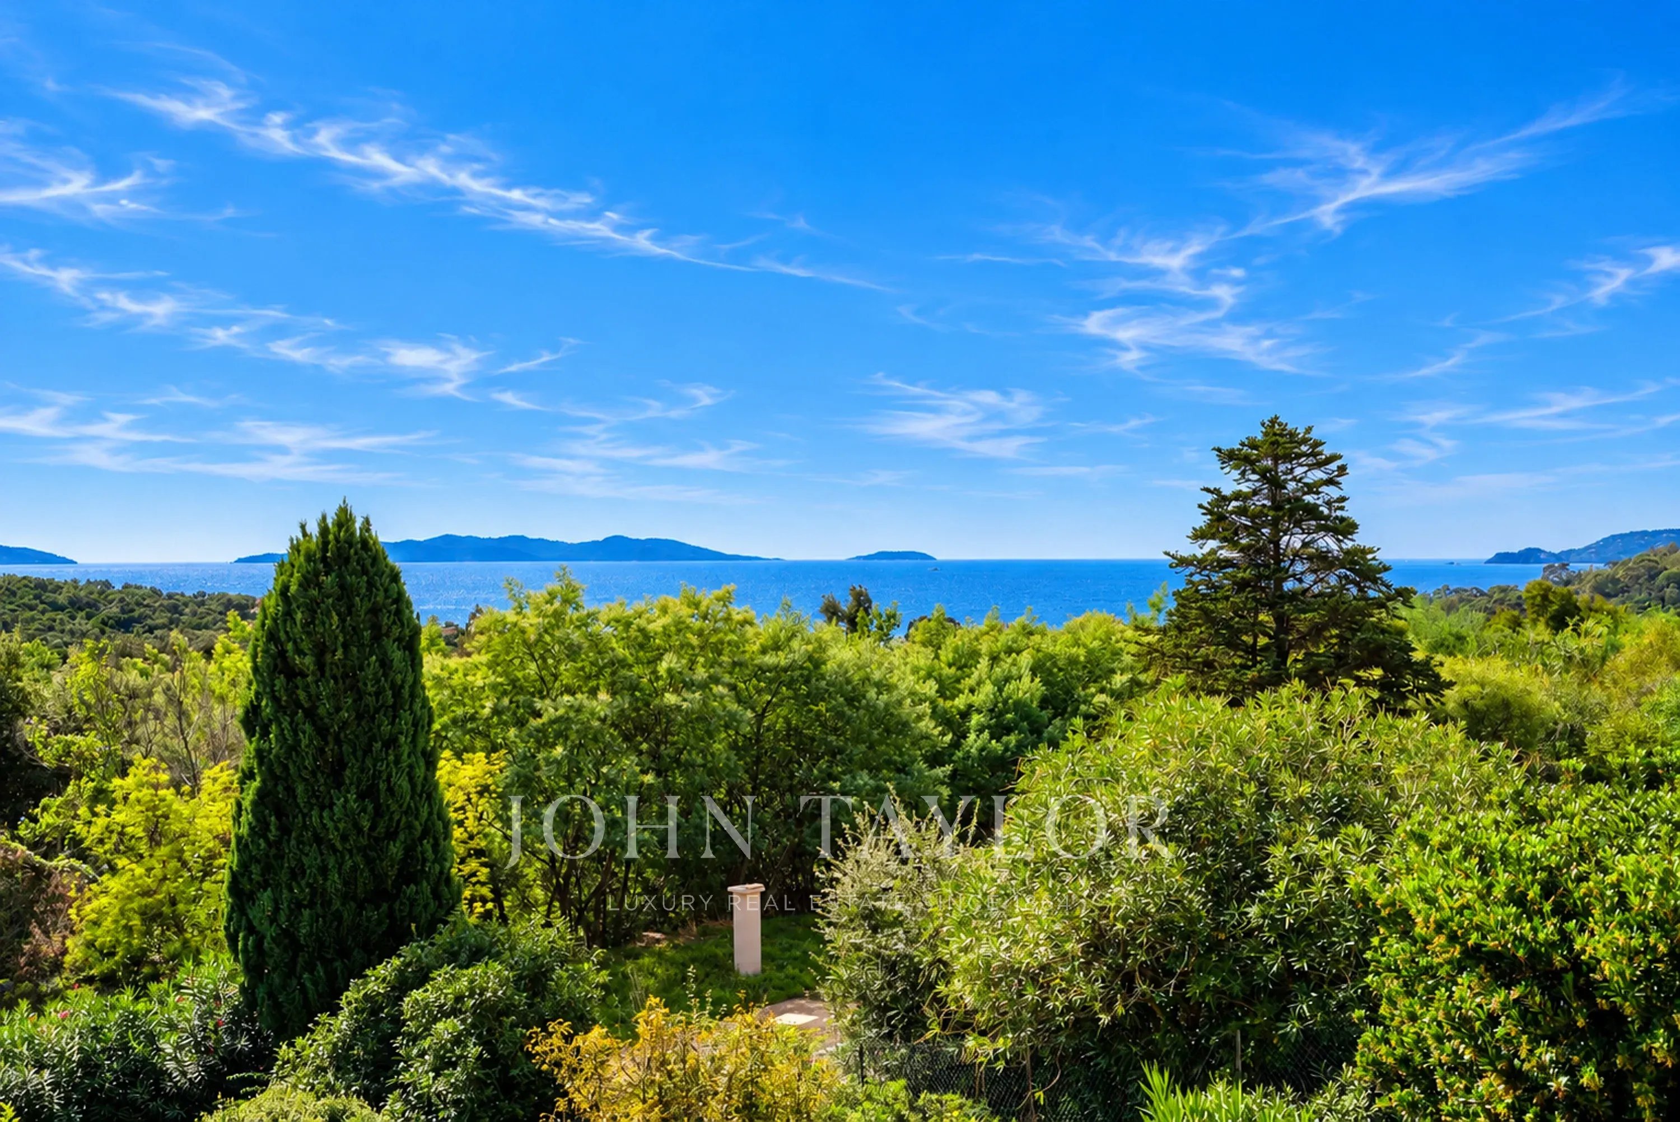
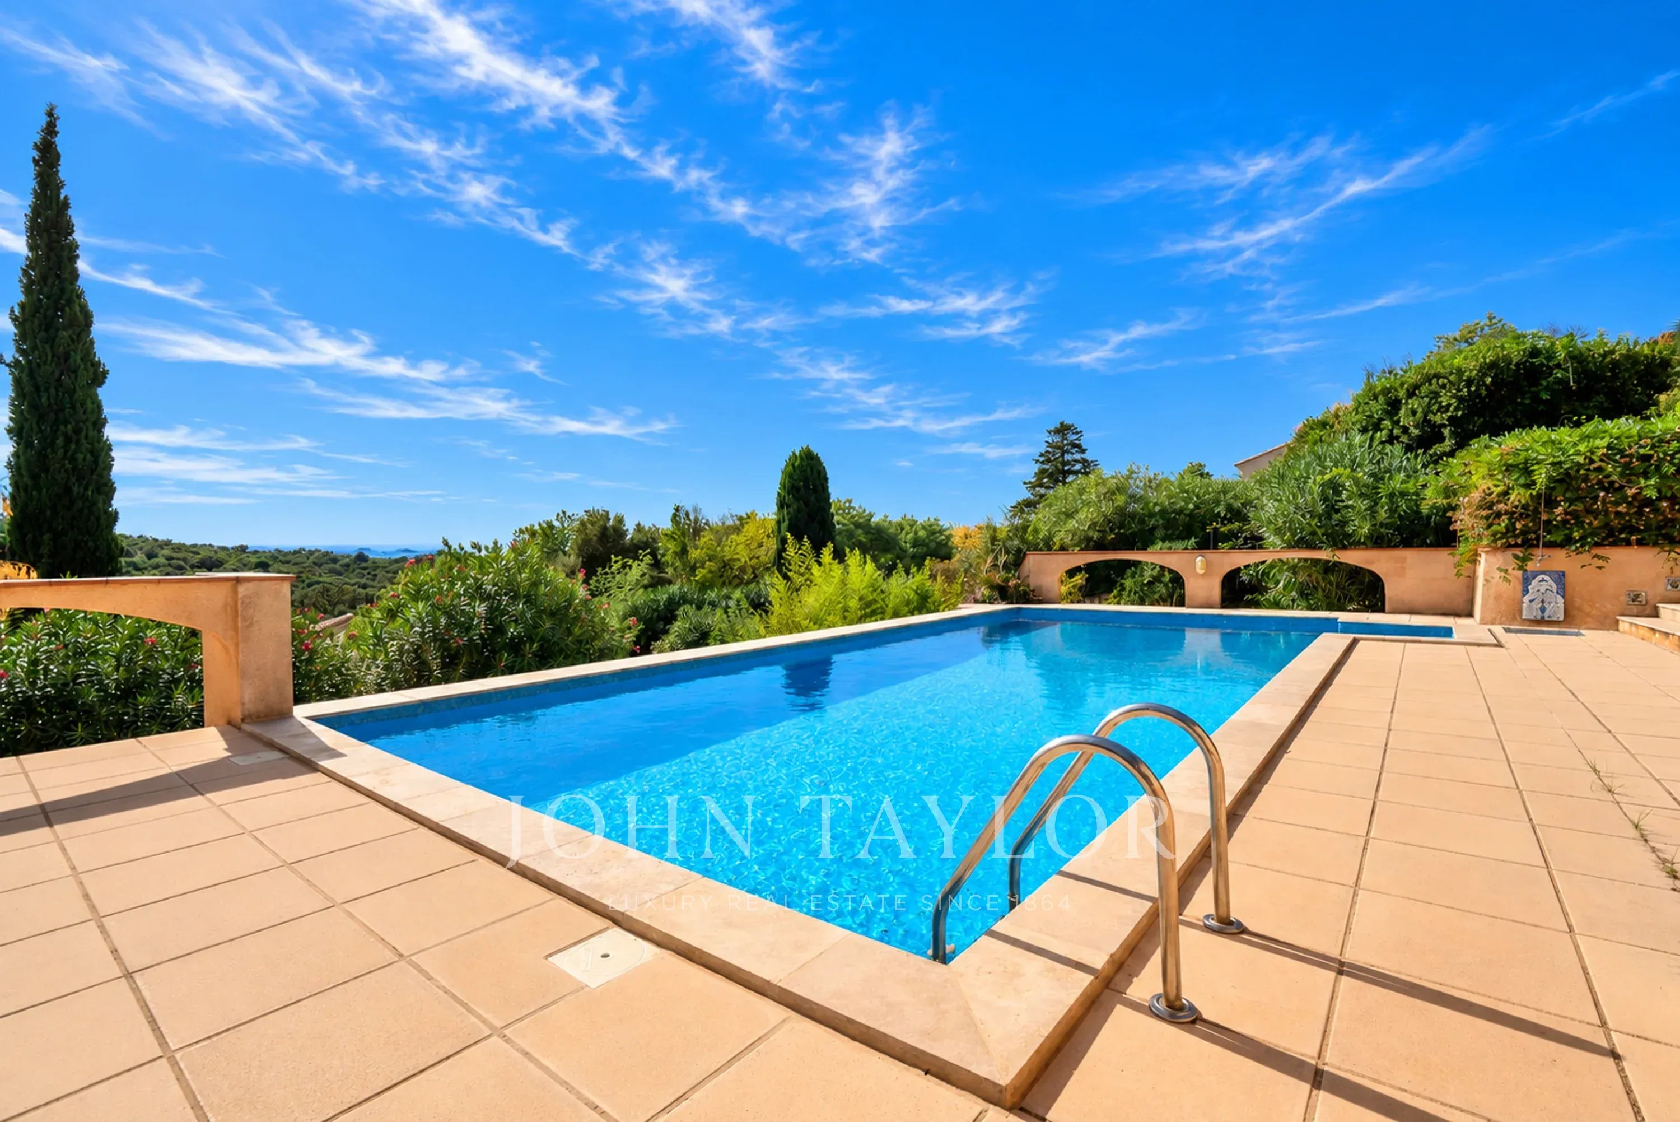
From the south-facing terrace, the eye travels over the garden to the sea, coming to rest on the Îles d’Or and Cap Bénat. Behind, the hills of the Massif des Maures close the view.
The property is in Cavalière, part of Le Lavandou, on a private estate. Cavalière beach is a few minutes’ walk away.
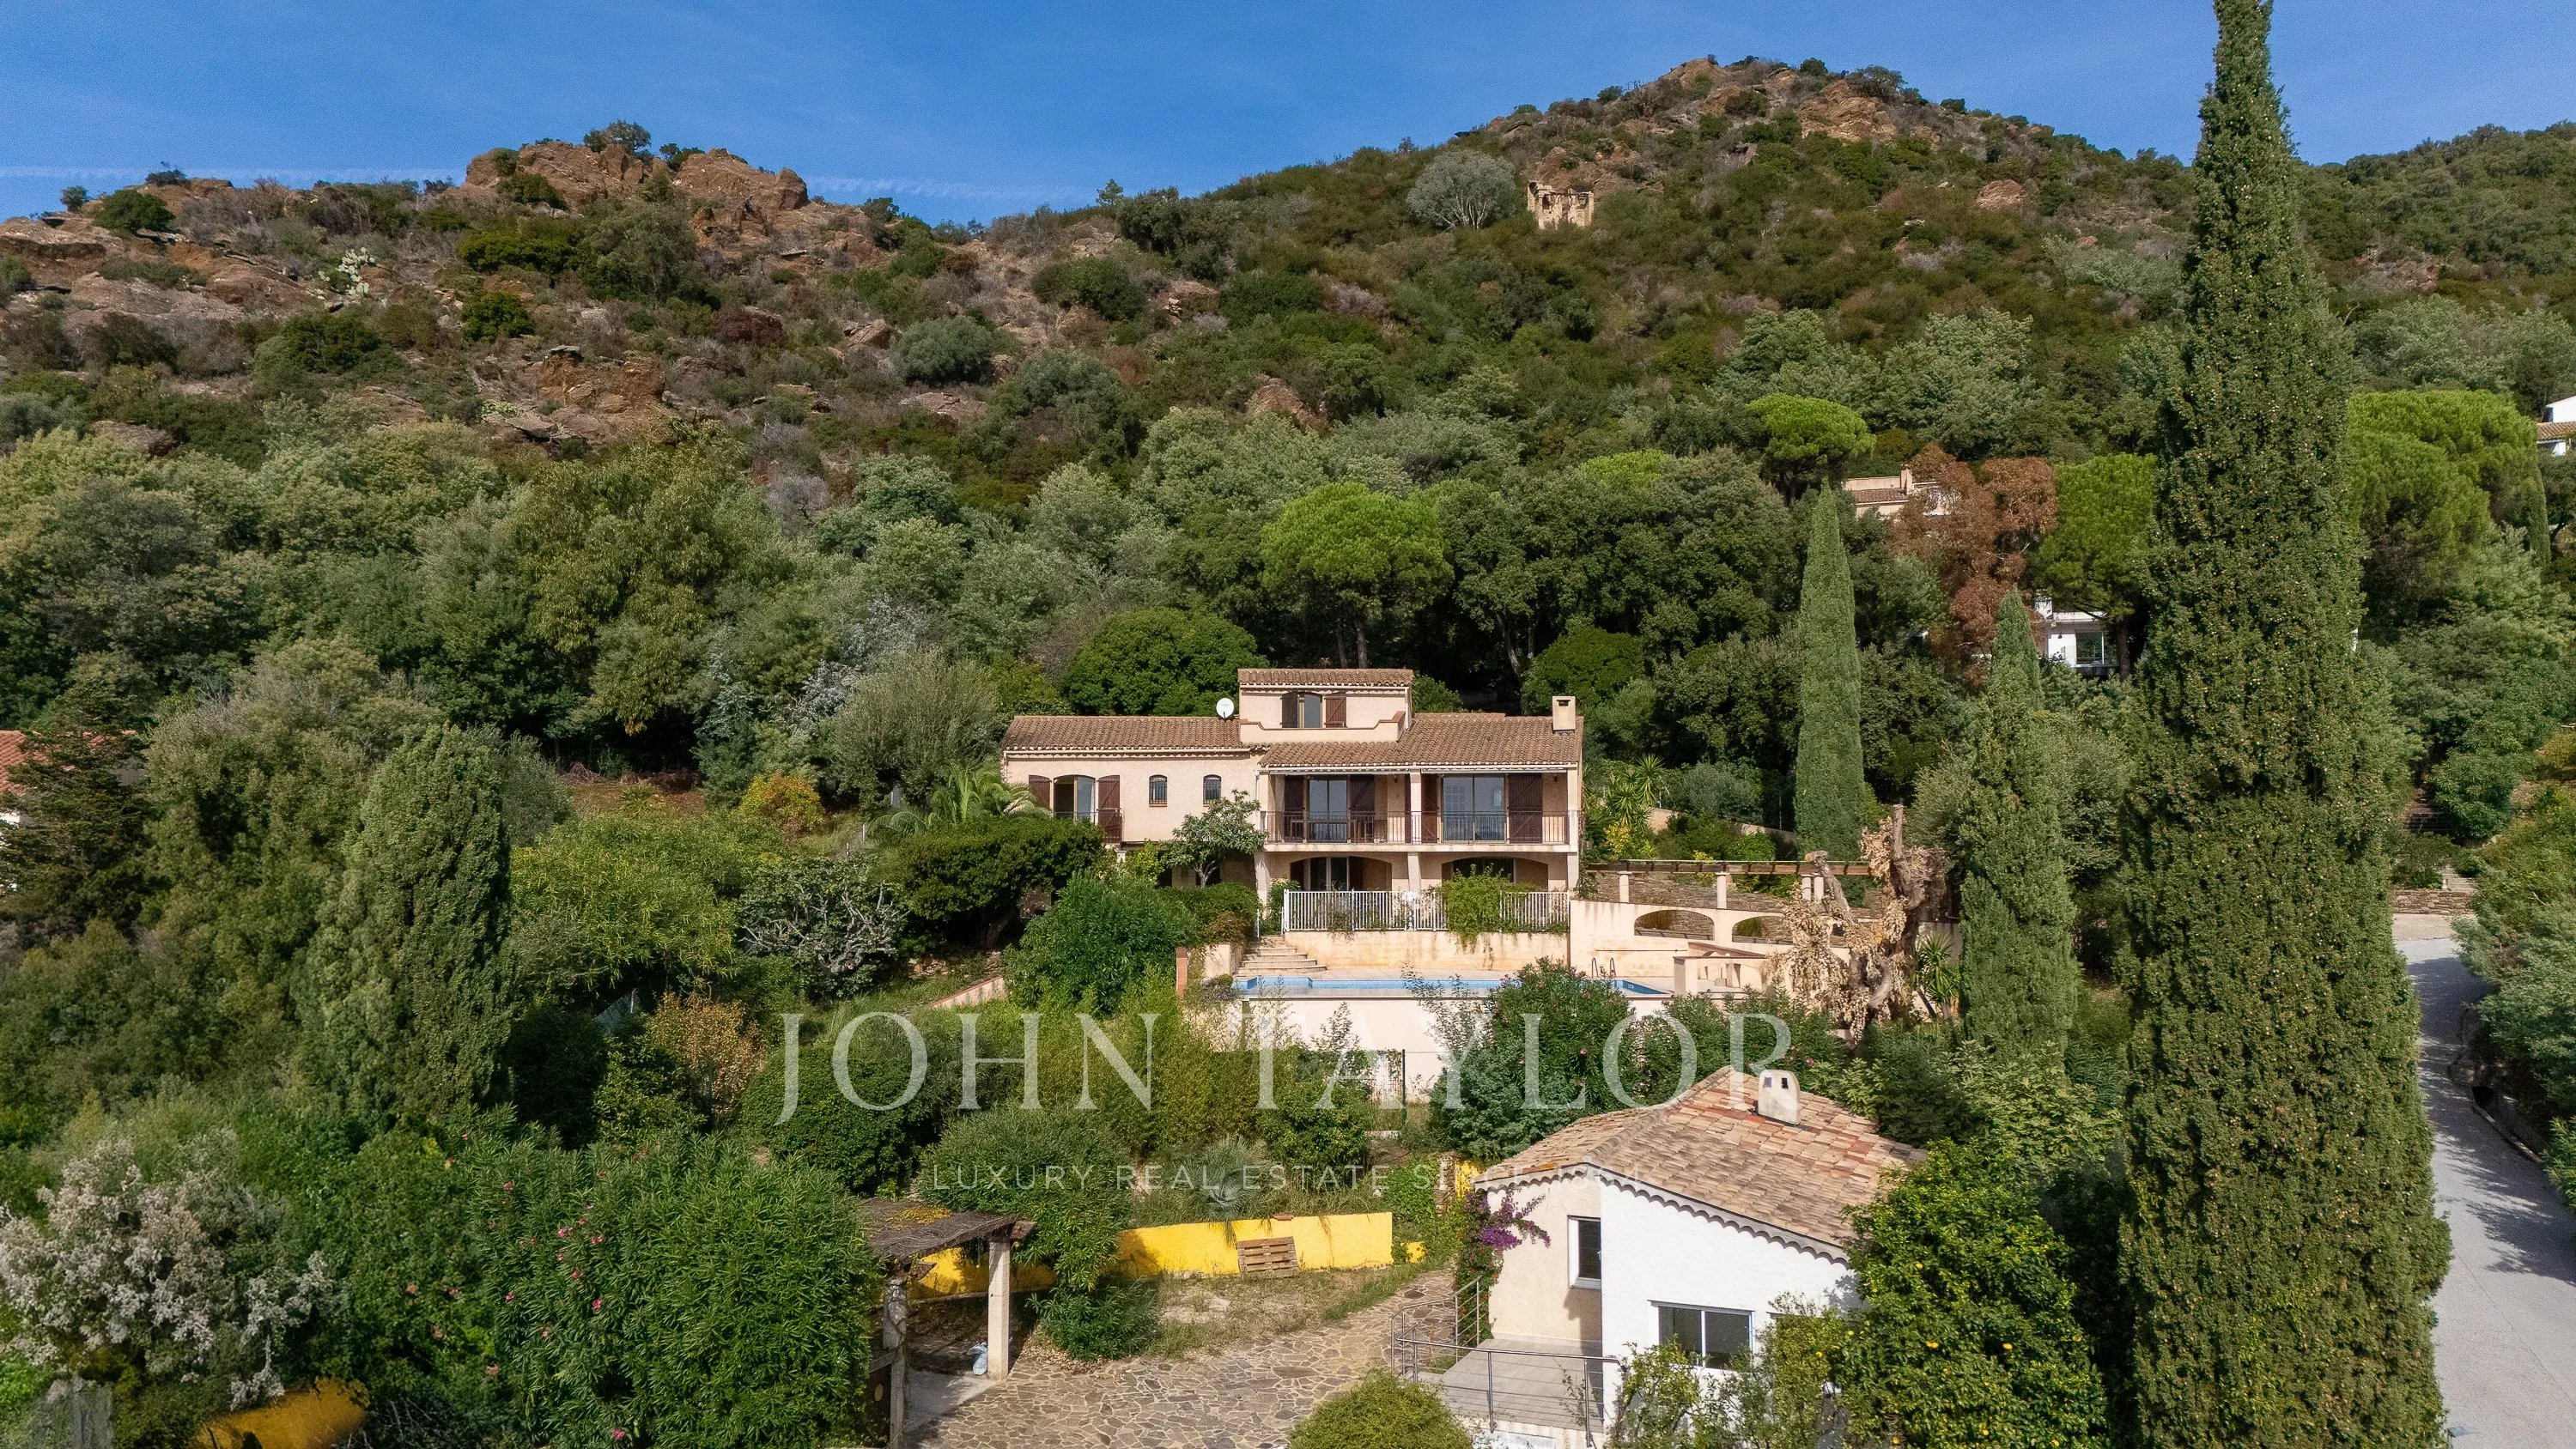
The landscaped grounds cover more than 2,000 m² and hold three self-contained spaces: the villa, a garden-level flat and a guest house set lower down the plot. Mediterranean planting and fruit trees surround the house and the swimming pool, which was renovated in 2026.
Built in the 1980s, the villa is recognisable by its façade of Bormes stone and its generously proportioned front door. As soon as you step inside, the sea comes into view at the far end of the house, and the rooms are full of light.
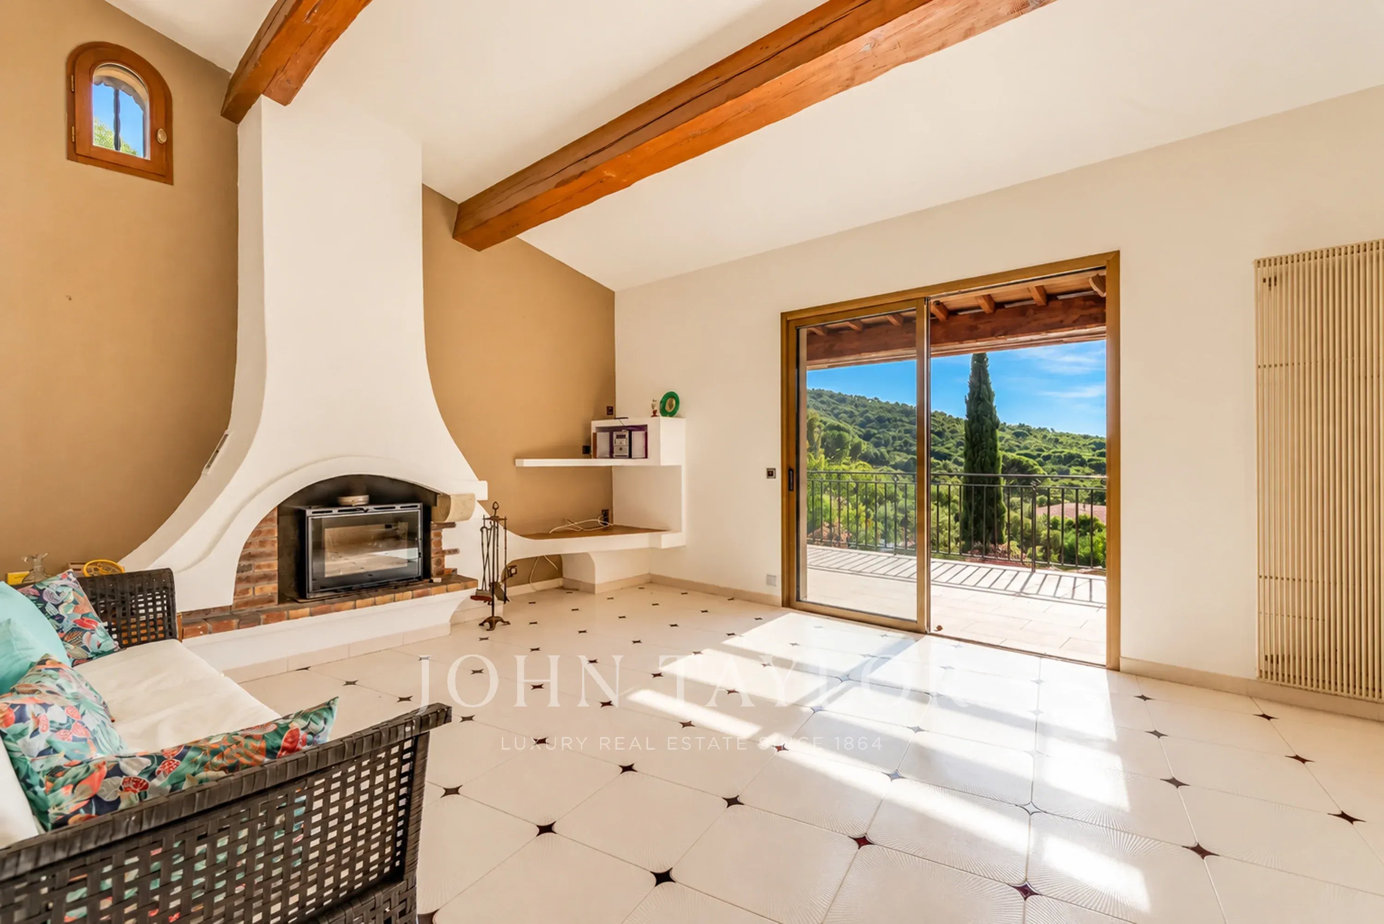
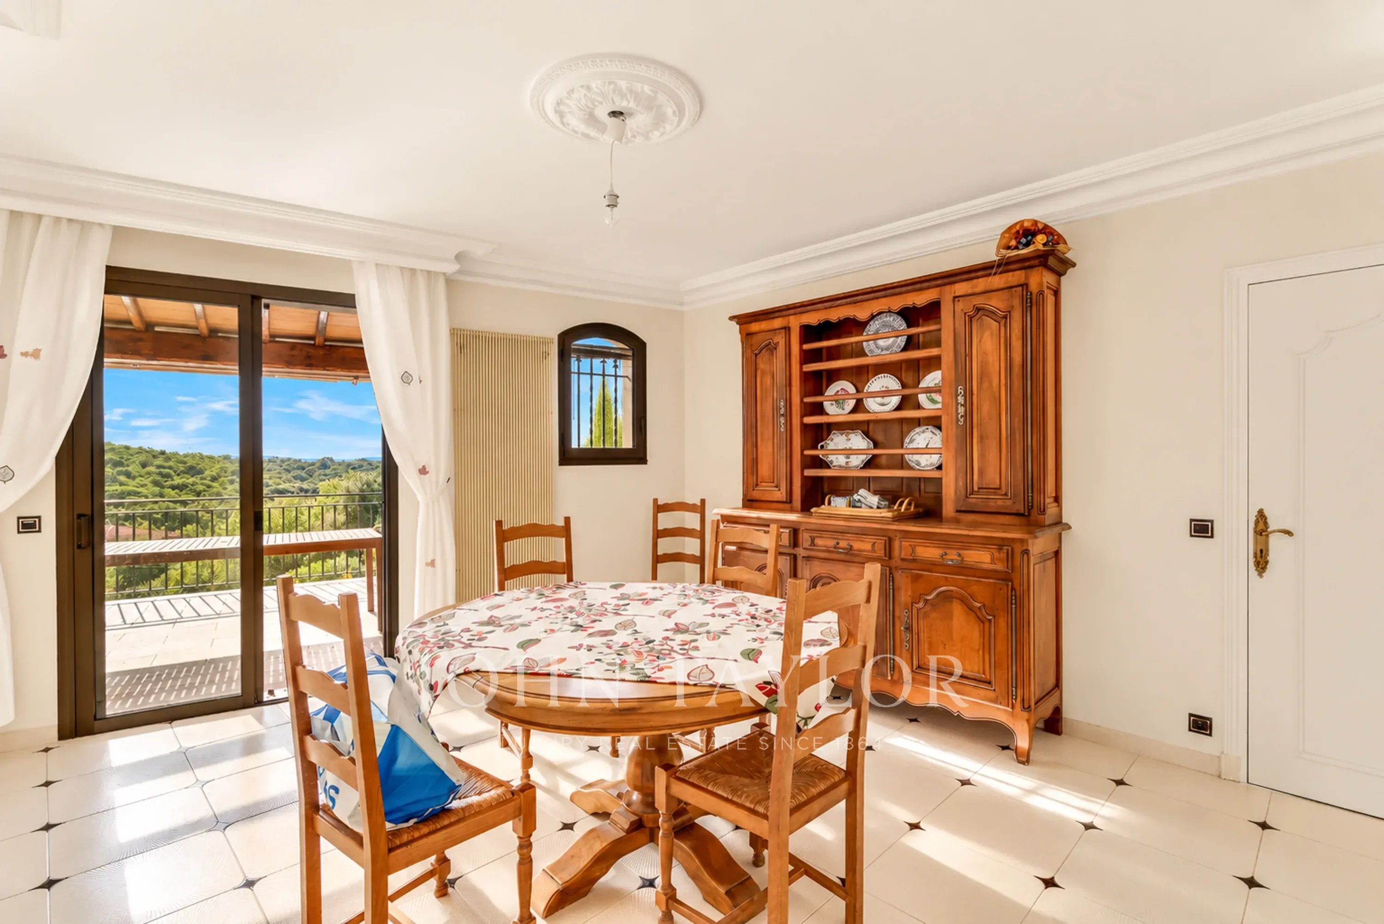
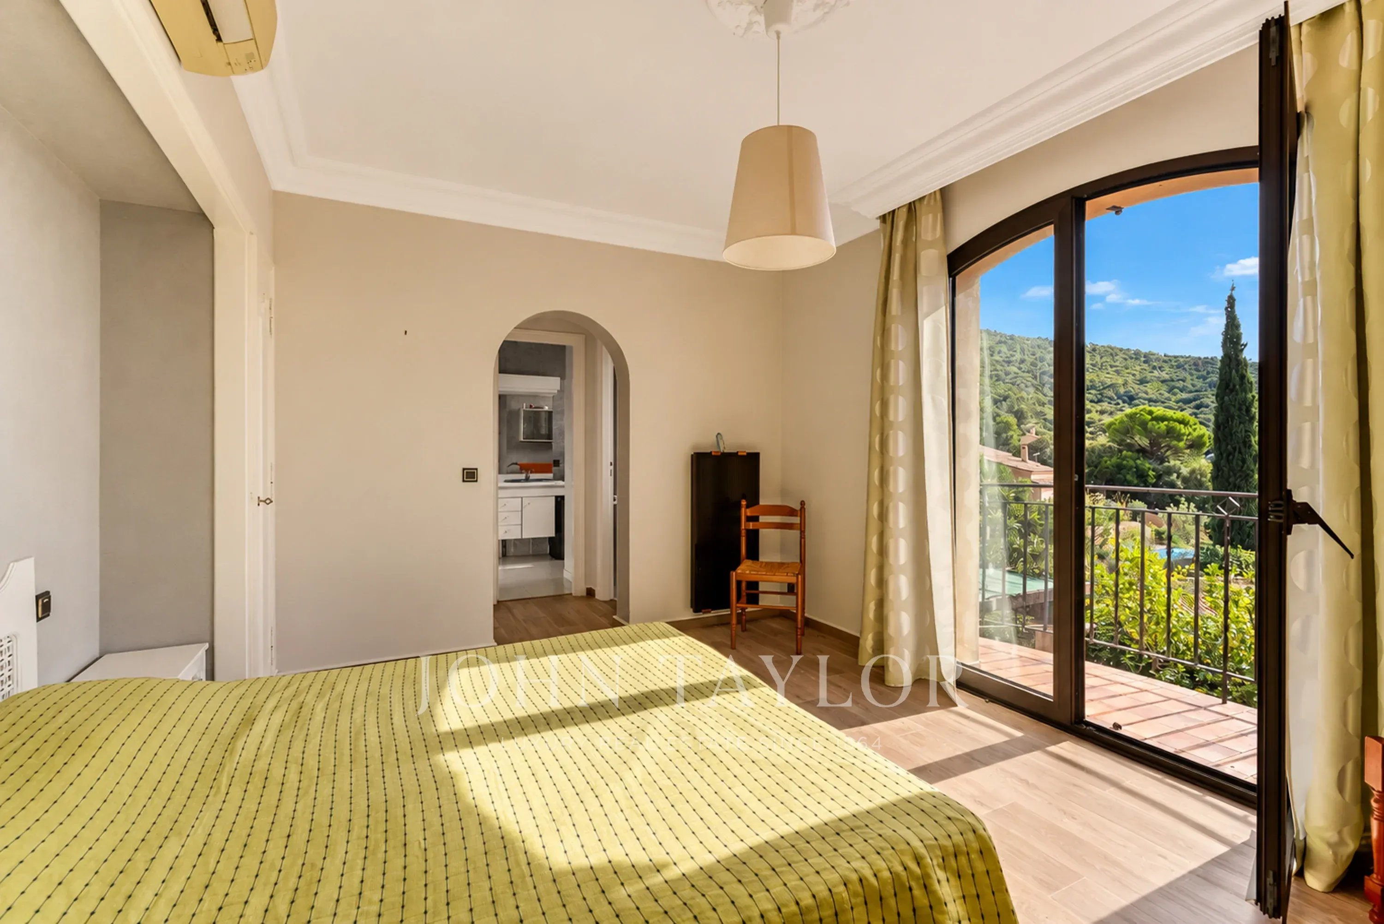
The villa and its flat offer around 197 m² of living space. On the main level, the sitting room of about 21 m² is arranged around a masonry fireplace. It opens onto a dining room of about 20 m², and both rooms lead out to a terrace of more than 30 m² facing the sea and the hills. The separate fitted kitchen has its own terrace, along with a storeroom and a guest cloakroom. On the bedroom side are a principal suite with shower room and WC, two bedrooms of about 15 m², each opening onto a balcony, a large shower room and a separate WC. Upstairs, a room of about 12 m², which can be used as a bedroom or a study, opens onto a balcony with a view across the whole bay.
On the garden level, a flat of about 42 m² has its own entrance and terrace. It comprises a living room, kitchen, bedroom, shower room and WC. The same level has more than 100 m² of outbuildings: a garage, laundry rooms, workshops and a storeroom.
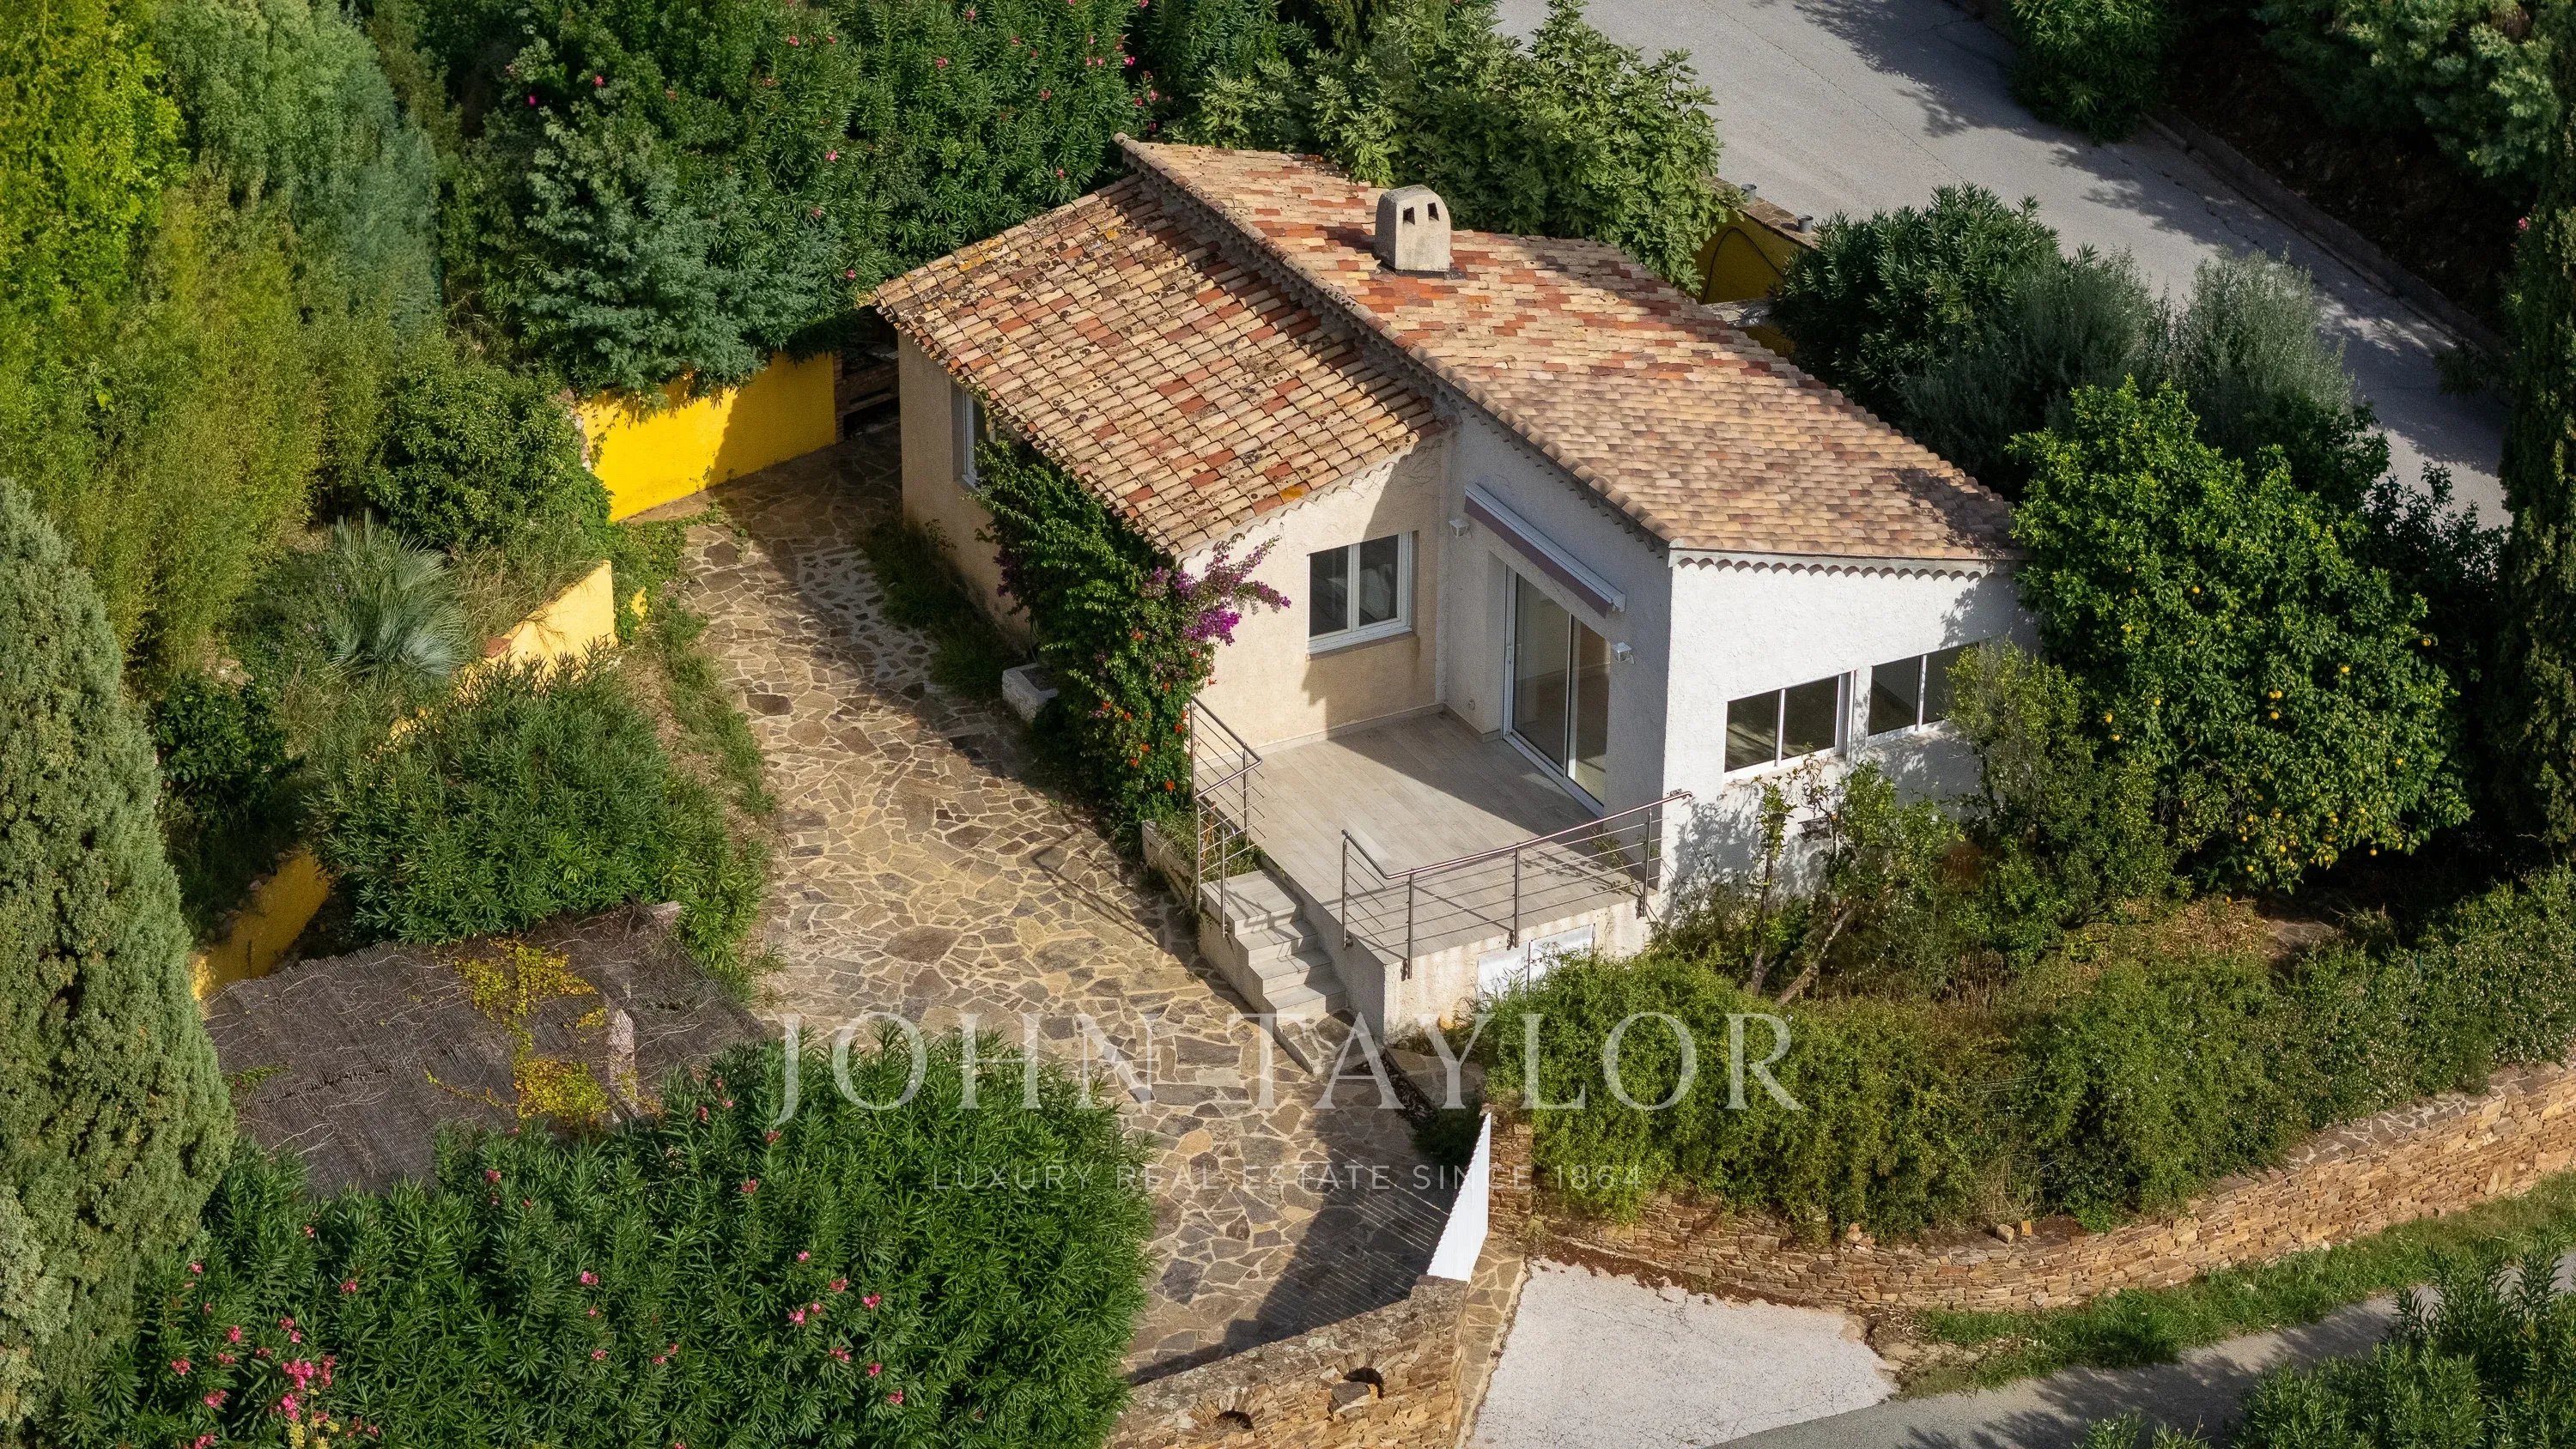
At the bottom of the grounds, the single-storey guest house of about 52 m² has its own garden, two terraces and a second garage. It comprises a living room open to the kitchen, two bedrooms, a shower room and a WC.
With three self-contained spaces, the property can host family and friends while giving each their privacy, or part of it can be let. Dividing the plot is also an option, which would make the guest house a property in its own right, separate from the rest of the estate.
Proximities
- Shops
- Beach
- Town centre
- Park
- Supermarket
- Sea port
- Movies
- Airport
- Sea
- TGV station
- JOHN TAYLOR SAS
6 Place de l'hôtel de ville - 83990 SAINT-TROPEZ
- Var, FRANCE
- Annual fees : 50 €
No ongoing proceedings carried out on the basis of articles 29-1 A and 29-1 of law N°65-557 of 10 July 1965 and article L.615-6 of the CCH - Energy - Low estimated annual expenditure for standard use : 2 360 € (ref : 2026)
Energy - High estimated annual expenditure for standard use : 3 210 € (ref : 2026)