 220 m²
 5 Bedrooms
 5 Bathrooms
 Unobstructed Hills
  Swimming pool
 Garage
 Air-conditioning
Gigaro – 1960s Californian villa renovated by an architect, level garden and beach on foot
- V2291ST
- Sale
- Property
Between the vines and an avenue of palm trees, a level path leads down to Gigaro beach, 650 metres from the estate’s garden gate.
The property lies within a private, gated estate, a short stroll from the beaches of Gigaro and from the Château de Valmer and its Michelin-starred restaurant, and five minutes from the Lily of the Valley hotel.
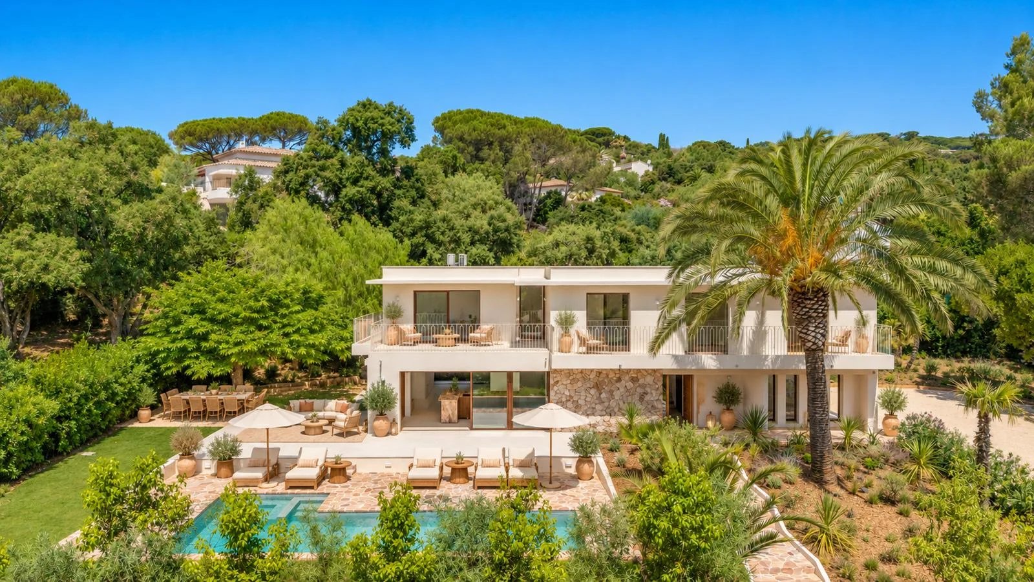
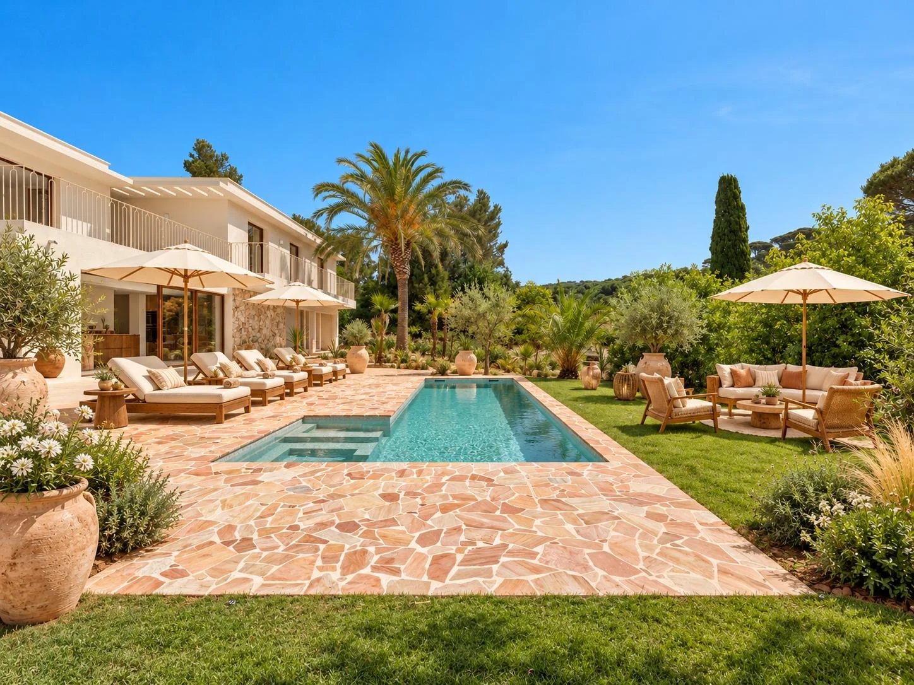
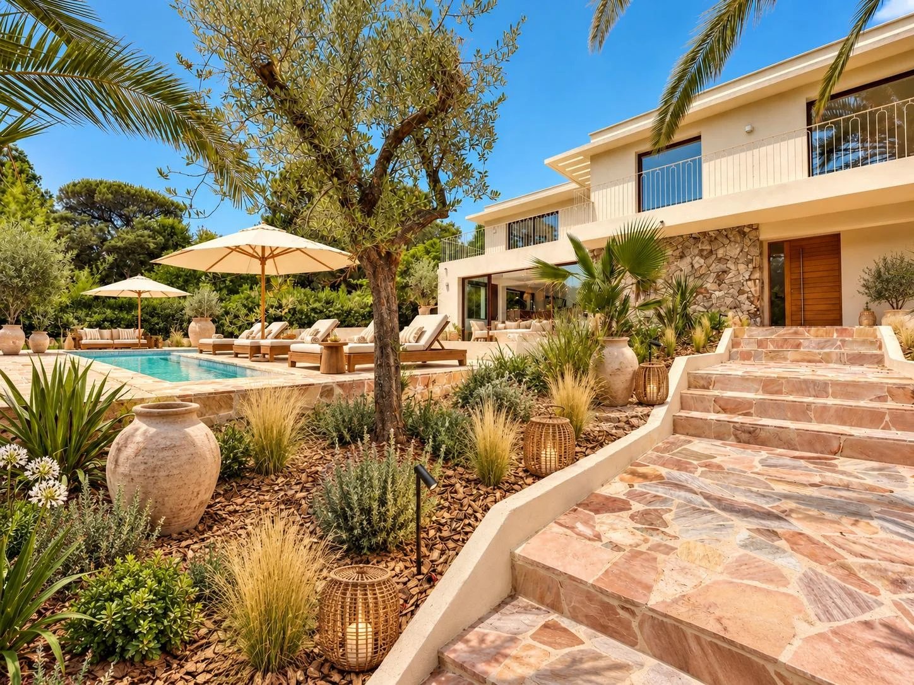
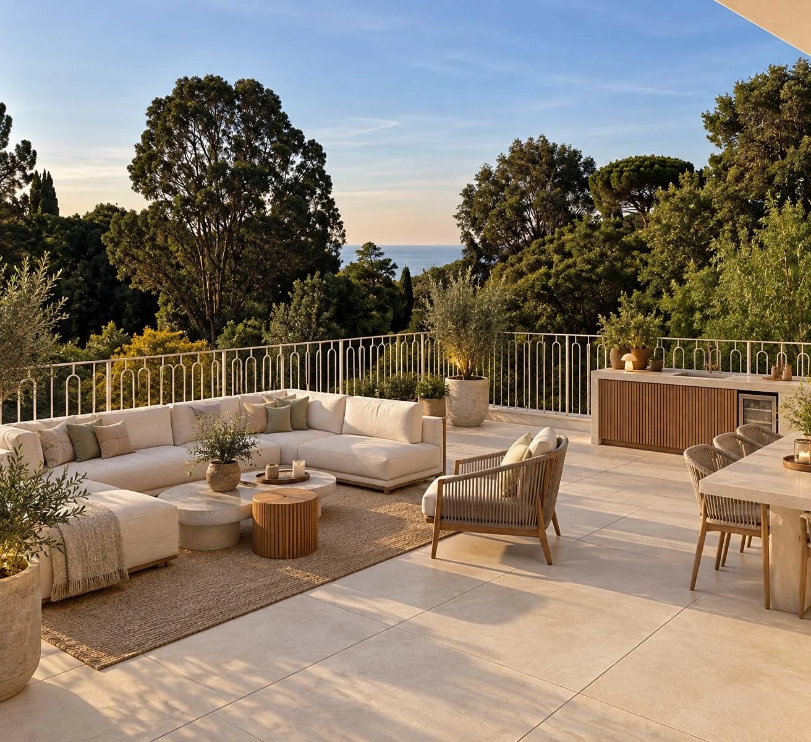
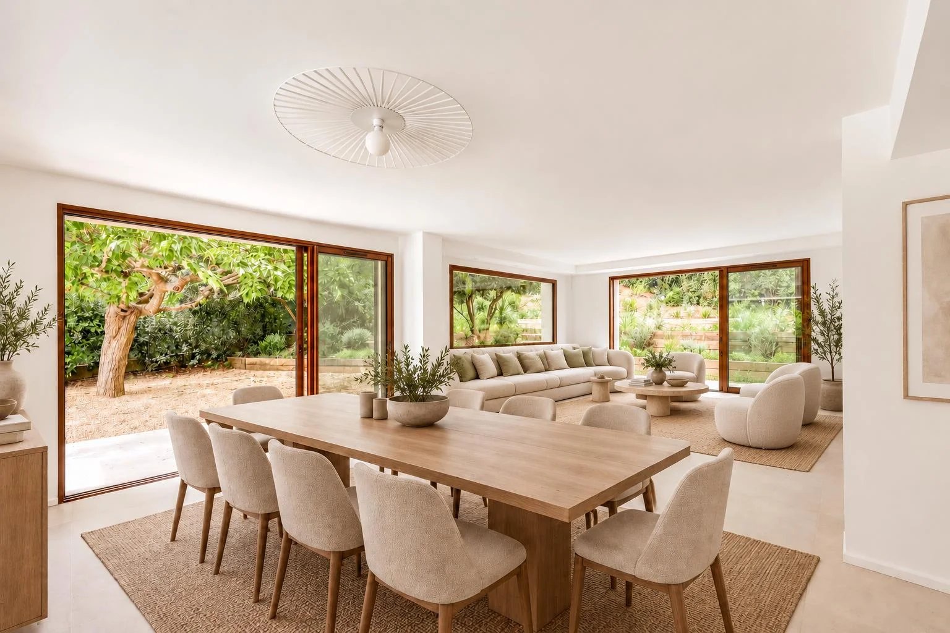
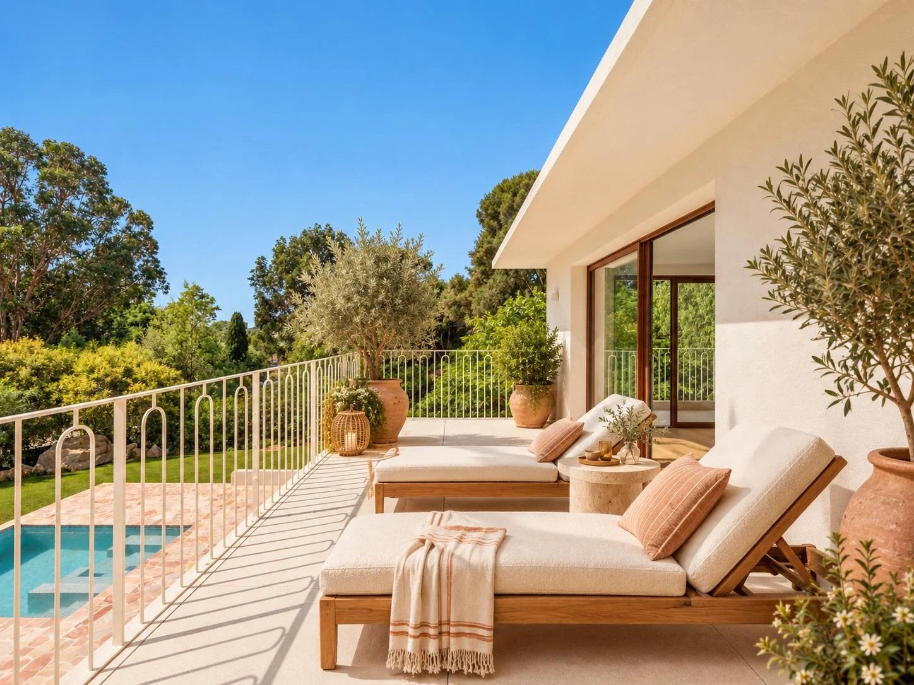
The landscaped grounds of around 1,600 m² are level, a rarity on the peninsula. House, terraces, garden and pool come together as a single space, moving between the shade of the trees and full sunlight. Designed by a landscape architect, the garden alternates terraces, shaded corners and Mediterranean planting. It is lit in four zones and fitted with automatic irrigation. The heated, salt-treated 10 × 3 m pool includes a built-in jacuzzi. At the back lies a pétanque court. The roof terrace is accessible, opening onto sea views to the south.
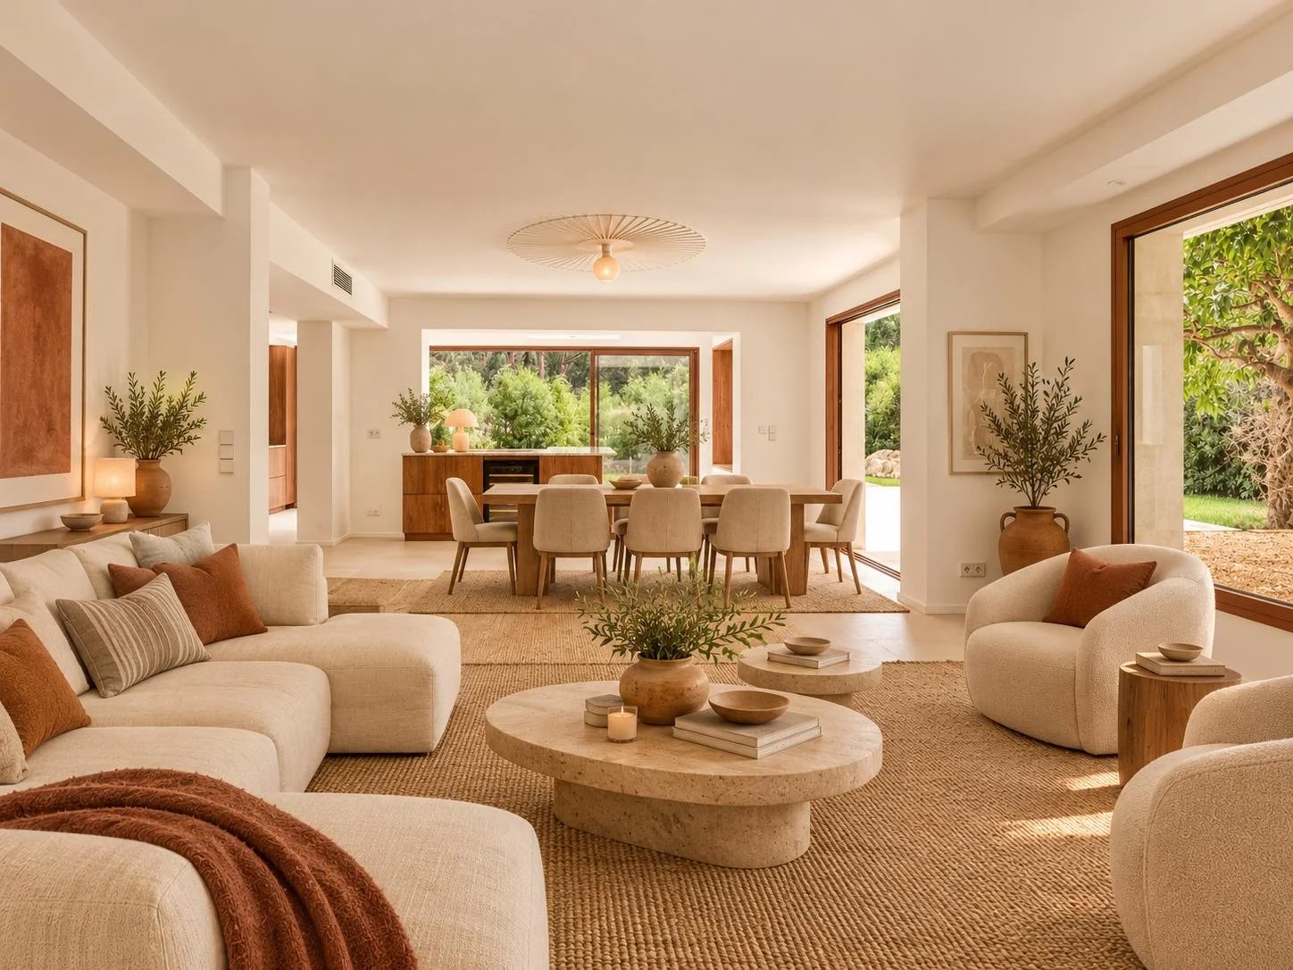
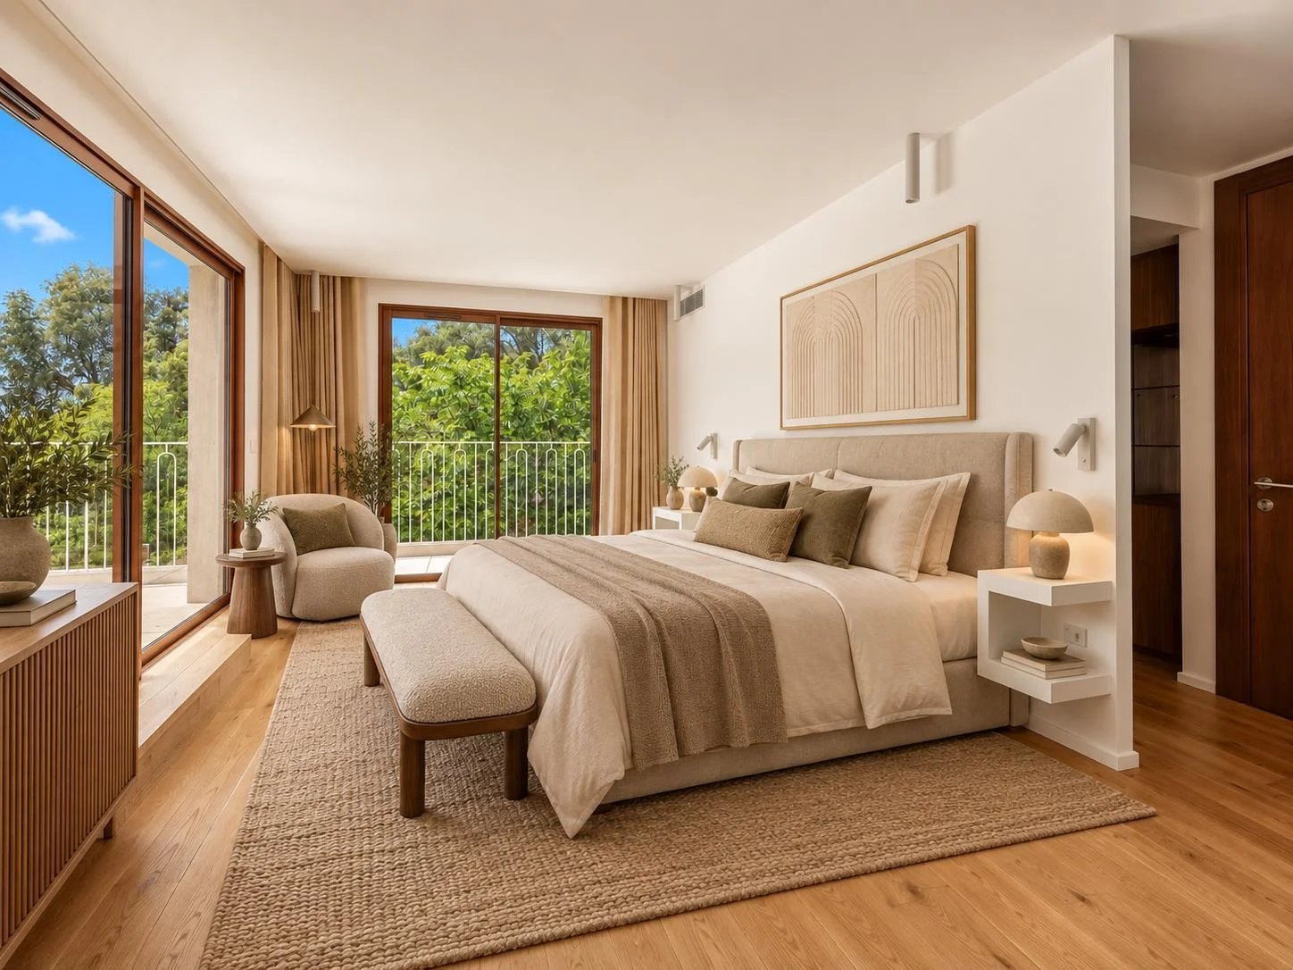
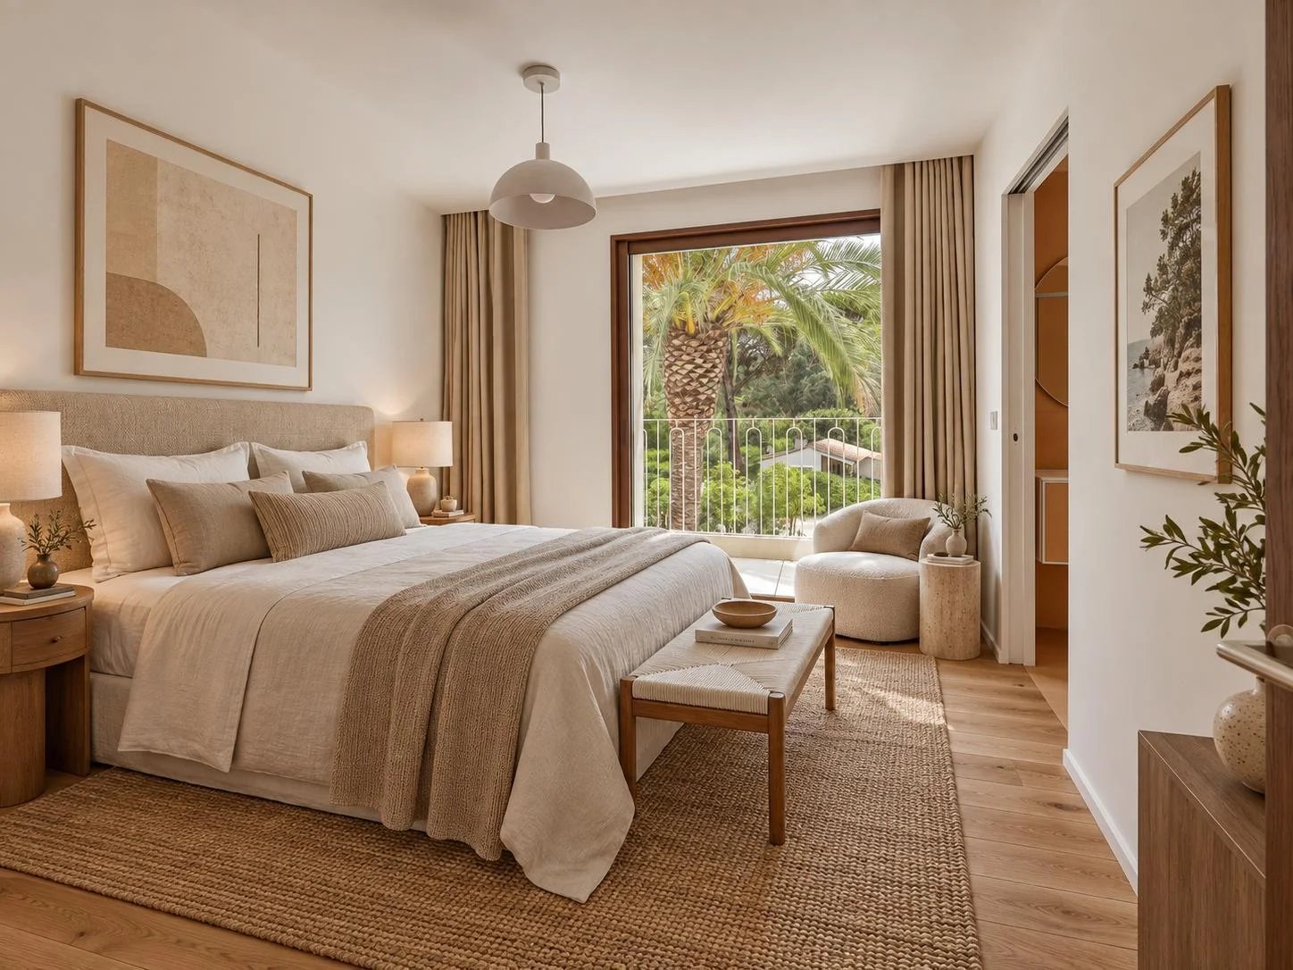
Built in the 1960s, Villa Maggie keeps the clean lines and open volumes of the Californian houses of that era. An architect and an interior designer have entirely reimagined it. Oak, marble and terrazzo, set in natural tones, give it the air of an elegant holiday house. Ironwork, joinery, lighting and fittings follow a single line. The balustrades and the gate were designed by an art metalworker, and the storage and woodwork crafted by a cabinetmaker. The name of the house is worked into the balustrades and engraved on every mirror.
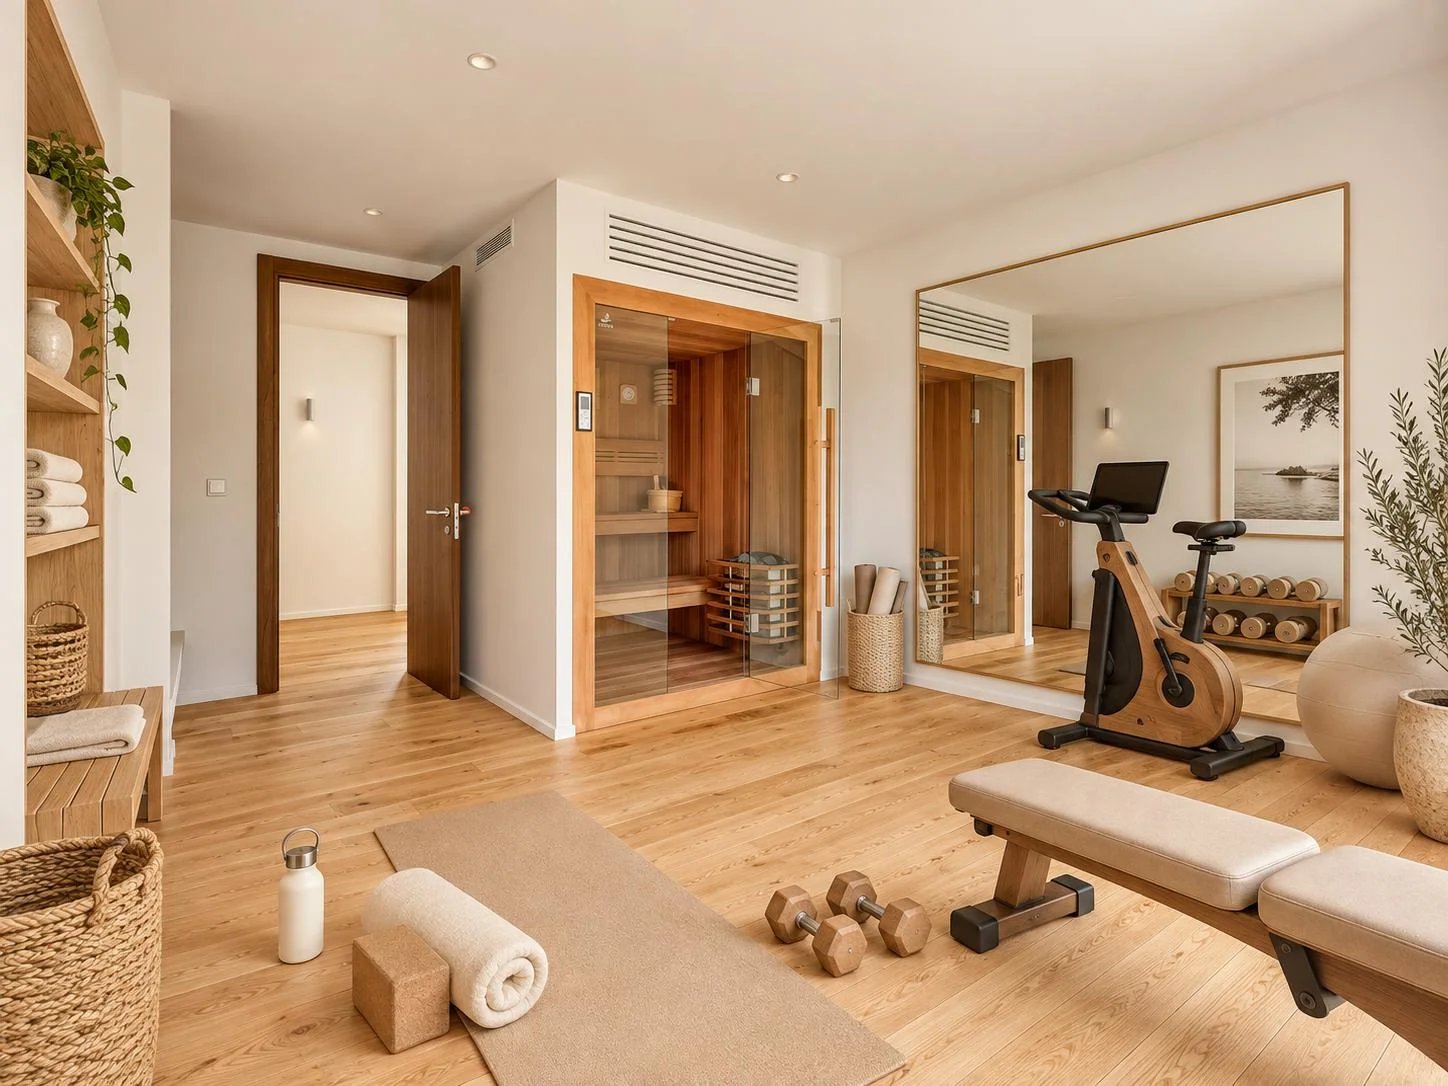
The house is dual-aspect and offers around 230 m² of living space. On the ground floor, the living room and the fully equipped open kitchen give directly onto the terraces through wide glazed doors. This level also includes an entrance hall with cloakroom, a guest WC, an en-suite bedroom, the laundry room and the garage. Upstairs are the master suite with dressing room and bathroom, a second en-suite bedroom, two bedrooms sharing a through shower room, a study, and a gym with a red cedar sauna. Every room opens onto the garden and the trees.
The house lives in its details:
large-format Italian tiles laid without trim strips and with bevelled cuts;
natural stone thresholds and sills;
solid wood doors 2.30 m high;
concealed stainless steel taps and rain showers;
ducted air conditioning adjustable room by room.
The works are complete, with a certificate of compliance, building damage insurance (dommages-ouvrage) and ten-year guarantees from all the contractors involved. The house is connected to mains drainage and has a double drainage system. Maintenance contracts are in place for the garden and the pool.

- JOHN TAYLOR SAS
6 Place de l'hôtel de ville - 83990 SAINT-TROPEZ
- Var, FRANCE
- Energy - Low estimated annual expenditure for standard use : 1 660 € (ref : 2026)
Energy - High estimated annual expenditure for standard use : 2 260 € (ref : 2026)